1 - 301 ARNET ROAD, Tofino, British Columbia V0R2Z0
Contact us about this property
Highlights
Estimated valueThis is the price Wahi expects this property to sell for.
The calculation is powered by our Instant Home Value Estimate, which uses current market and property price trends to estimate your home’s value with a 90% accuracy rate.Not available
Price/Sqft$774/sqft
Monthly cost
Open Calculator
Description
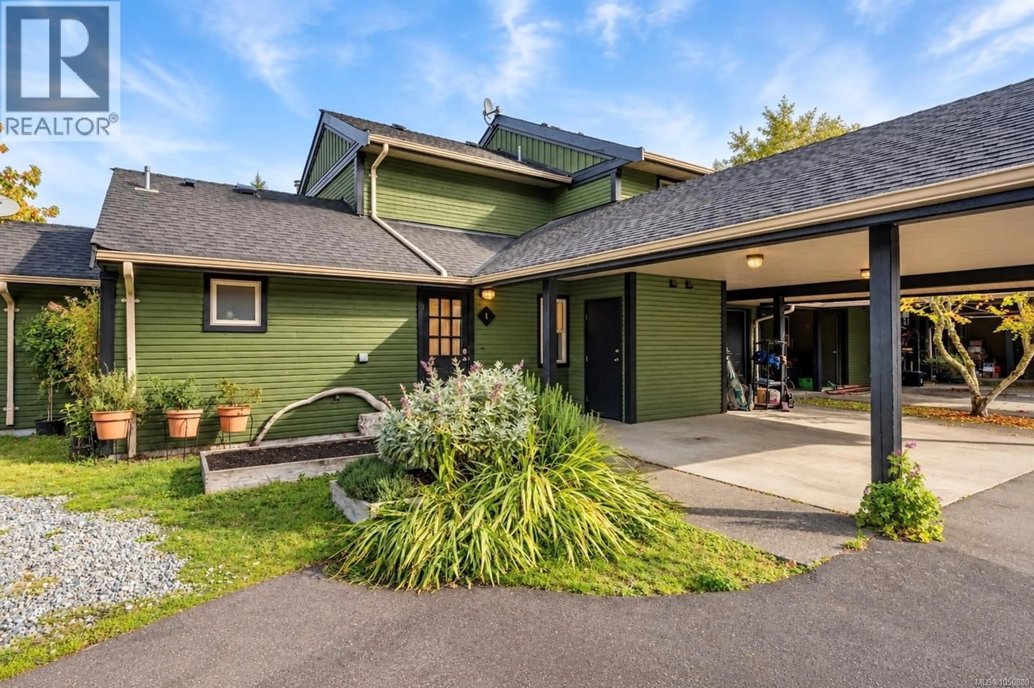
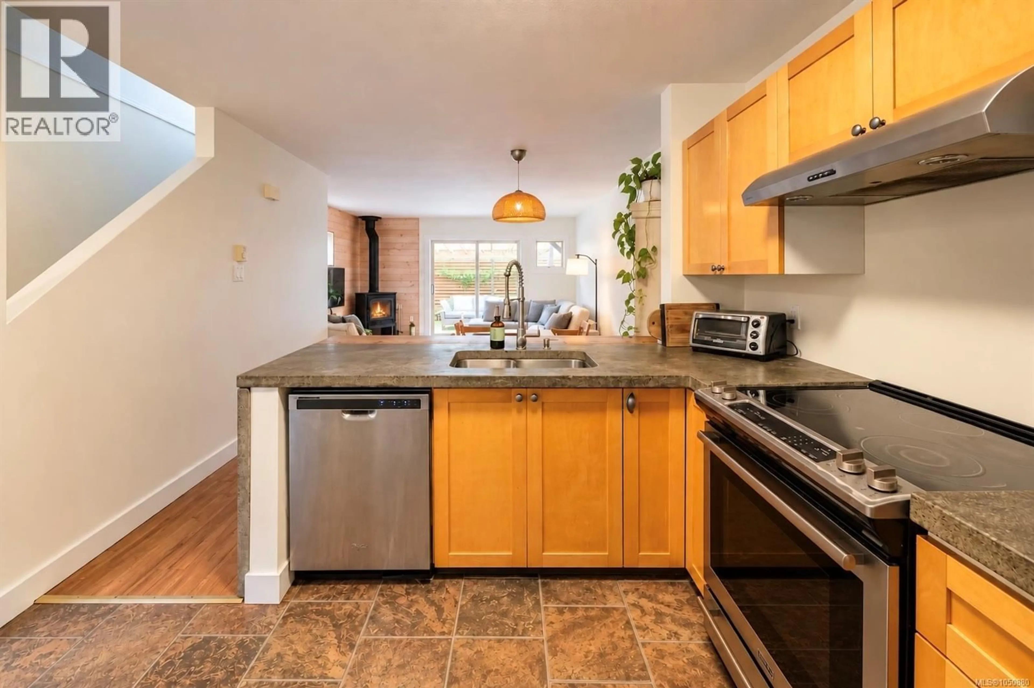
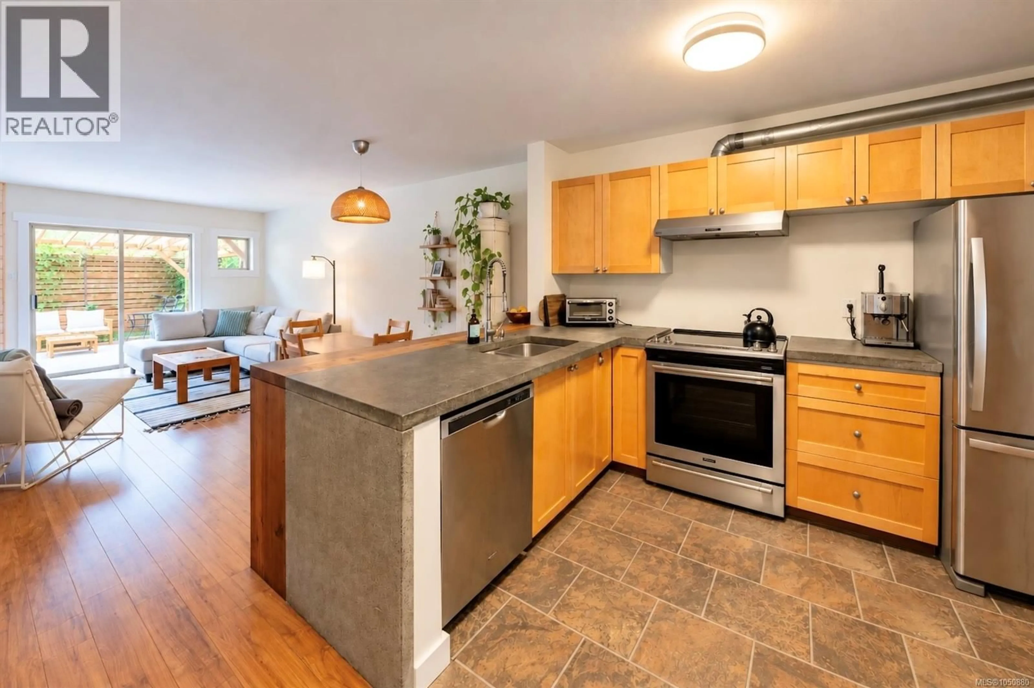
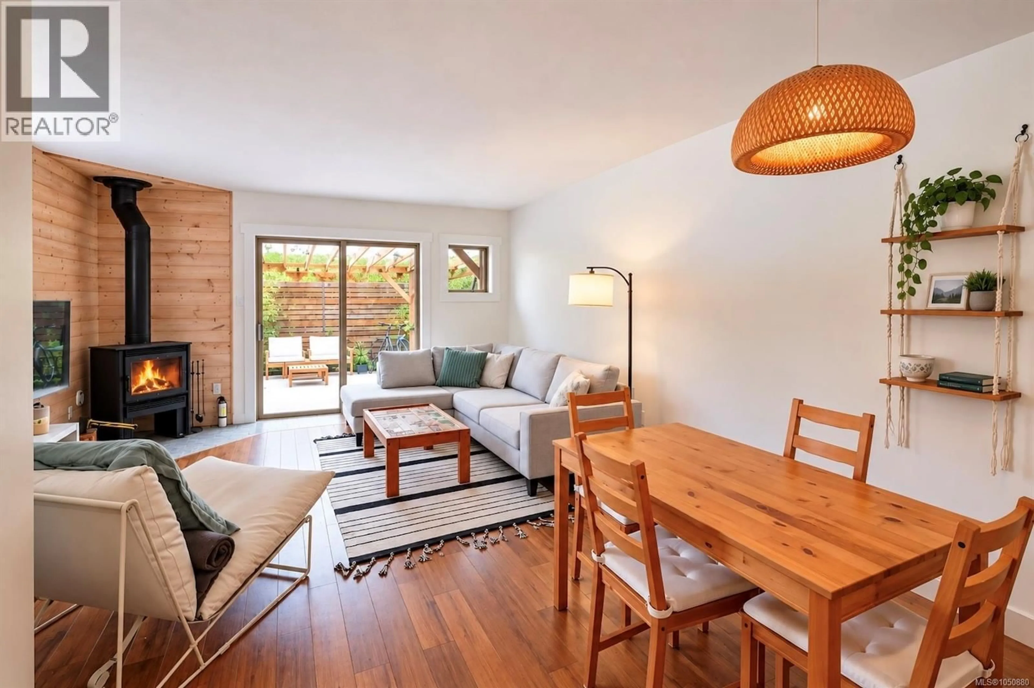
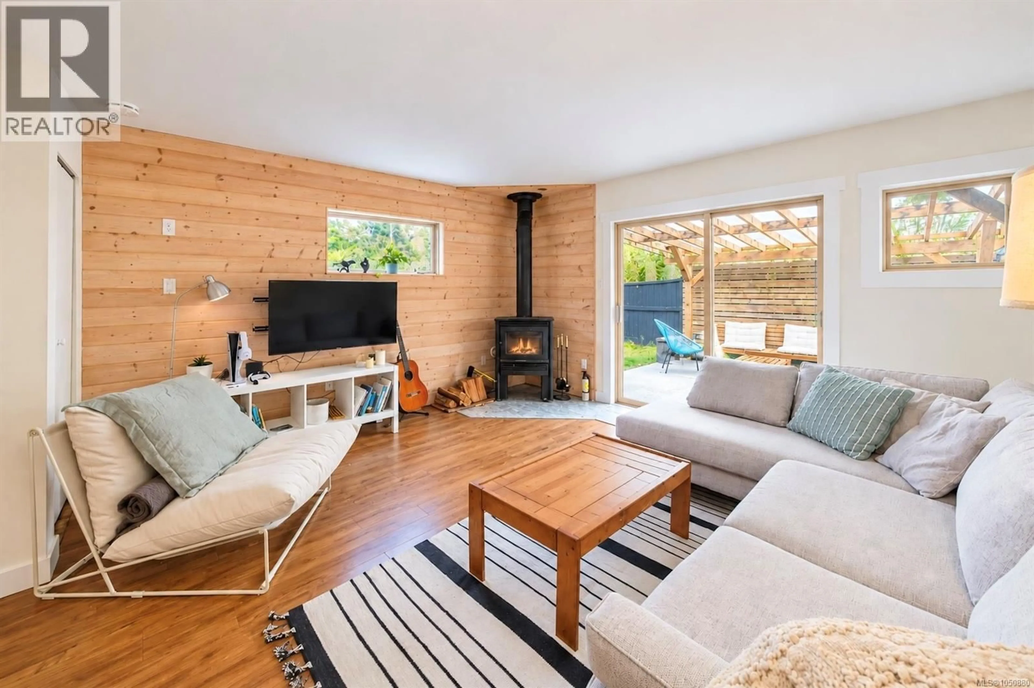
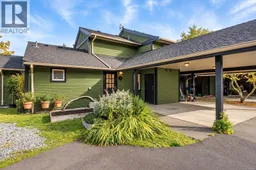
2 bedroom, 1 bathroom townhome in a fantastic location minutes from both downtown Tofino & Tonquin Beach. This spacious end unit has notable upgrades and extended back yard - it is a must see in person. The open concept kitchen/dining/living area has concrete counter tops, wood feature wall & freestanding woodstove. One bedroom, 4 pc bathroom & laundry make up the rest of the main floor. The second floor is all bedroom with its own quaint balcony. The outdoor space is fully fenced and very private, with a covered area, garden, plus firewood and surfboard storage. Owning here means being part of a great complex full of locals where no short term rentals are permitted, but long term rentals are. Pets are allowed. This is an excellent opportunity to get into Tofino's housing market. (id:39198)
Property Details
Interior
Features
Main level Floor
Living room
11'8 x 14'2Kitchen
11'4 x 10'9Dining room
9'0 x 14'3Bedroom
12'4 x 11'5Exterior
Parking
Garage spaces -
Garage type -
Total parking spaces 1
Condo Details
Inclusions
Property History
 26
26
