5550 CHERRY CREEK ROAD, Port Alberni, British Columbia V9Y7Z2
Contact us about this property
Highlights
Estimated valueThis is the price Wahi expects this property to sell for.
The calculation is powered by our Instant Home Value Estimate, which uses current market and property price trends to estimate your home’s value with a 90% accuracy rate.Not available
Price/Sqft$317/sqft
Monthly cost
Open Calculator
Description
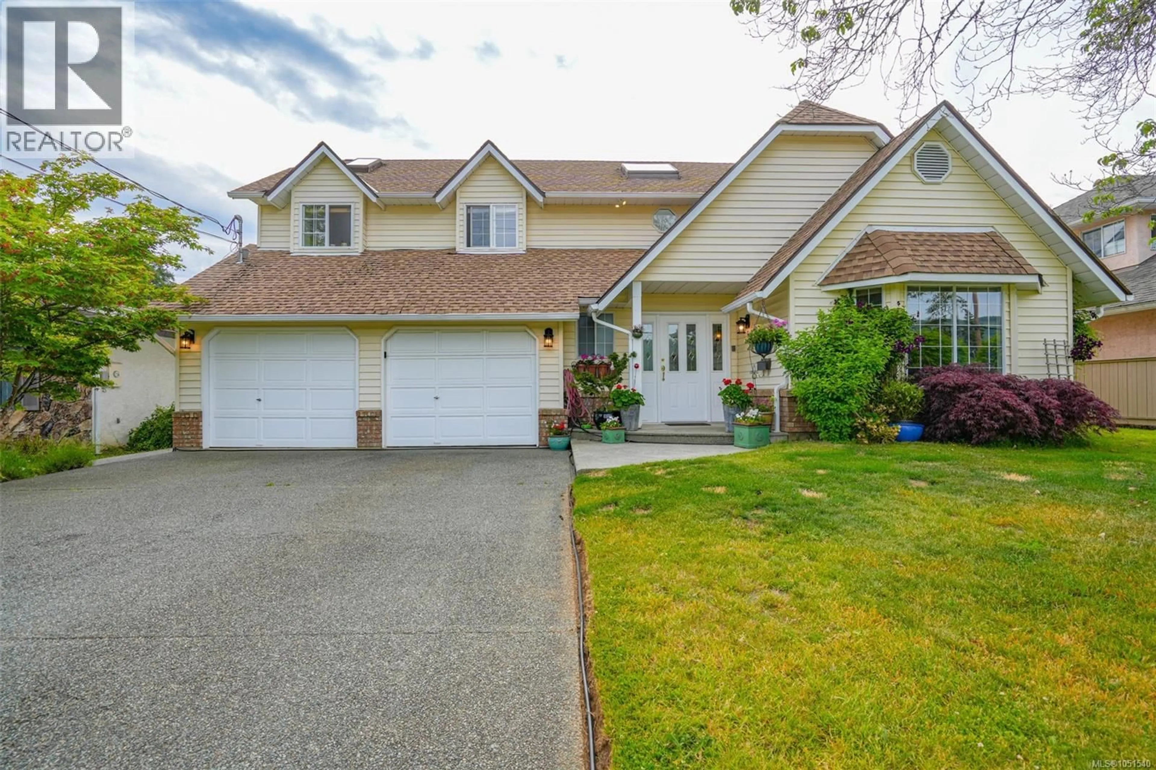
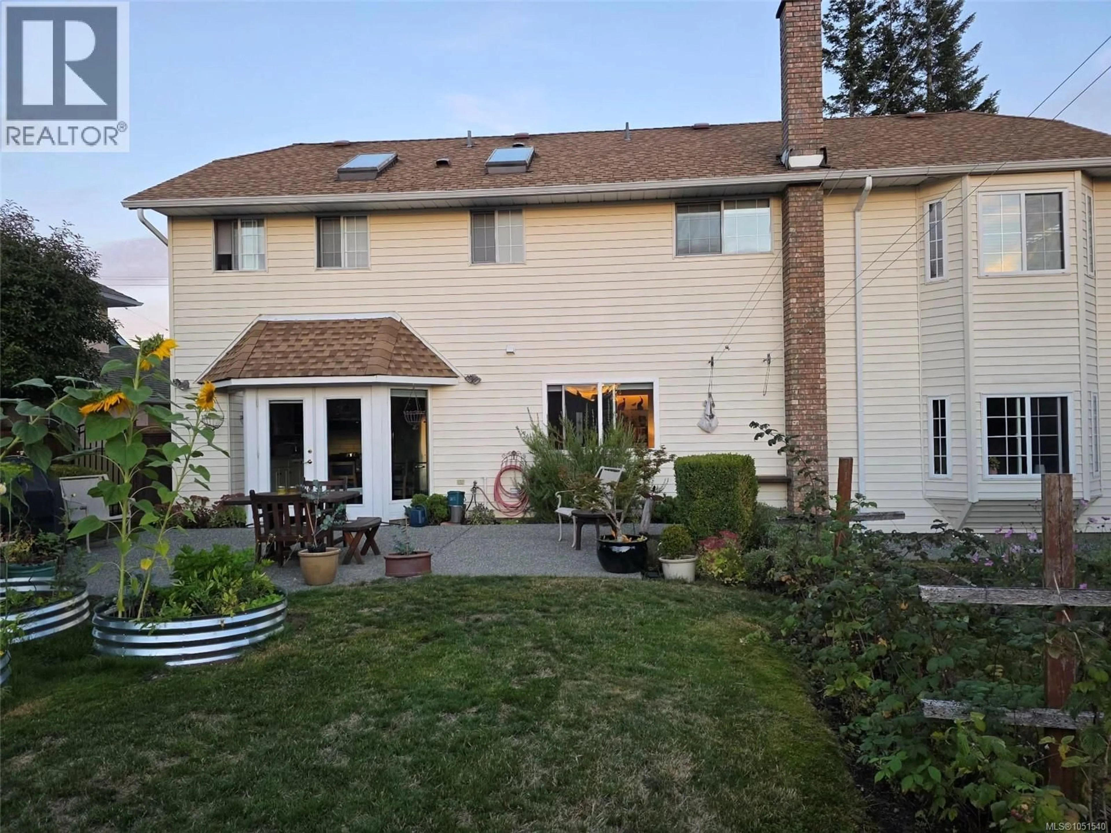
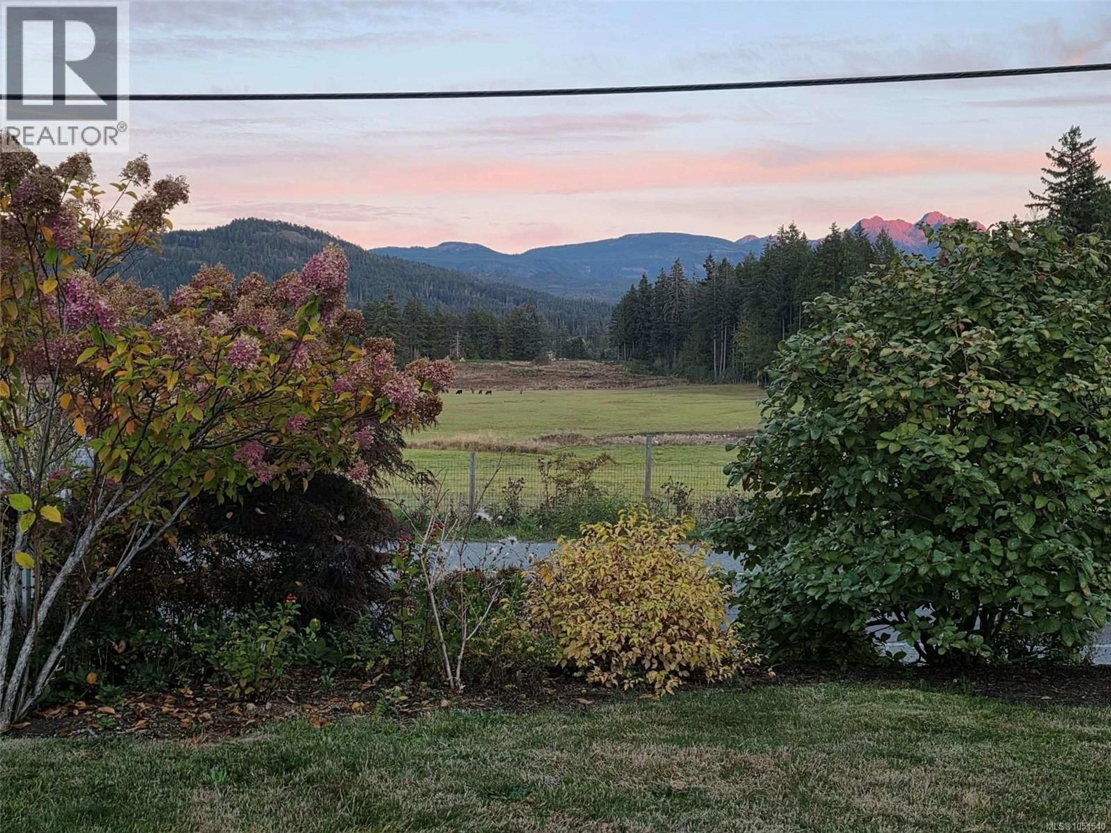
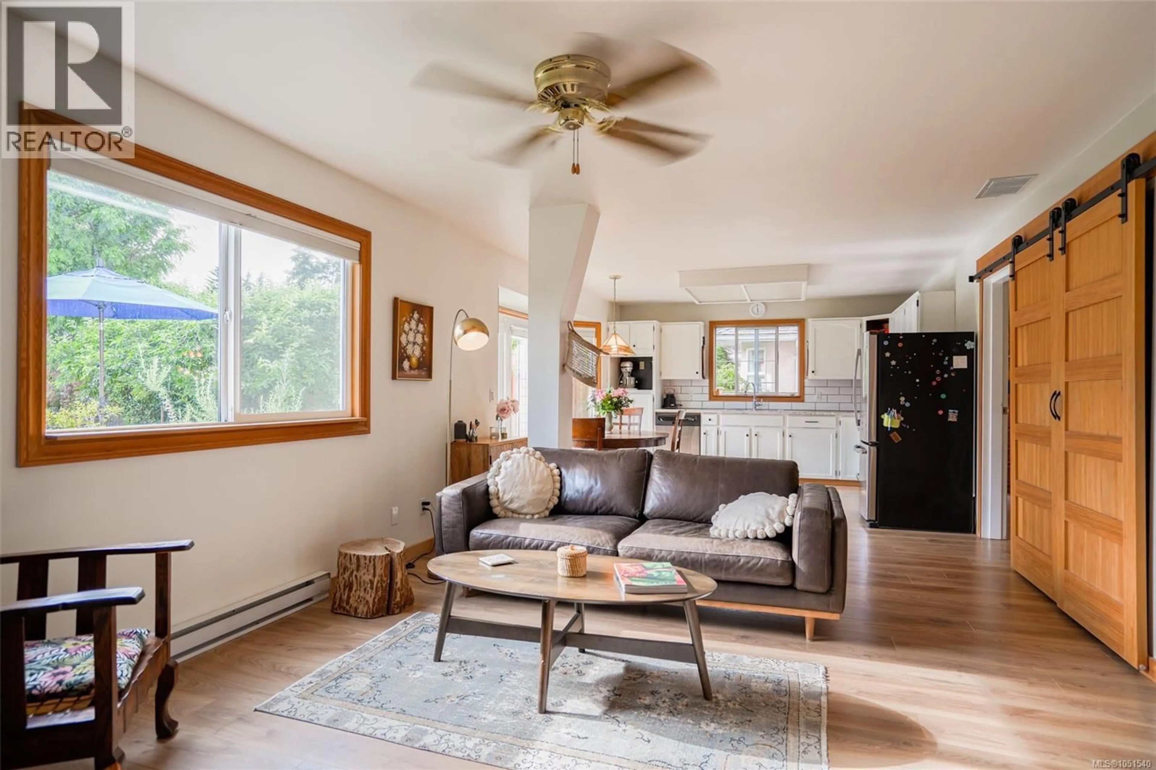
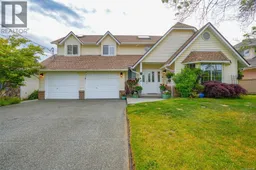
Picture this- Mornings sipping coffee while watching wildlife or cows grazing across the street, with stunning views of Mt. Arrowsmith in the distance. Or cozy evenings curled up with a book beside the woodstove. This well-loved four-bedroom home offers two separate living spaces on the main floor, a formal dining area for gathering around the table, and great indoor/outdoor flow for entertaining. Outside, the charming backyard features established gardens and raised beds ready for your seasonal favorites. All four bedrooms are upstairs, along with a bonus den/flex space perfect for a home office or hangout. Add in a two-bay garage, beautiful views, and a peaceful setting. This home just feels special. Could it be your next home? (id:39198)
Property Details
Interior
Features
Main level Floor
Mud room
13'7 x 8'10Living room
15'5 x 13'9Kitchen
13'10 x 14Family room
18'11 x 12'10Exterior
Parking
Garage spaces -
Garage type -
Total parking spaces 4
Property History
 29
29
