5453 WOODLAND CRESCENT WEST, Port Alberni, British Columbia V9Y8H1
Contact us about this property
Highlights
Estimated valueThis is the price Wahi expects this property to sell for.
The calculation is powered by our Instant Home Value Estimate, which uses current market and property price trends to estimate your home’s value with a 90% accuracy rate.Not available
Price/Sqft$359/sqft
Monthly cost
Open Calculator
Description
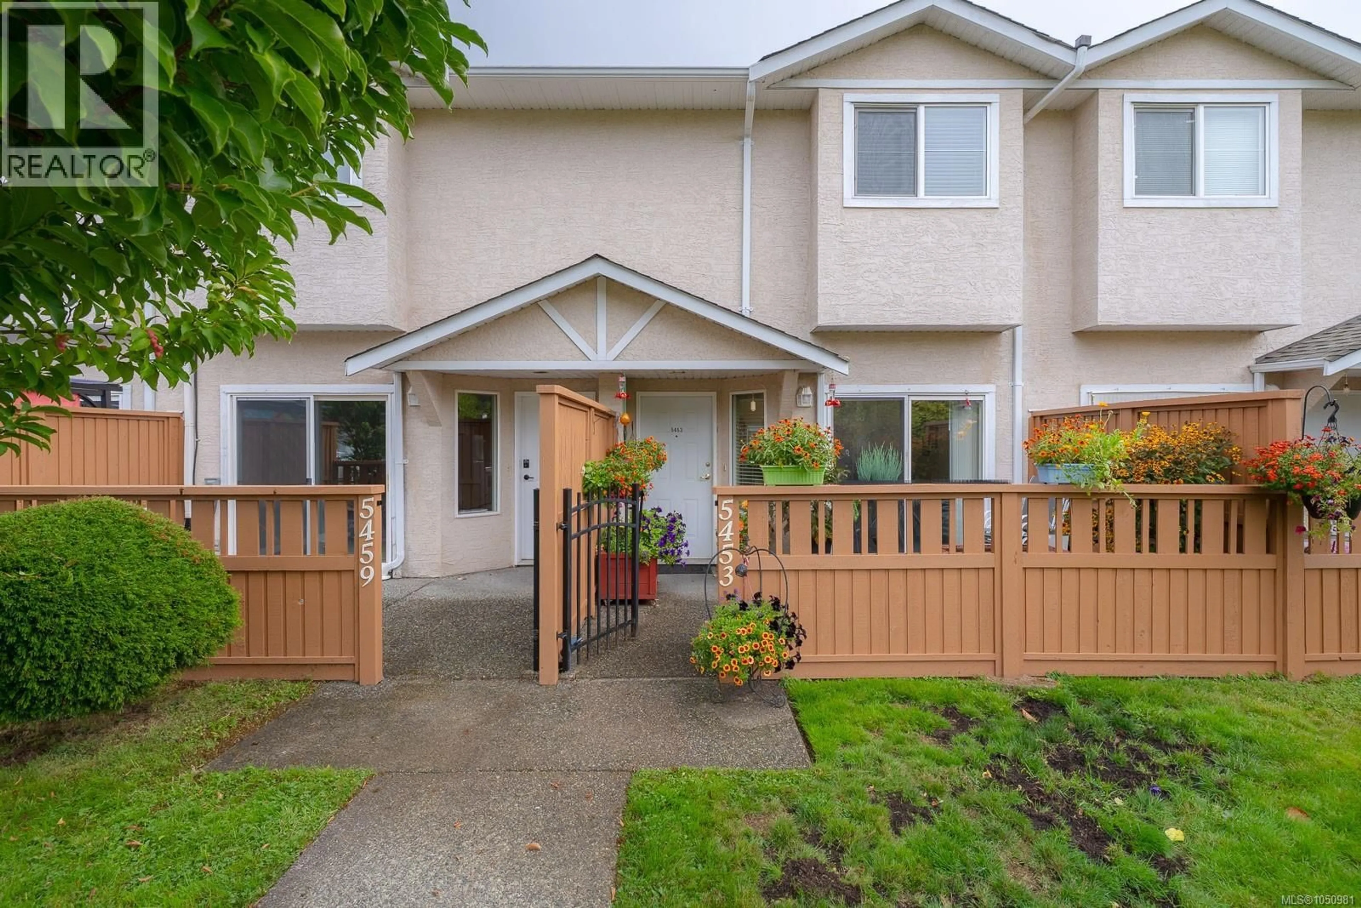
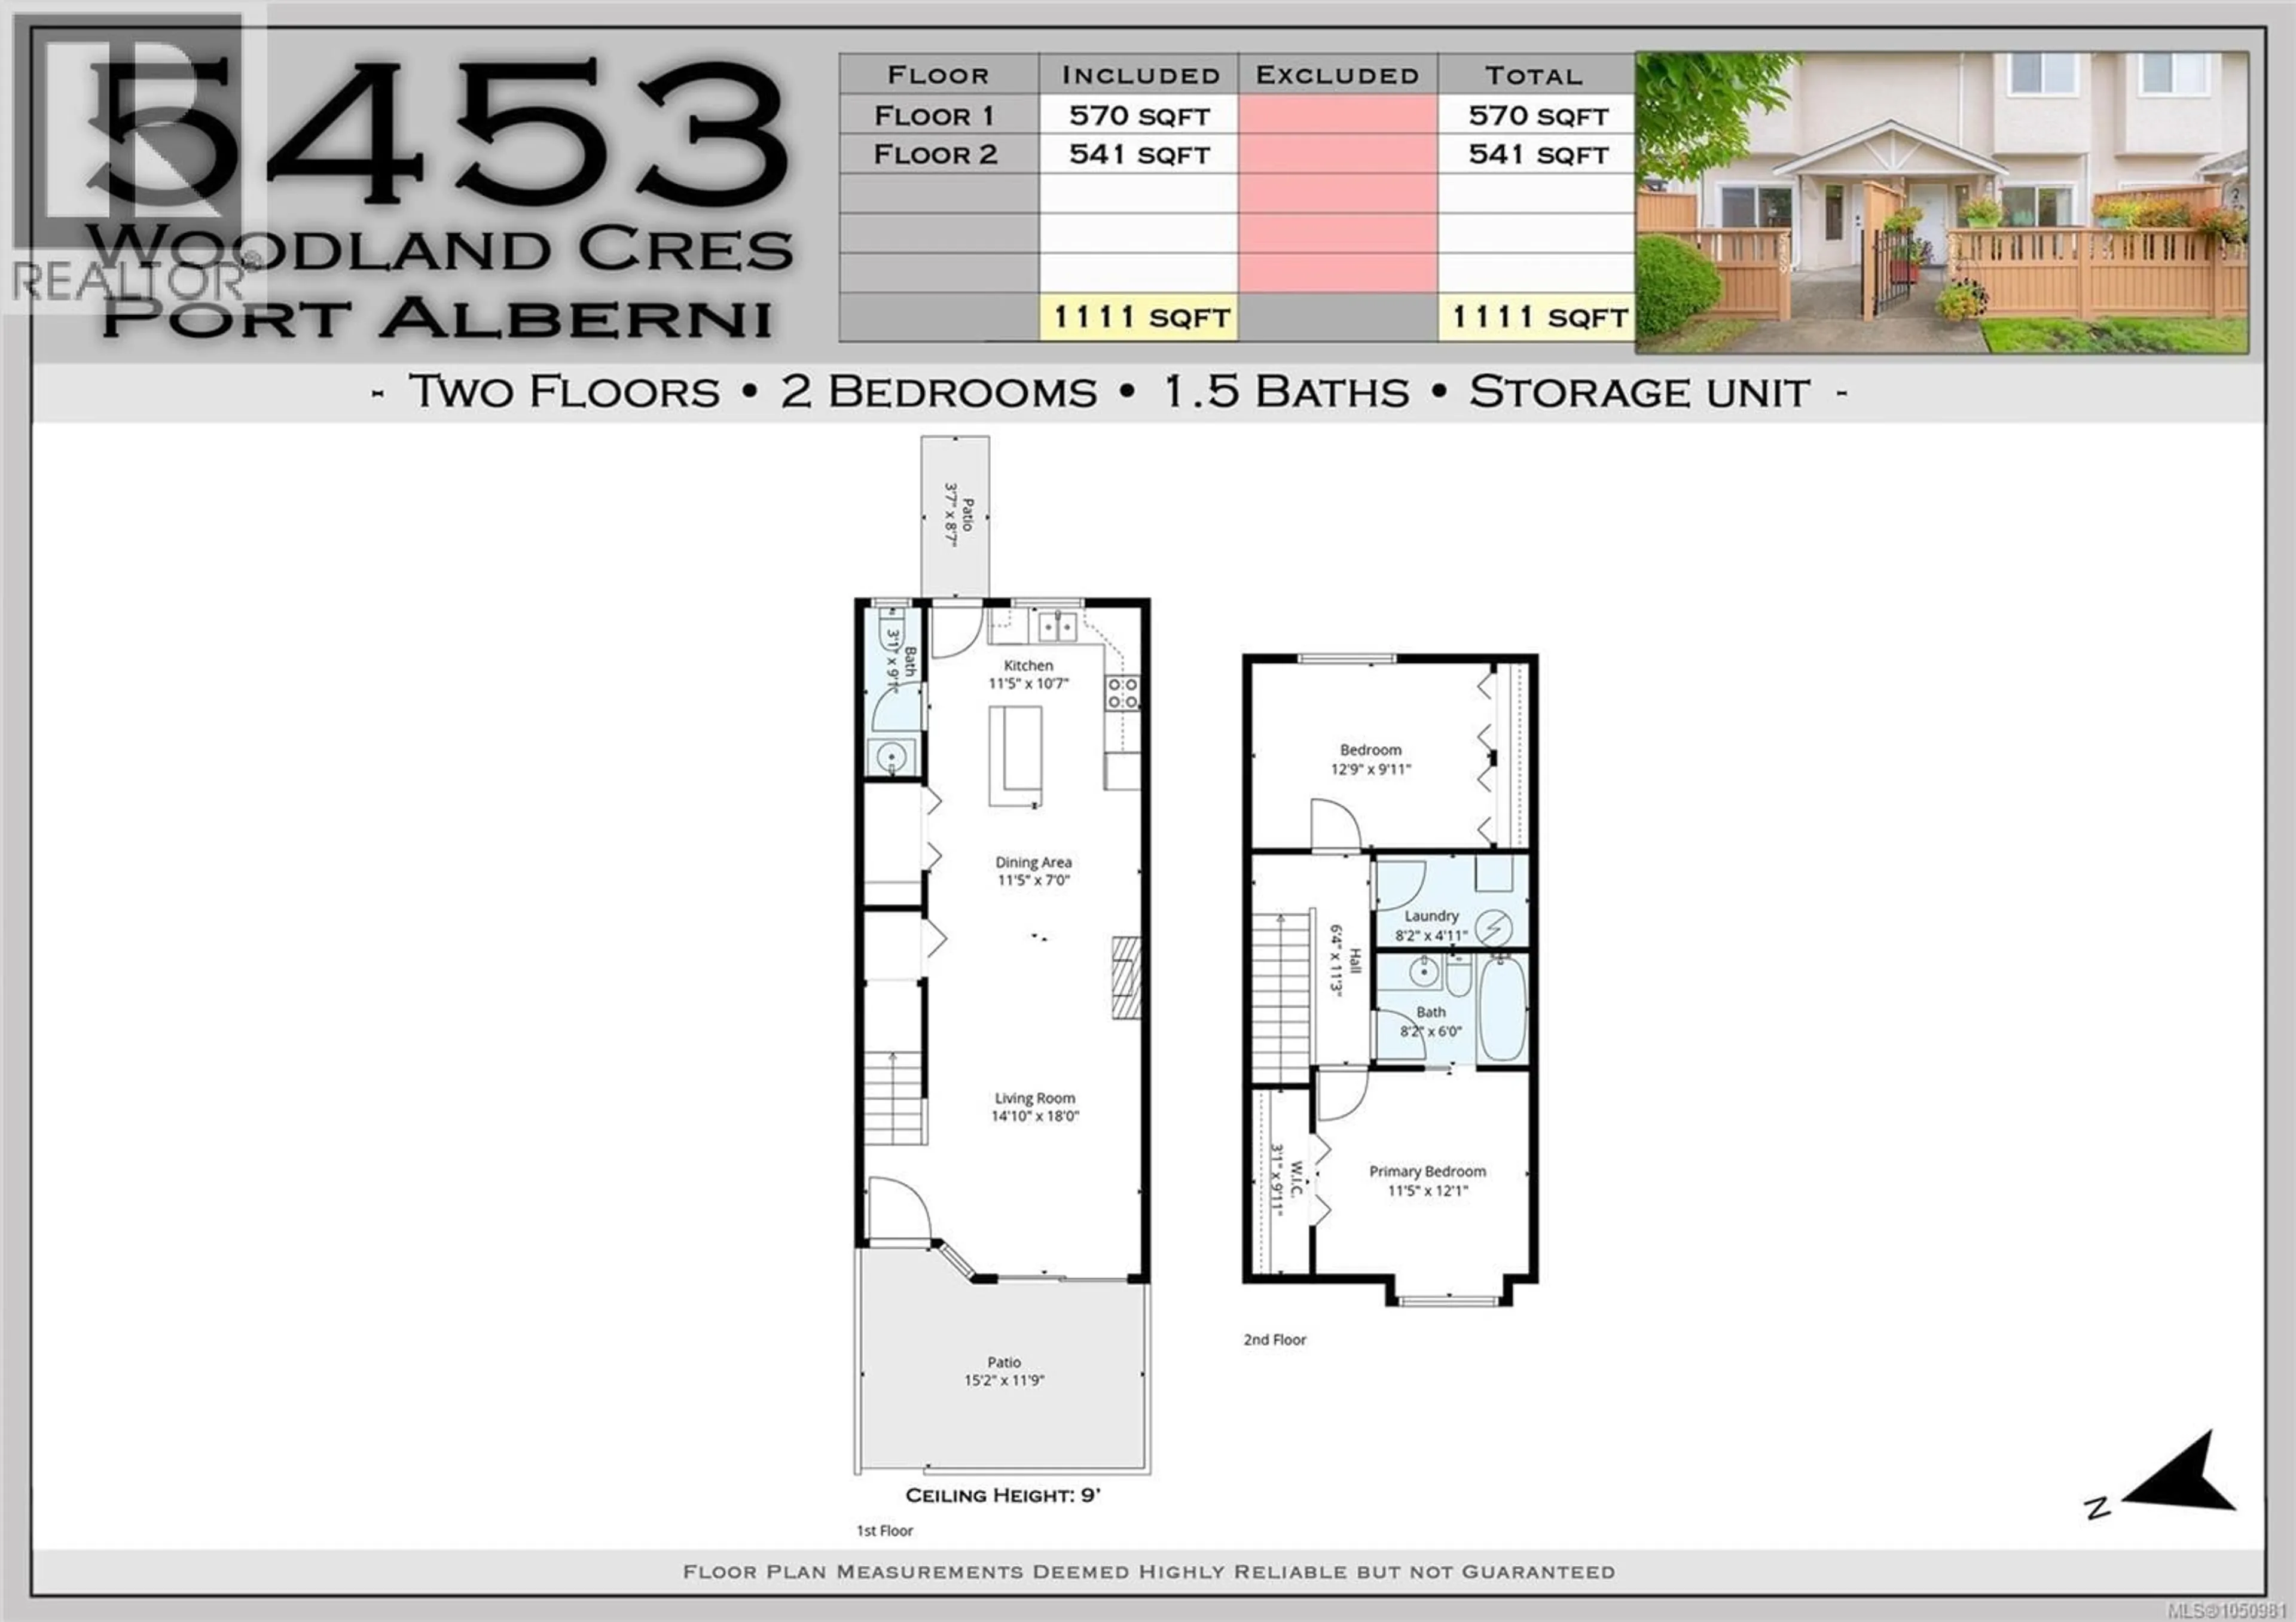
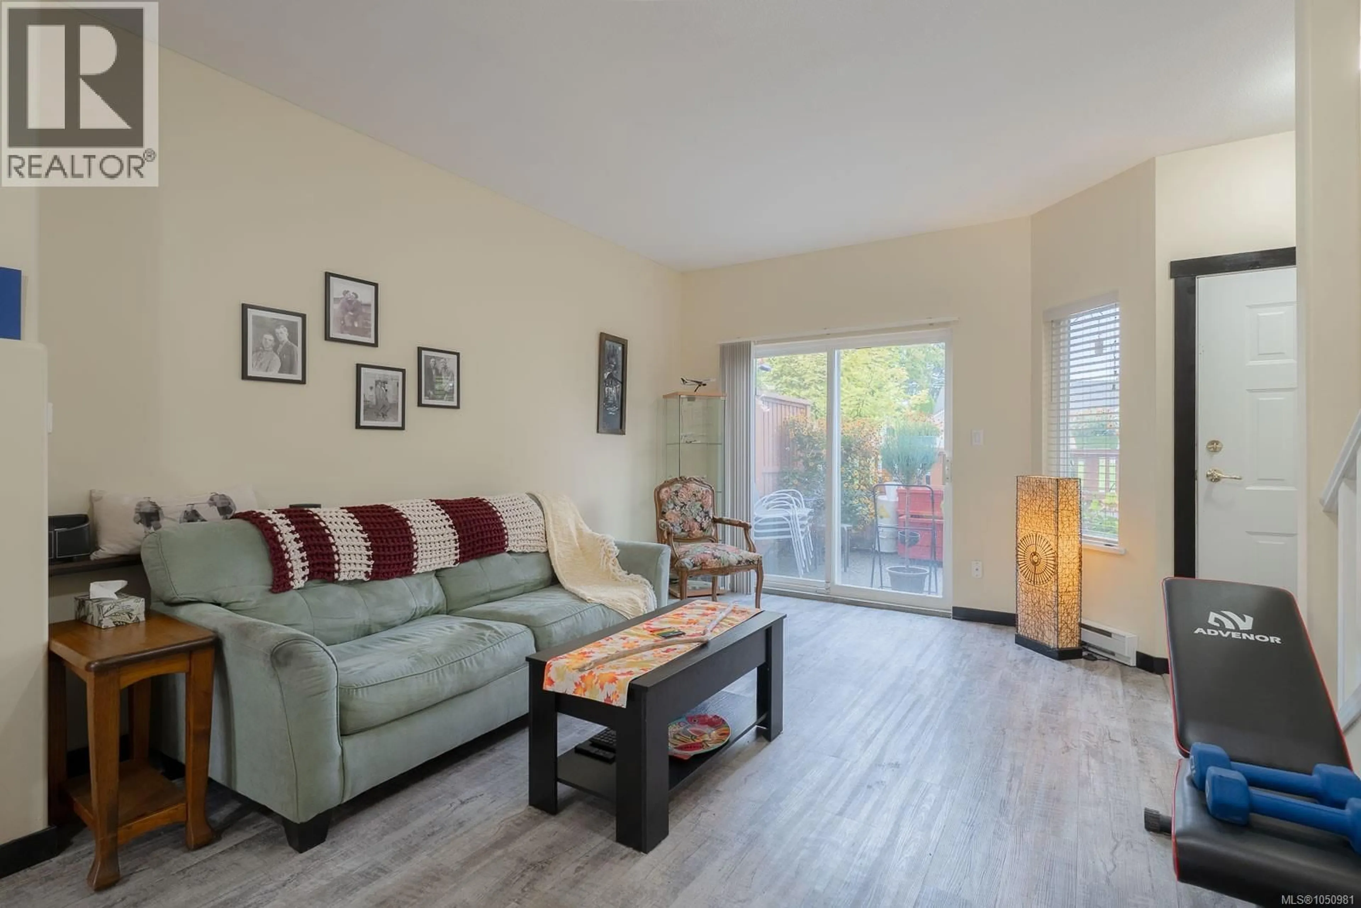
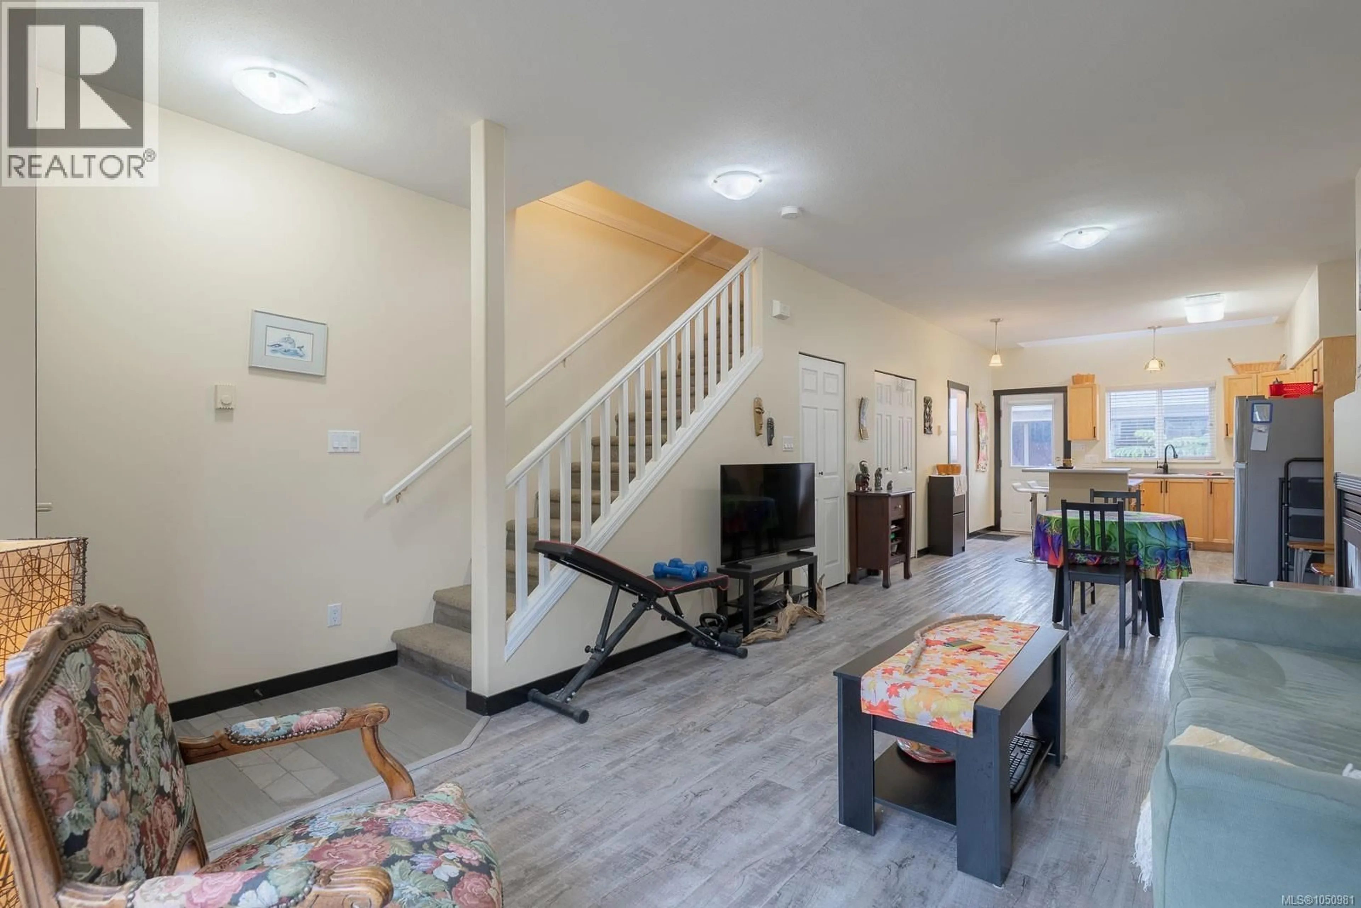
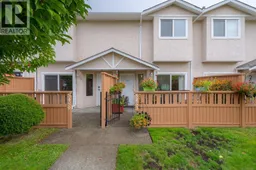
Welcome to this clean, bright and beautifully updated 2 bed, 2 bath townhome in the highly desirable Westporte Place subdivision. This is one of the larger 2 bedroom units, offering additional square footage on the main level and a spacious, functional layout. The main floor features an inviting open-concept living, dining and kitchen area, with 9ft ceilings and a cozy gas fireplace; perfect for everyday living and entertaining. The kitchen boasts a vaulted ceiling with skylight, bringing in an abundance of natural light. An updated 2 piece bathroom completes the main level. Upstairs you’ll find two comfortable bedrooms, a 4 piece bathroom with access from both the hallway and primary bedroom, and convenient second floor laundry. Step outside to enjoy both front and back patios, providing great options for outdoor living and relaxation. Additional features include an assigned carport parking space and a generously sized storage locker for all your extra belongings. With numerous updates throughout, this home is move-in ready and offers excellent value in a sought-after location. Conveniently located close to the Riverbend Cafe & General Store and Papermill Dam Park, with a short drive to local amenities, this is a wonderful opportunity to own a spacious and well-maintained townhome. (id:39198)
Property Details
Interior
Features
Main level Floor
Dining room
7'0 x 11'5Patio
8'7 x 3'7Patio
11'9 x 15'2Living room
18'0 x 14'10Exterior
Parking
Garage spaces -
Garage type -
Total parking spaces 2
Condo Details
Inclusions
Property History
 30
30
