5281 WILKINSON ROAD, Port Alberni, British Columbia V9Y7B2
Contact us about this property
Highlights
Estimated valueThis is the price Wahi expects this property to sell for.
The calculation is powered by our Instant Home Value Estimate, which uses current market and property price trends to estimate your home’s value with a 90% accuracy rate.Not available
Price/Sqft$308/sqft
Monthly cost
Open Calculator
Description
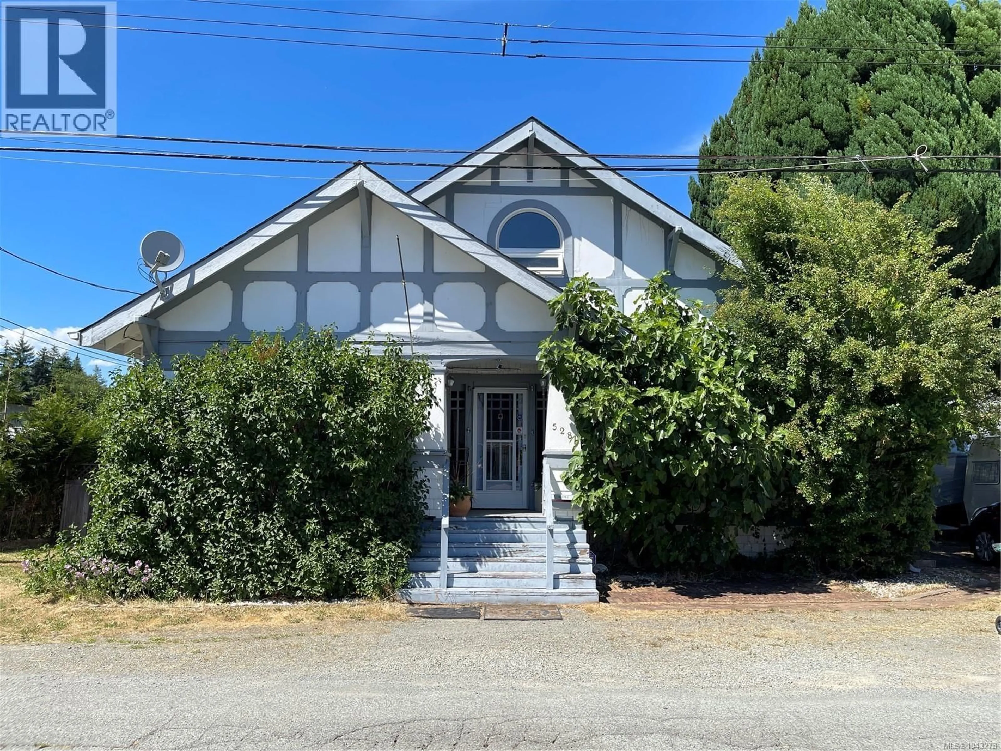
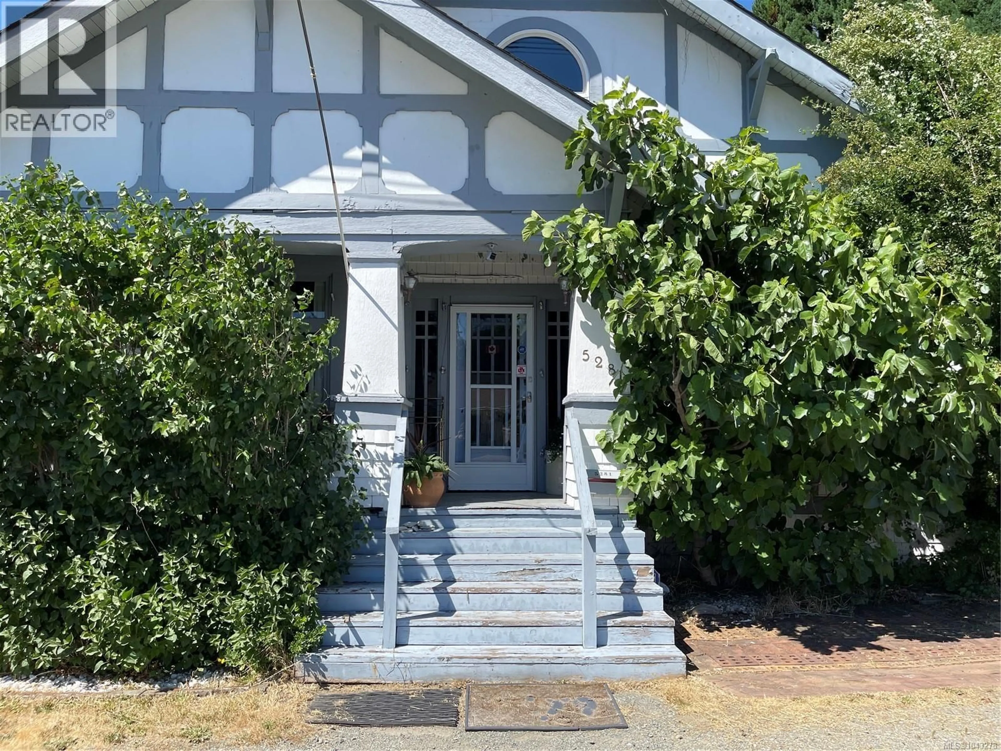
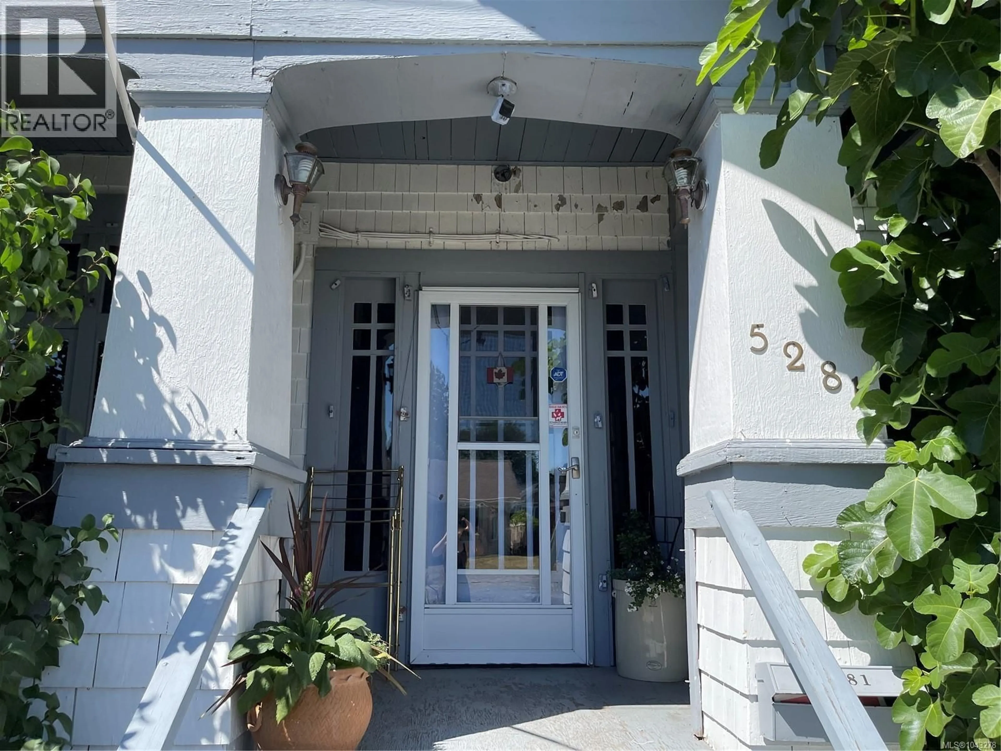
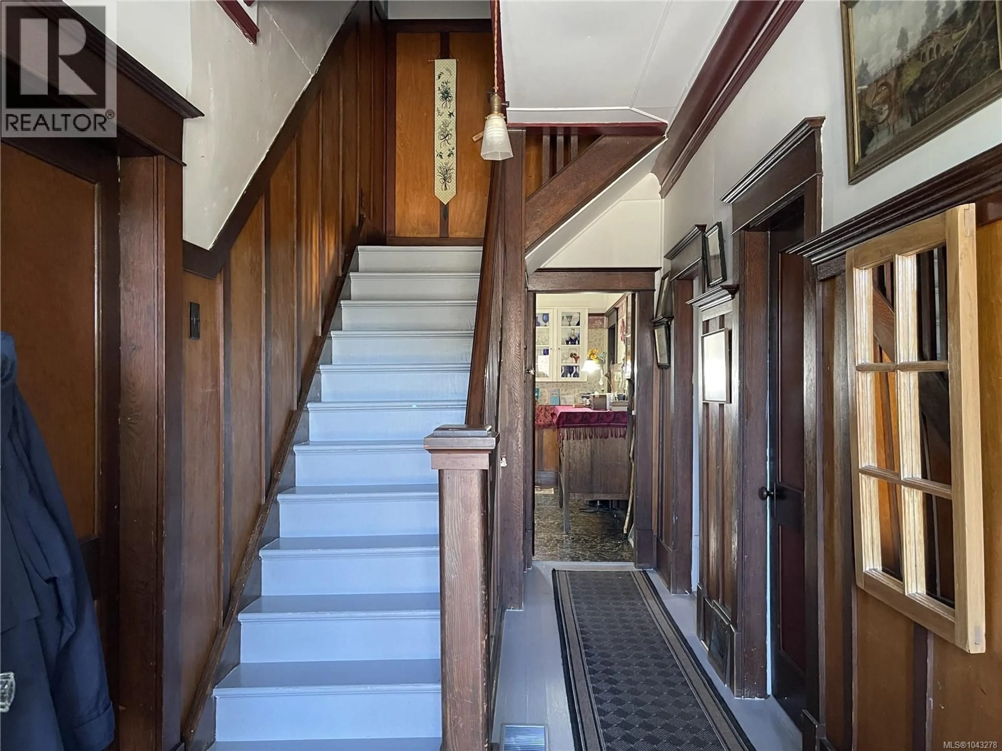
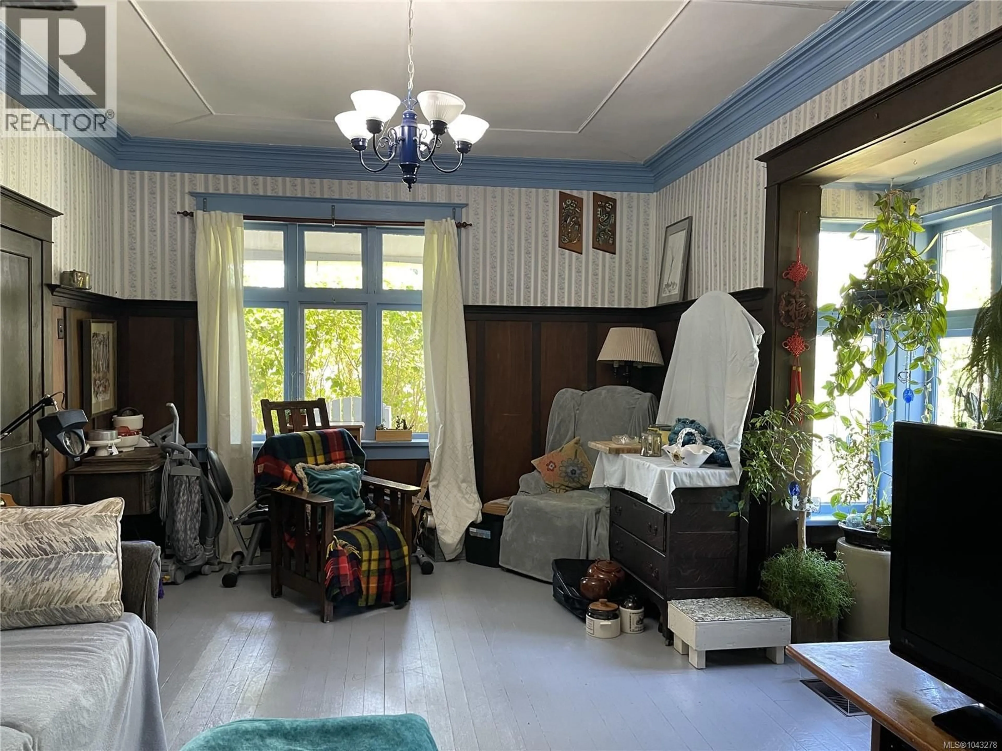
Spacious 4 bed character home where original craftsmanship meets comfortable living. A welcoming front verandah sets the tone, leading into a bright and airy main floor featuring 10-foot ceilings, beautiful original woodwork, and fir floors in the living room, complete with a charming bay window. The generous dining room flows into a galley kitchen, creating an inviting space for everyday living and entertaining. The main floor also offers a primary bed with a built-in wardrobe, a second bed, a 4-piece bath, and laundry. Upstairs, you'll find two more good sized beds. The basement provides excellent storage space. Situated on a fenced 0.22-acre lot, the yard is a gardener's dream, featuring a mature hazelnut tree, pear and plum trees, raspberries, two varieties of grapes, rhubarb, kiwi, established garden beds, a greenhouse, a tranquil pond, and a pool—creating a private backyard oasis with plenty of room to relax, grow, and enjoy the seasons. Measurements approx.; verify if important. (id:39198)
Property Details
Interior
Features
Main level Floor
Bathroom
Kitchen
7 x 20Dining room
13 x 19Primary Bedroom
12 x 14Exterior
Parking
Garage spaces -
Garage type -
Total parking spaces 2
Property History
 38
38
