5112 COMPTON ROAD, Port Alberni, British Columbia V9Y7B6
Contact us about this property
Highlights
Estimated valueThis is the price Wahi expects this property to sell for.
The calculation is powered by our Instant Home Value Estimate, which uses current market and property price trends to estimate your home’s value with a 90% accuracy rate.Not available
Price/Sqft$504/sqft
Monthly cost
Open Calculator
Description
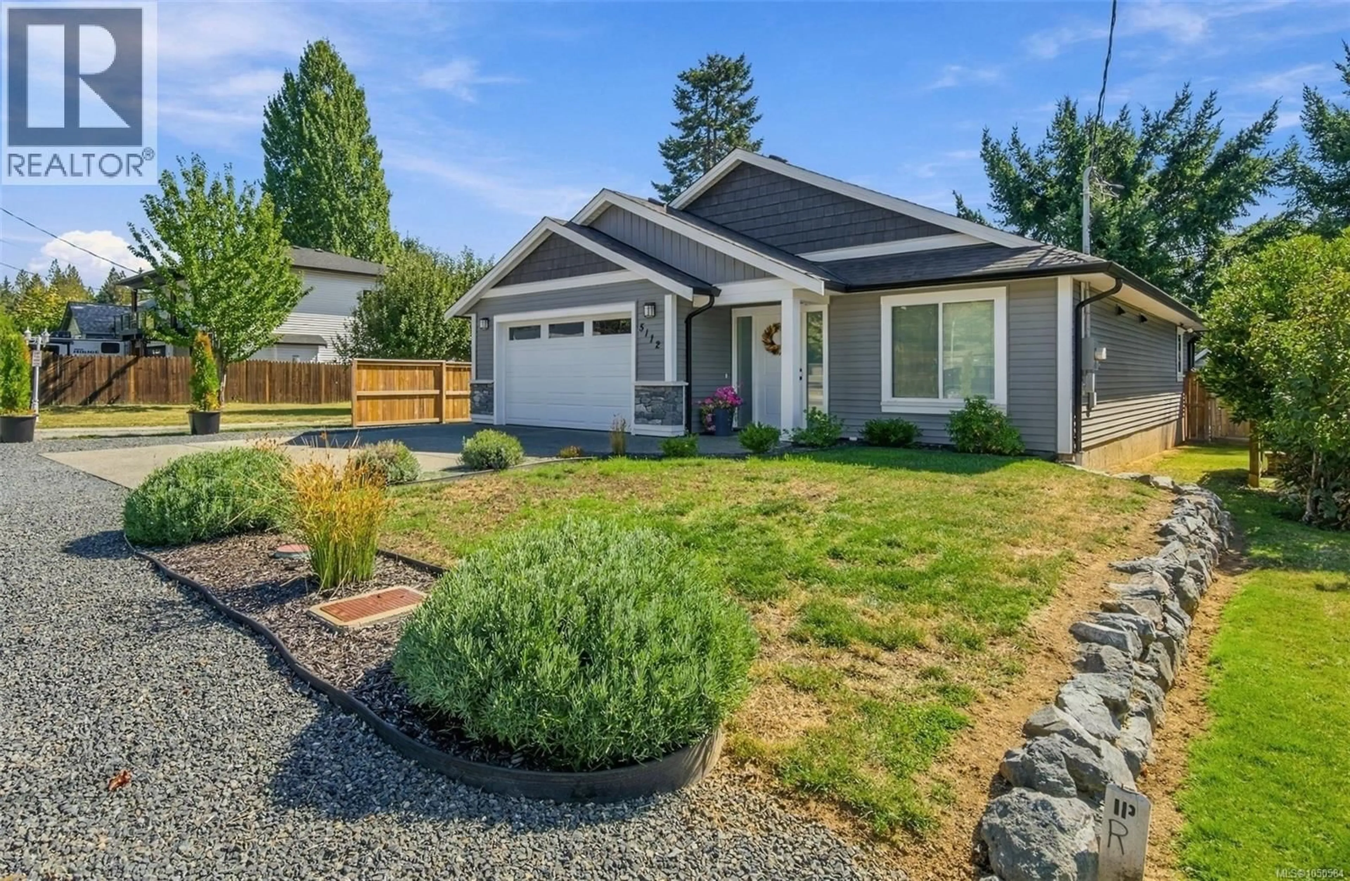
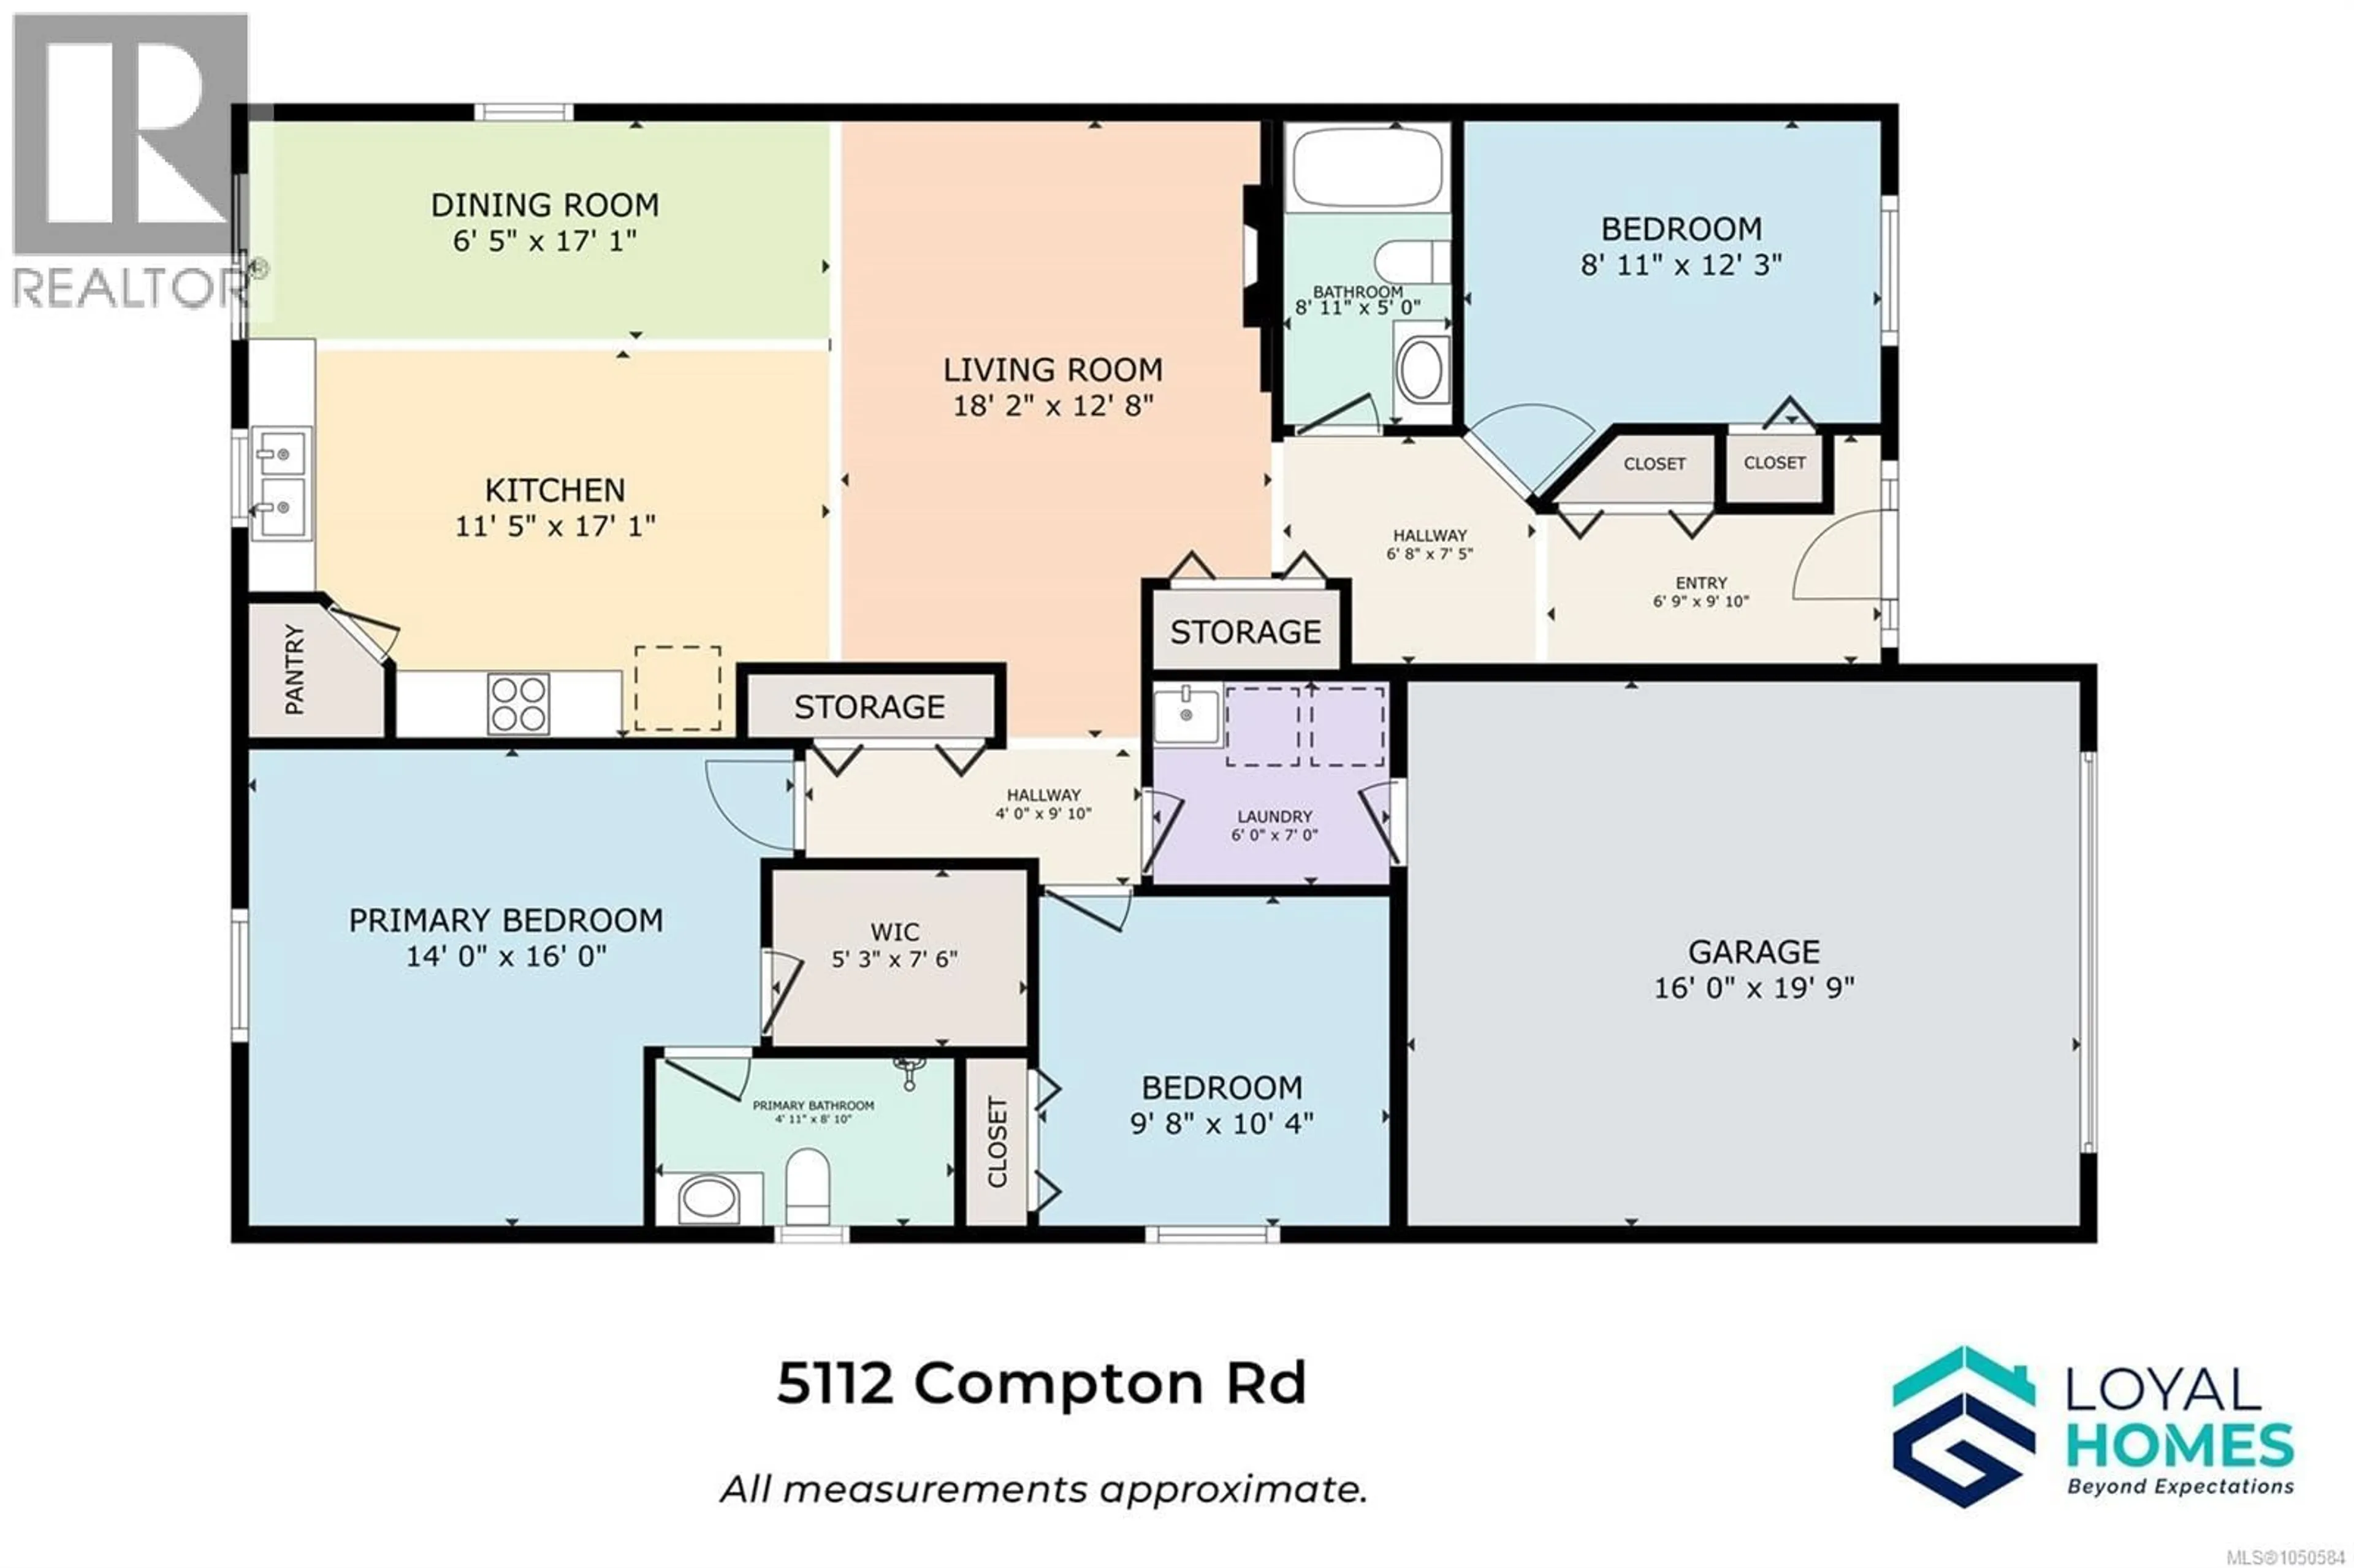
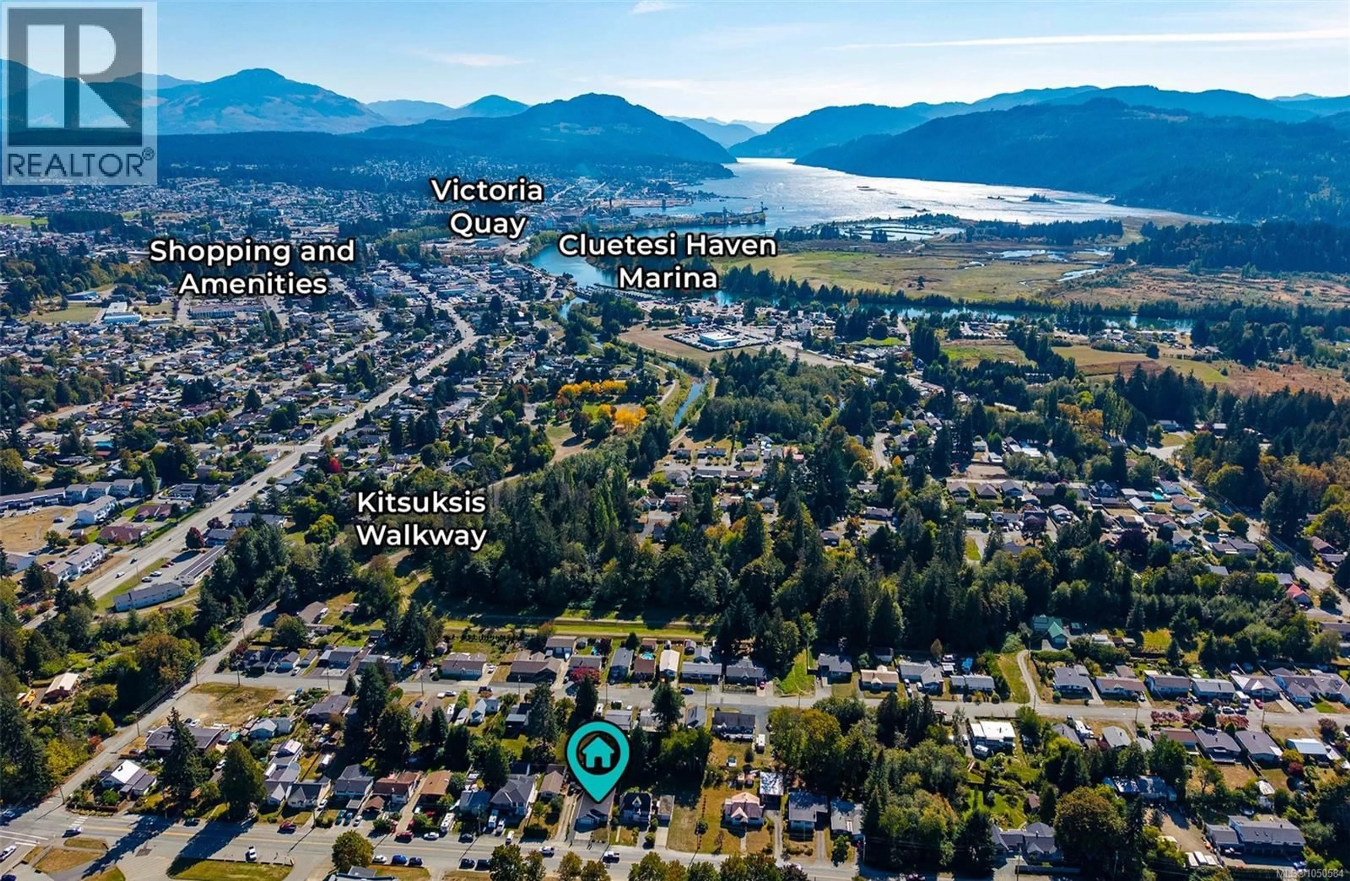
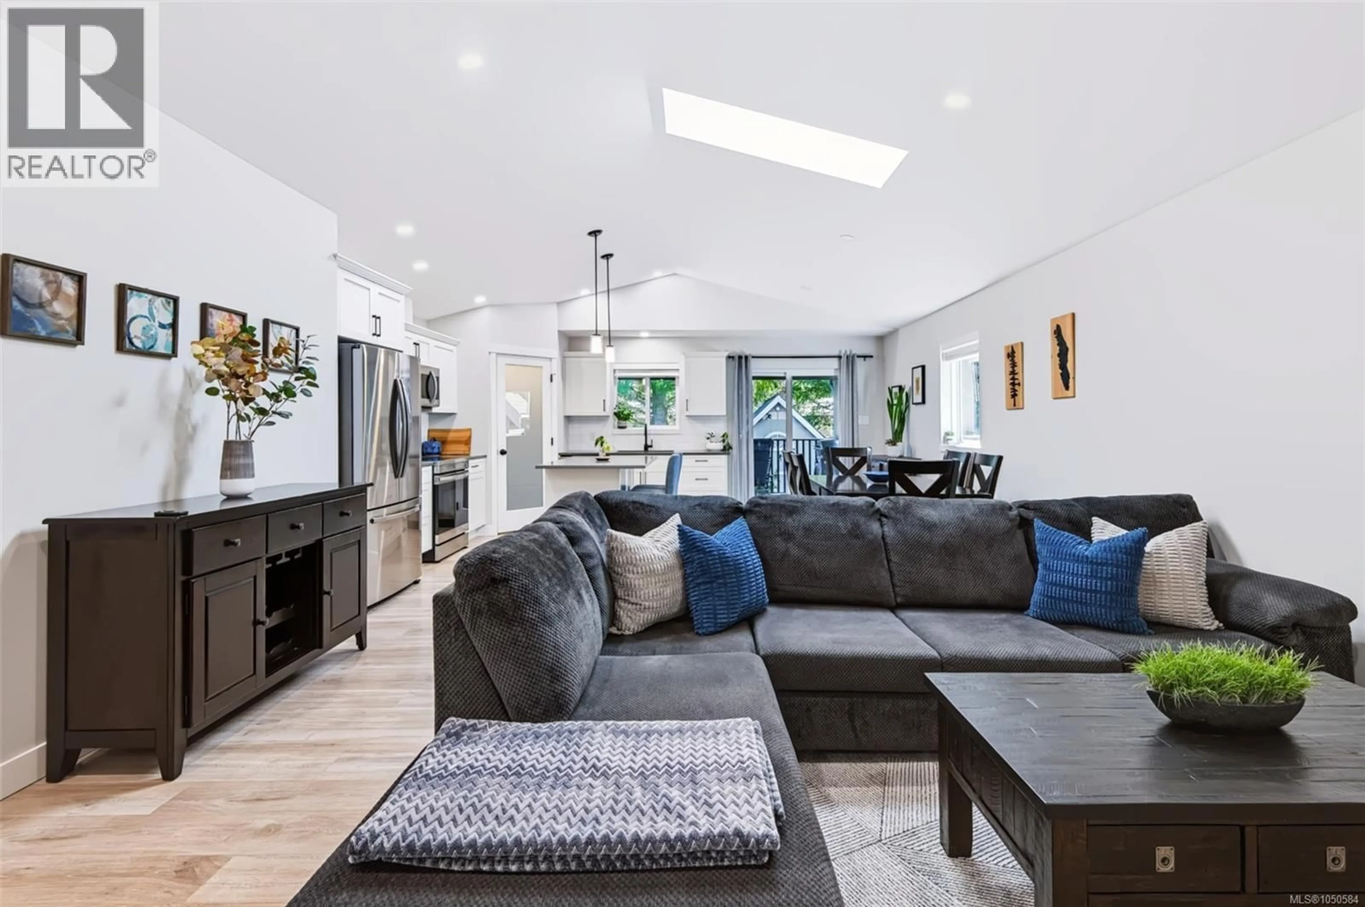
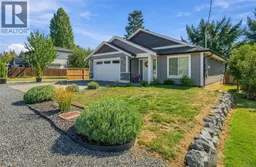
Sunlight pours through the skylight in the vaulted ceiling into the vibrant heart of this four-year-young North Alberni rancher, where an open-concept living room, kitchen, and dining area were designed for exactly this kind of gathering. The living room centres on a shiplap feature wall and electric fireplace, flowing straight into a kitchen elegantly built for real life: shaker cabinetry, new quartz countertops, a large pantry, an eat-in island, and a skylight that washes the whole space in natural light. Summers here are made for the newly covered back deck, and once the weather turns, the kitchen takes over as the spot where everyone naturally ends up, friends and family included. The primary bedroom is generously sized, with a walk-in closet and an updated ensuite featuring a new shower and heated floors. Two additional bedrooms, a full bathroom, and a dedicated laundry room complete the main level, alongside an attached double garage with a new programmable ventilation fan. Outside, the newly covered deck with new railings stretches your living space into every season, overlooking a fully fenced backyard with mature landscaping, raised garden beds, and a productive vegetable patch. An 8'x10' garden shed keeps tools and toys tucked away. You're within walking distance of Tsuma-as Elementary School and the Kitsuksis Walkway, minutes from North Alberni's shops, restaurants, and trails, and surrounded by neighbours known for genuinely looking out for one another. Additional highlights include the remainder of the 2-5-10 home warranty, a new quiet garage door opener, a new hot water expansion tank, and RV/boat parking. Picture your mornings in the stunning modern kitchen, and your evenings on the deck as another North Alberni summer settles in. This is a home built for the everyday and the memorable alike. Reach out any time to arrange your private viewing. (id:39198)
Property Details
Interior
Features
Main level Floor
Ensuite
Primary Bedroom
14'0 x 16'0Bedroom
9'8 x 10'4Laundry room
6'0 x 7'0Exterior
Parking
Garage spaces -
Garage type -
Total parking spaces 4
Property History
 38
38
