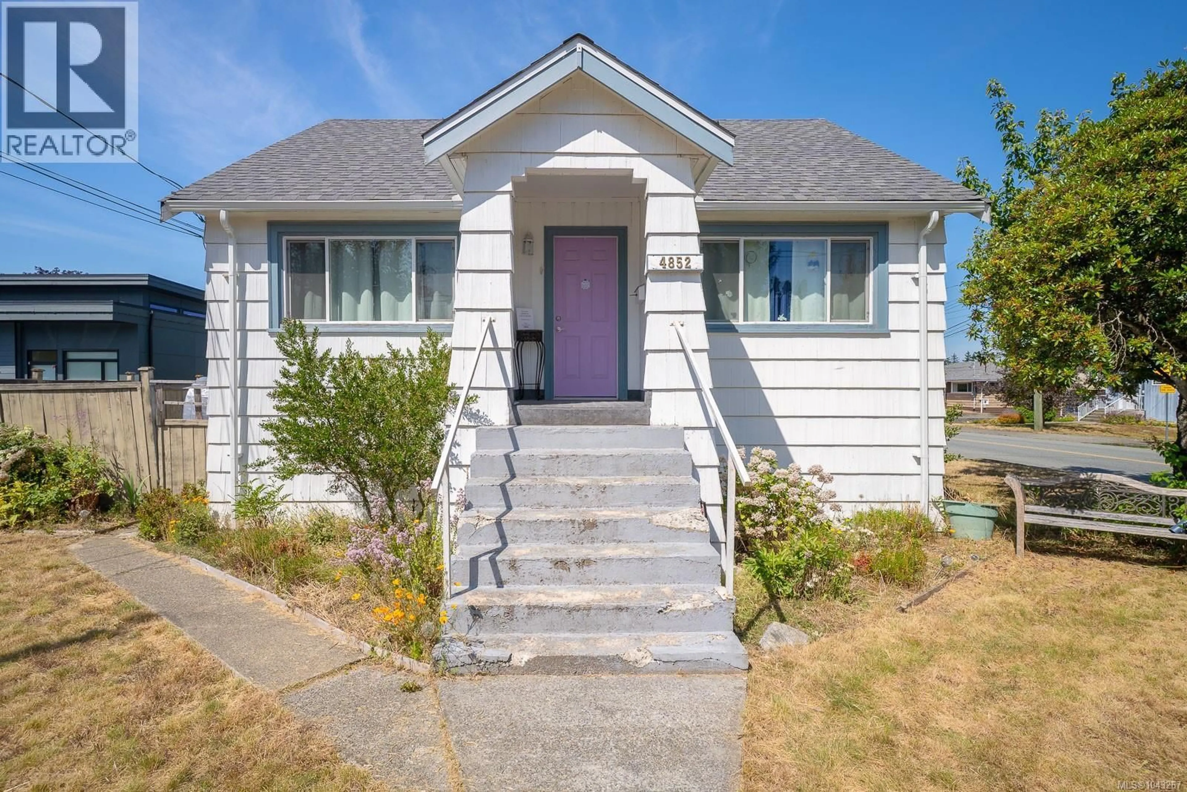
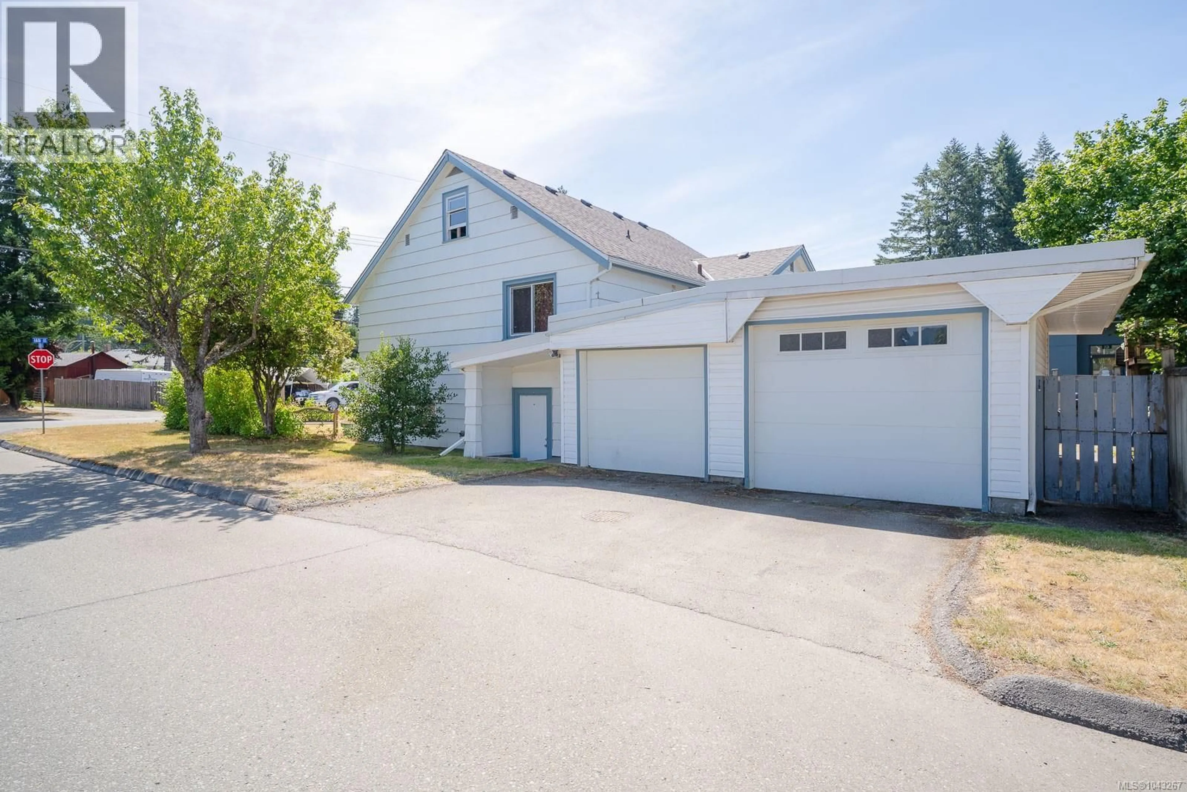
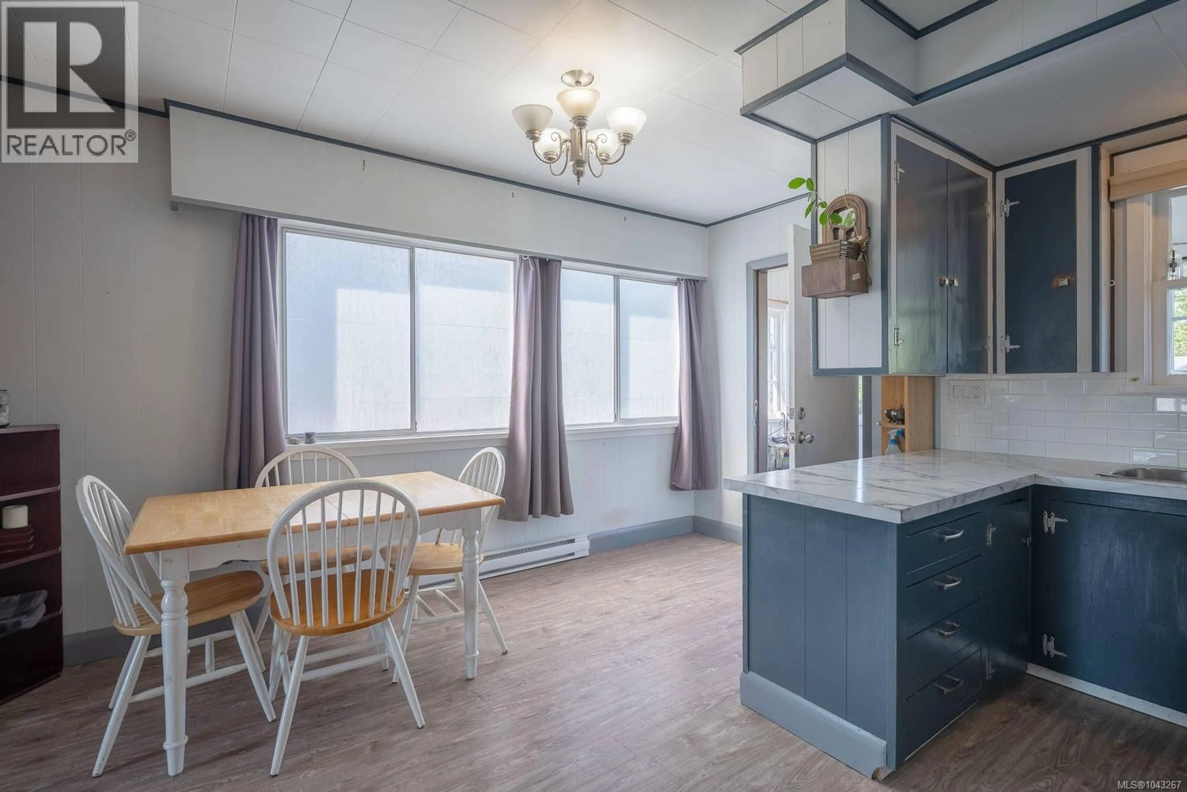
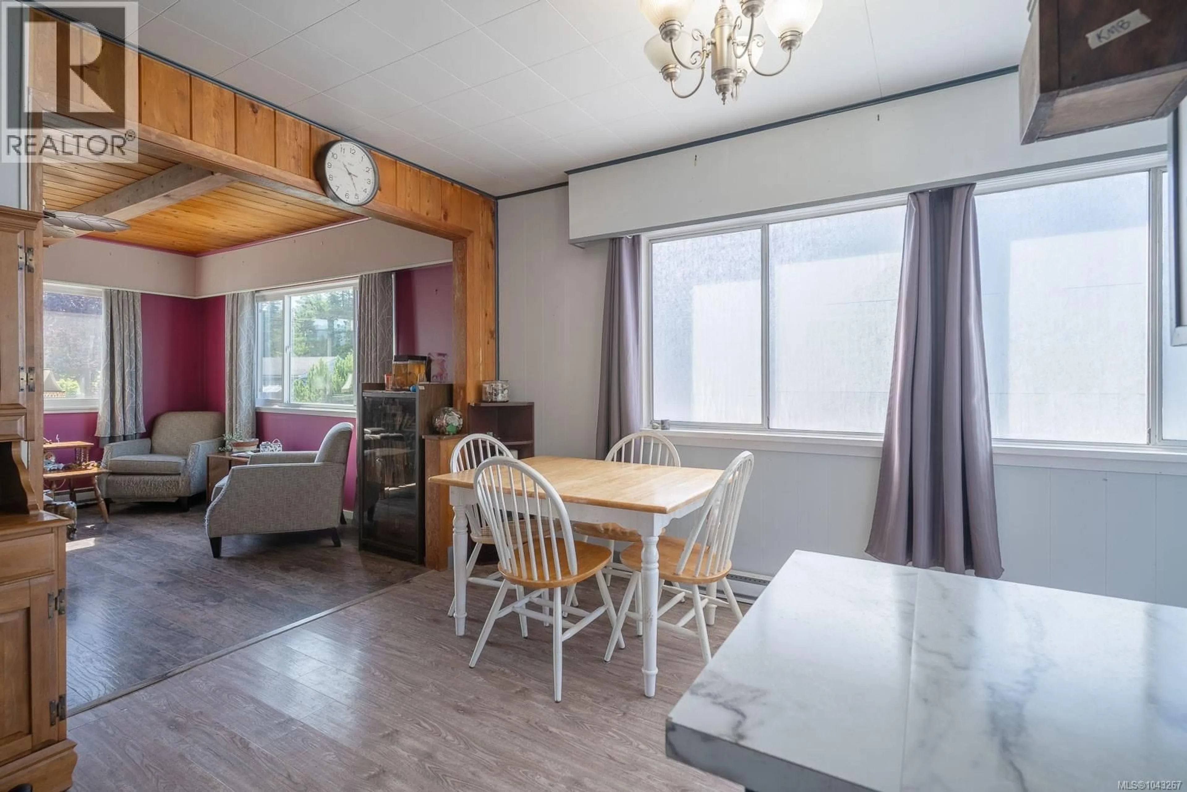
Home with vinyl exterior material, street for 4852 IAN AVENUE, Port Alberni British Columbia V9Y6V2
3 days on Market

4852 IAN AVENUE, Port Alberni, British Columbia V9Y6V2

Detached
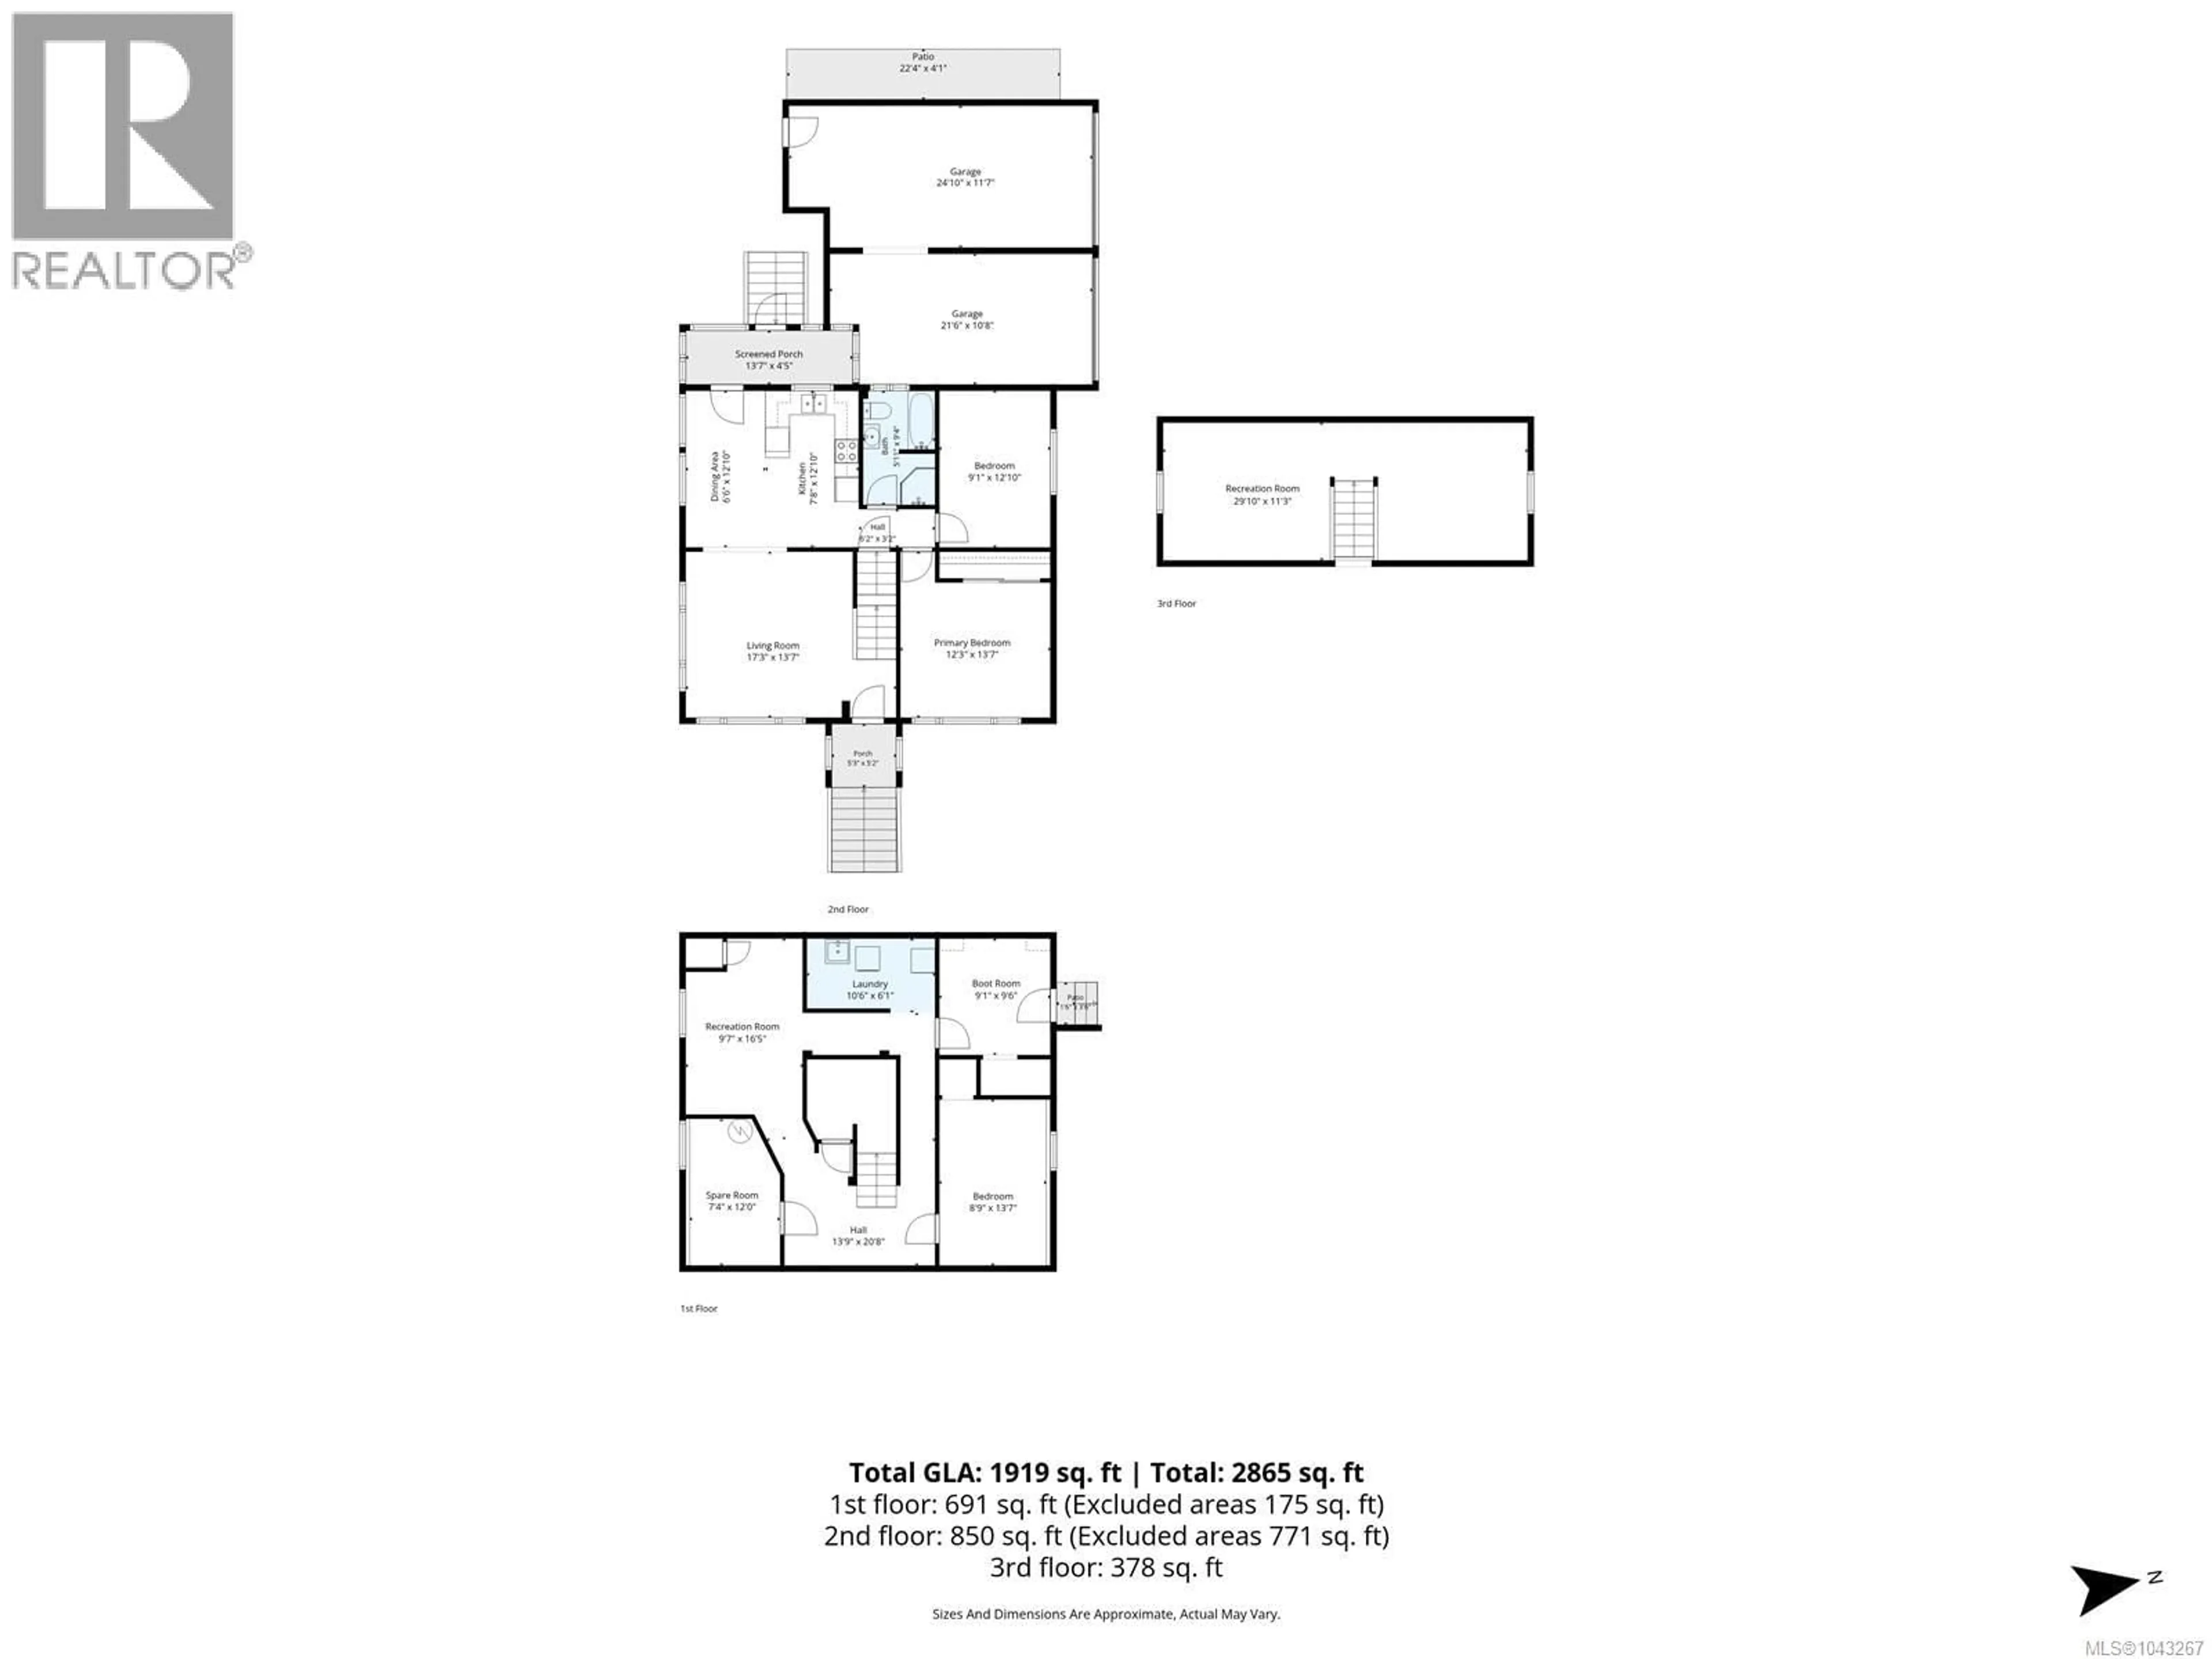
2 + 1
1
~1919 sqft
$369,000
Get pre-qualifiedPowered by nesto
Detached
2 + 1
1
~1919 sqft

Contact us about this property

Call

Highlights

Property Estimate

Days on market3 days

Estimated valueNot available

Price/Sqft$192/sqft

Monthly cost

Open Calculator

Description

Charming character home! The roof and gutters were replaced in 2021 on the home, replaced roof on the attached double car garage in 2020 and Rheem Hot water tank replaced in 2020! Well maintained 3 bedroom home with a spacious upstairs loft which provides the opportunity to create one or even two additional bedrooms, making it ideal for growing families or those needing extra space. Outside you will find a fully fenced yard perfect for children or pets along with a detached double car garage offering plenty of storage and workspace. (id:39198)


Property Details

StyleHouse
View-
Age of property1947
SqFt~1919 SqFt
Lot Size-
Parking Spaces4
MLS ®Number1043267
Community NamePort Alberni
Data SourceCREA
Listing byRoyal LePage Island Living (PK)

Features

Heating: Electric

Second level Floor

Loft

11'3 x 29'10


Parking

Garage spaces -

Garage type -

Total parking spaces 4


Property History
Jul 17, 2026
ListedActive
$369,000
3 days on market
history photo preview49
Listing by crea®
Property listed by Royal LePage Island Living (PK), Brokerage
Agent Banner Image
Interested in this property?Get in touch to get the inside scoop.

Population and Demographics

Overview

Total population 16733
Average household income $91,412

Age (%)

0 to 19
19%
20 to 34
16%
35 to 49
17%
50 to 64
22%
65 and plus
27%

Household composition (%)

Single family
57%
Single person
38%
Multi person
5%
Multi family
0%

Mother tongue (%)

English
93%
Others
3%
French
2%
Punjabi (Panjabi)
1%
German
1%

House tenancy (%)

Owners
67%
Renters
33%

What’s nearby?Essentials within 5 km

Local Logic

Transportation Scores

Estimated Budget

Powered by:
The trademarks REALTOR®, REALTORS®, and the REALTOR® logo are controlled by The Canadian Real Estate Association (CREA) and identify real estate professionals who are members of CREA. The trademarks MLS®, Multiple Listing Service® and the associated logos are owned by CREA and identify the quality of services provided by real estate professionals who are members of CREA. Used under license.
