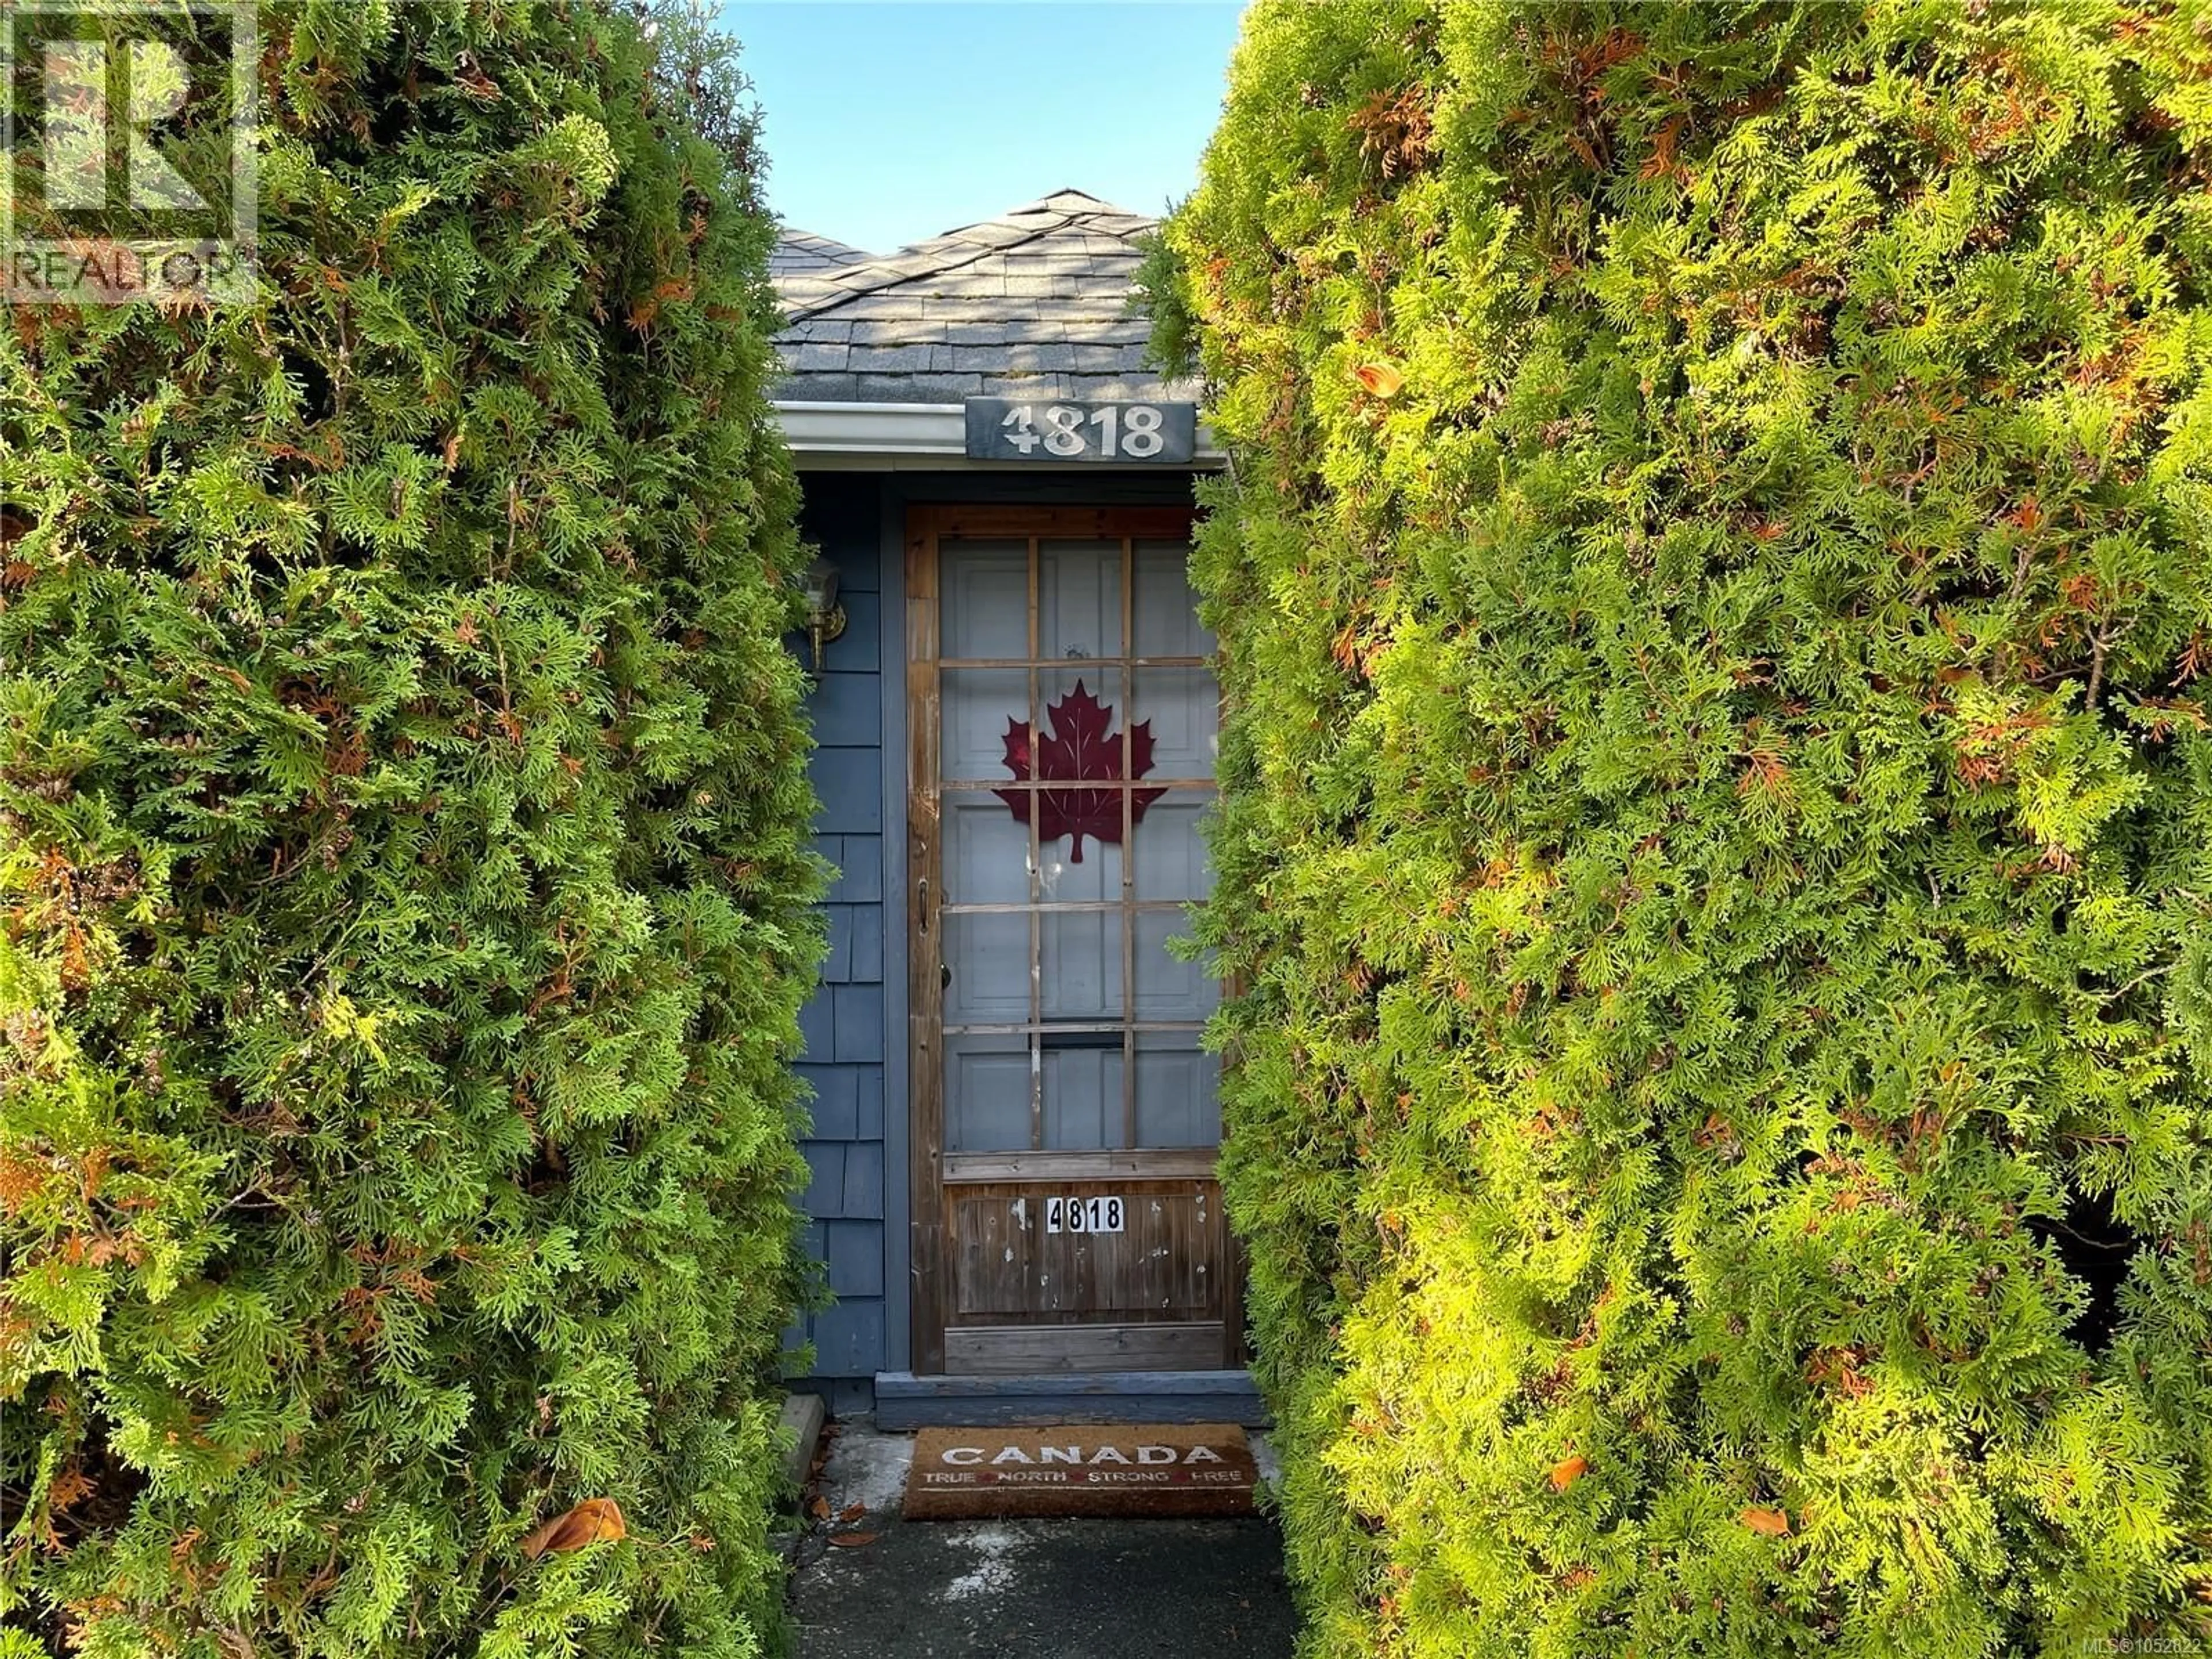
4818 HELEN STREET, Port Alberni, British Columbia V9Y6P8
Contact us about this property
Highlights
Estimated valueThis is the price Wahi expects this property to sell for.
The calculation is powered by our Instant Home Value Estimate, which uses current market and property price trends to estimate your home’s value with a 90% accuracy rate.Not available
Price/Sqft$459/sqft
Monthly cost
Open Calculator
Description
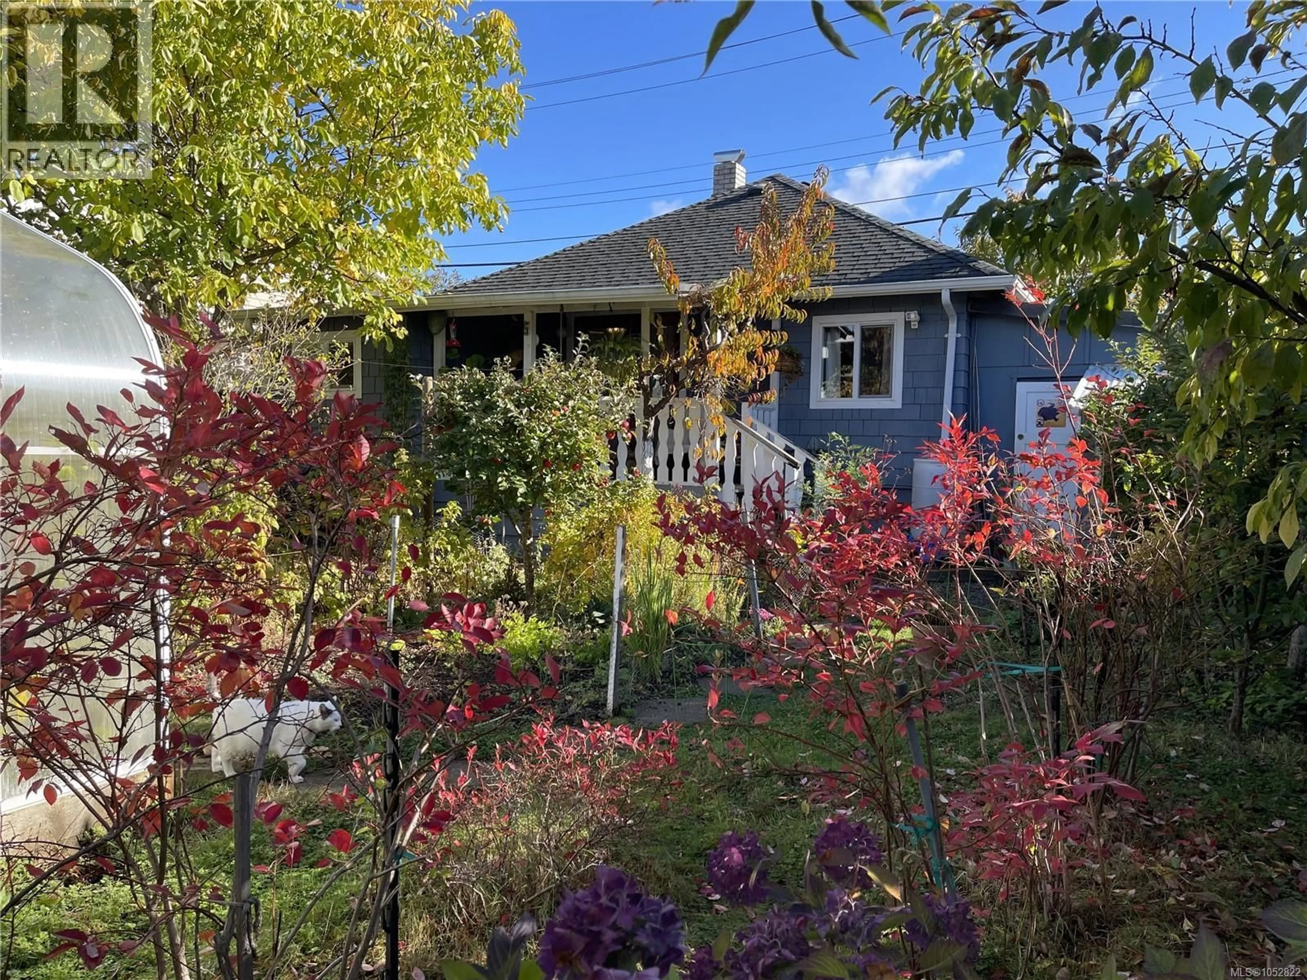
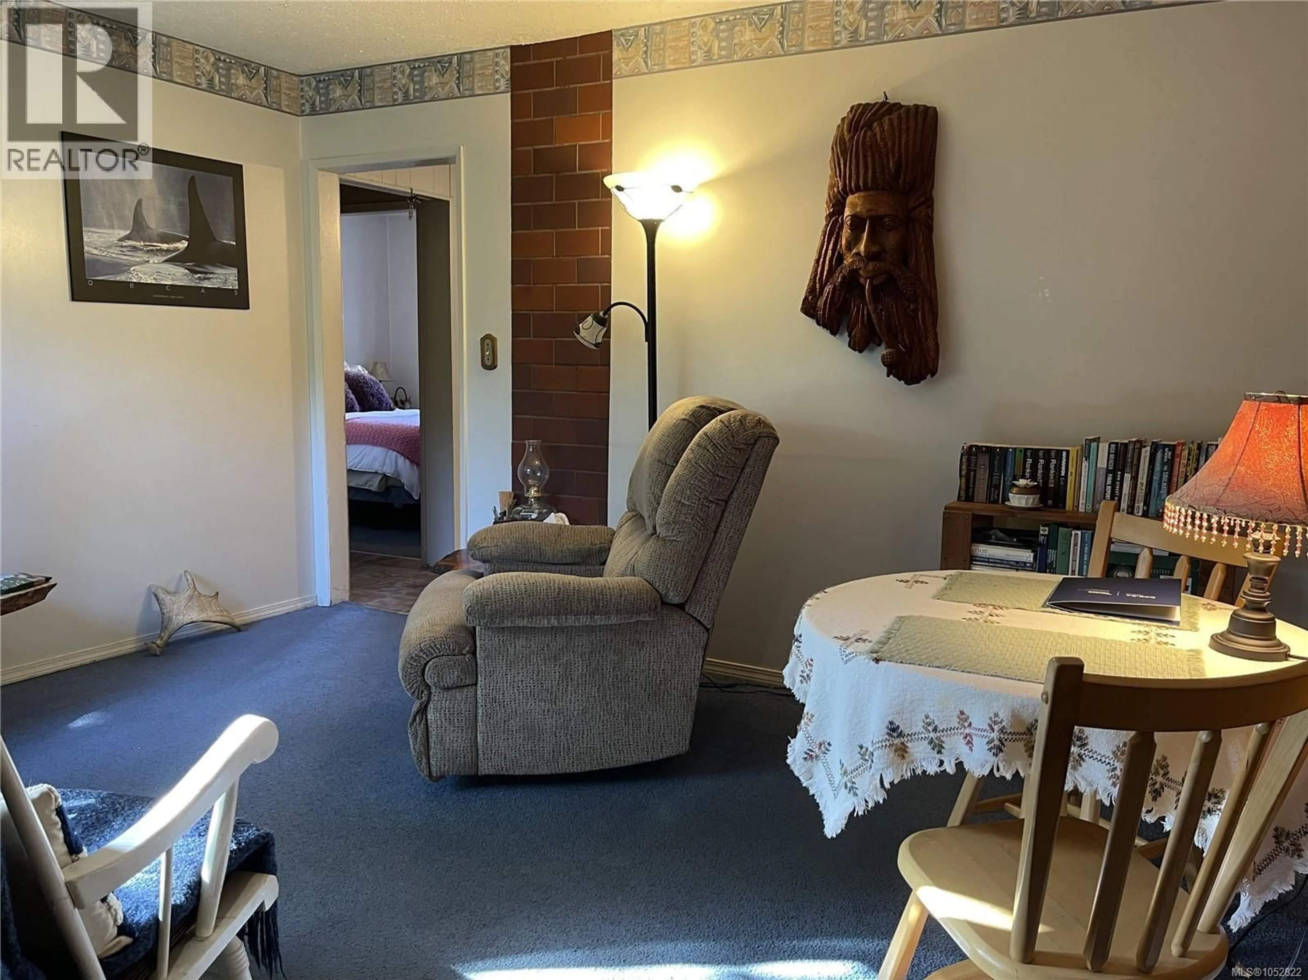
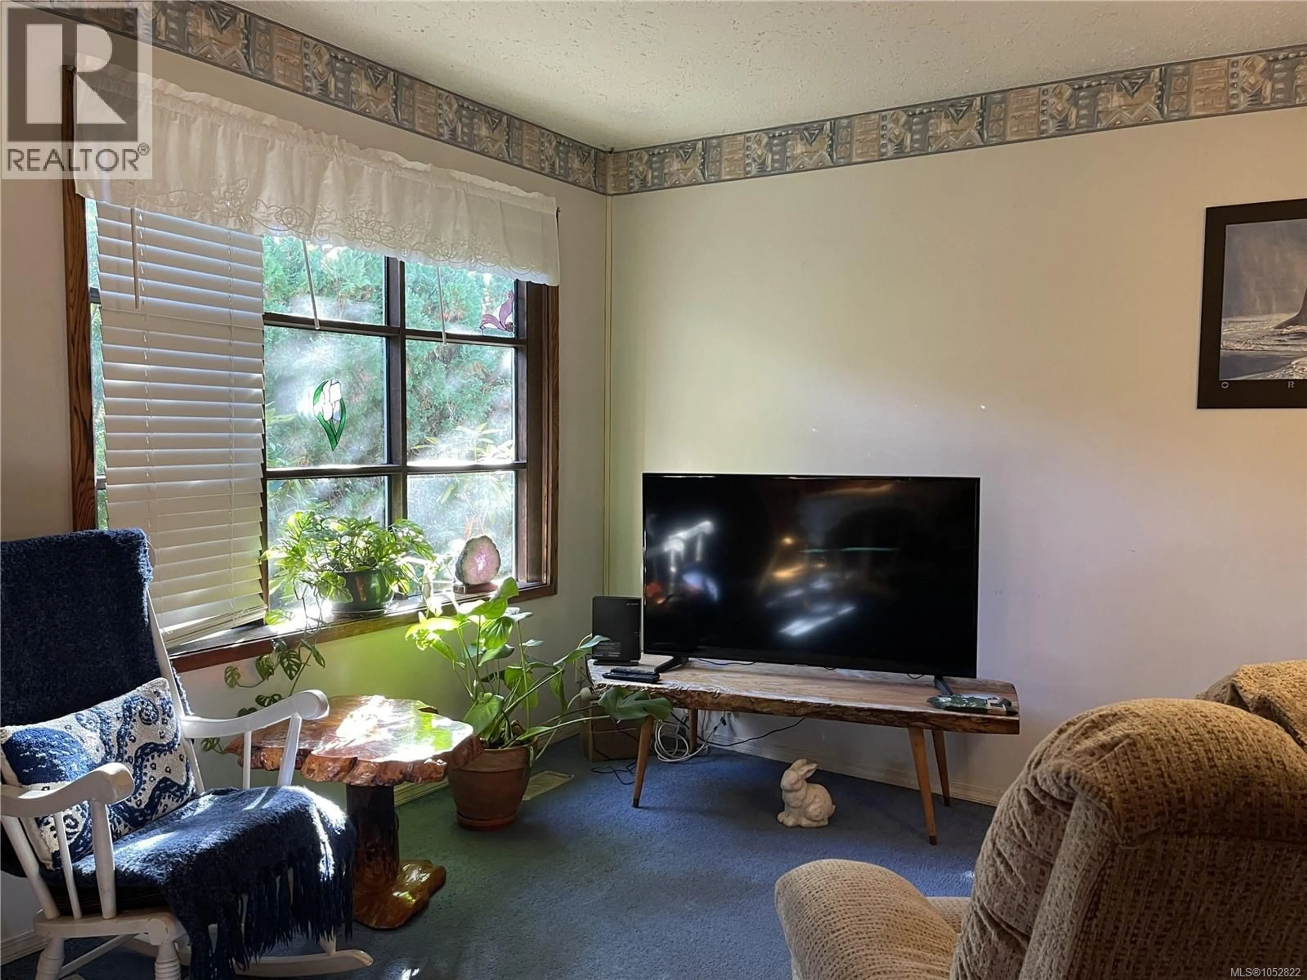
Nestled in a quiet neighbourhood close to schools, shopping, and just a short walk to Kitsuksis Dyke, this 2-bedroom home offers a wonderful blend of comfortable living and garden-inspired living. Inside, you’ll find a bright living room and an inviting eat-in kitchen, while French doors open onto a charming deck overlooking the beautiful backyard. A heat pump adds year-round comfort to the home. A true gardener’s dream, the yard features two vegetable gardens, an impressive variety of mature fruit and nut trees, including apple, plum, peach, cherry, kiwi, hazelnut and walnut, plus raspberries, blueberries, cranberries, blackberries and grapevines. An 8' x 12' twin-wall Pacific Series greenhouse and garden shed add even more appeal for those who love to grow their own food and enjoy the outdoors. A special property offering a peaceful setting, convenient location, and a backyard full of possibilities. All measurements are approximate and must be verified if important. (id:39198)
Property Details
Interior
Features
Main level Floor
Living room
13 x 10Laundry room
6 x 9Kitchen
12 x 7Bathroom
Exterior
Parking
Garage spaces -
Garage type -
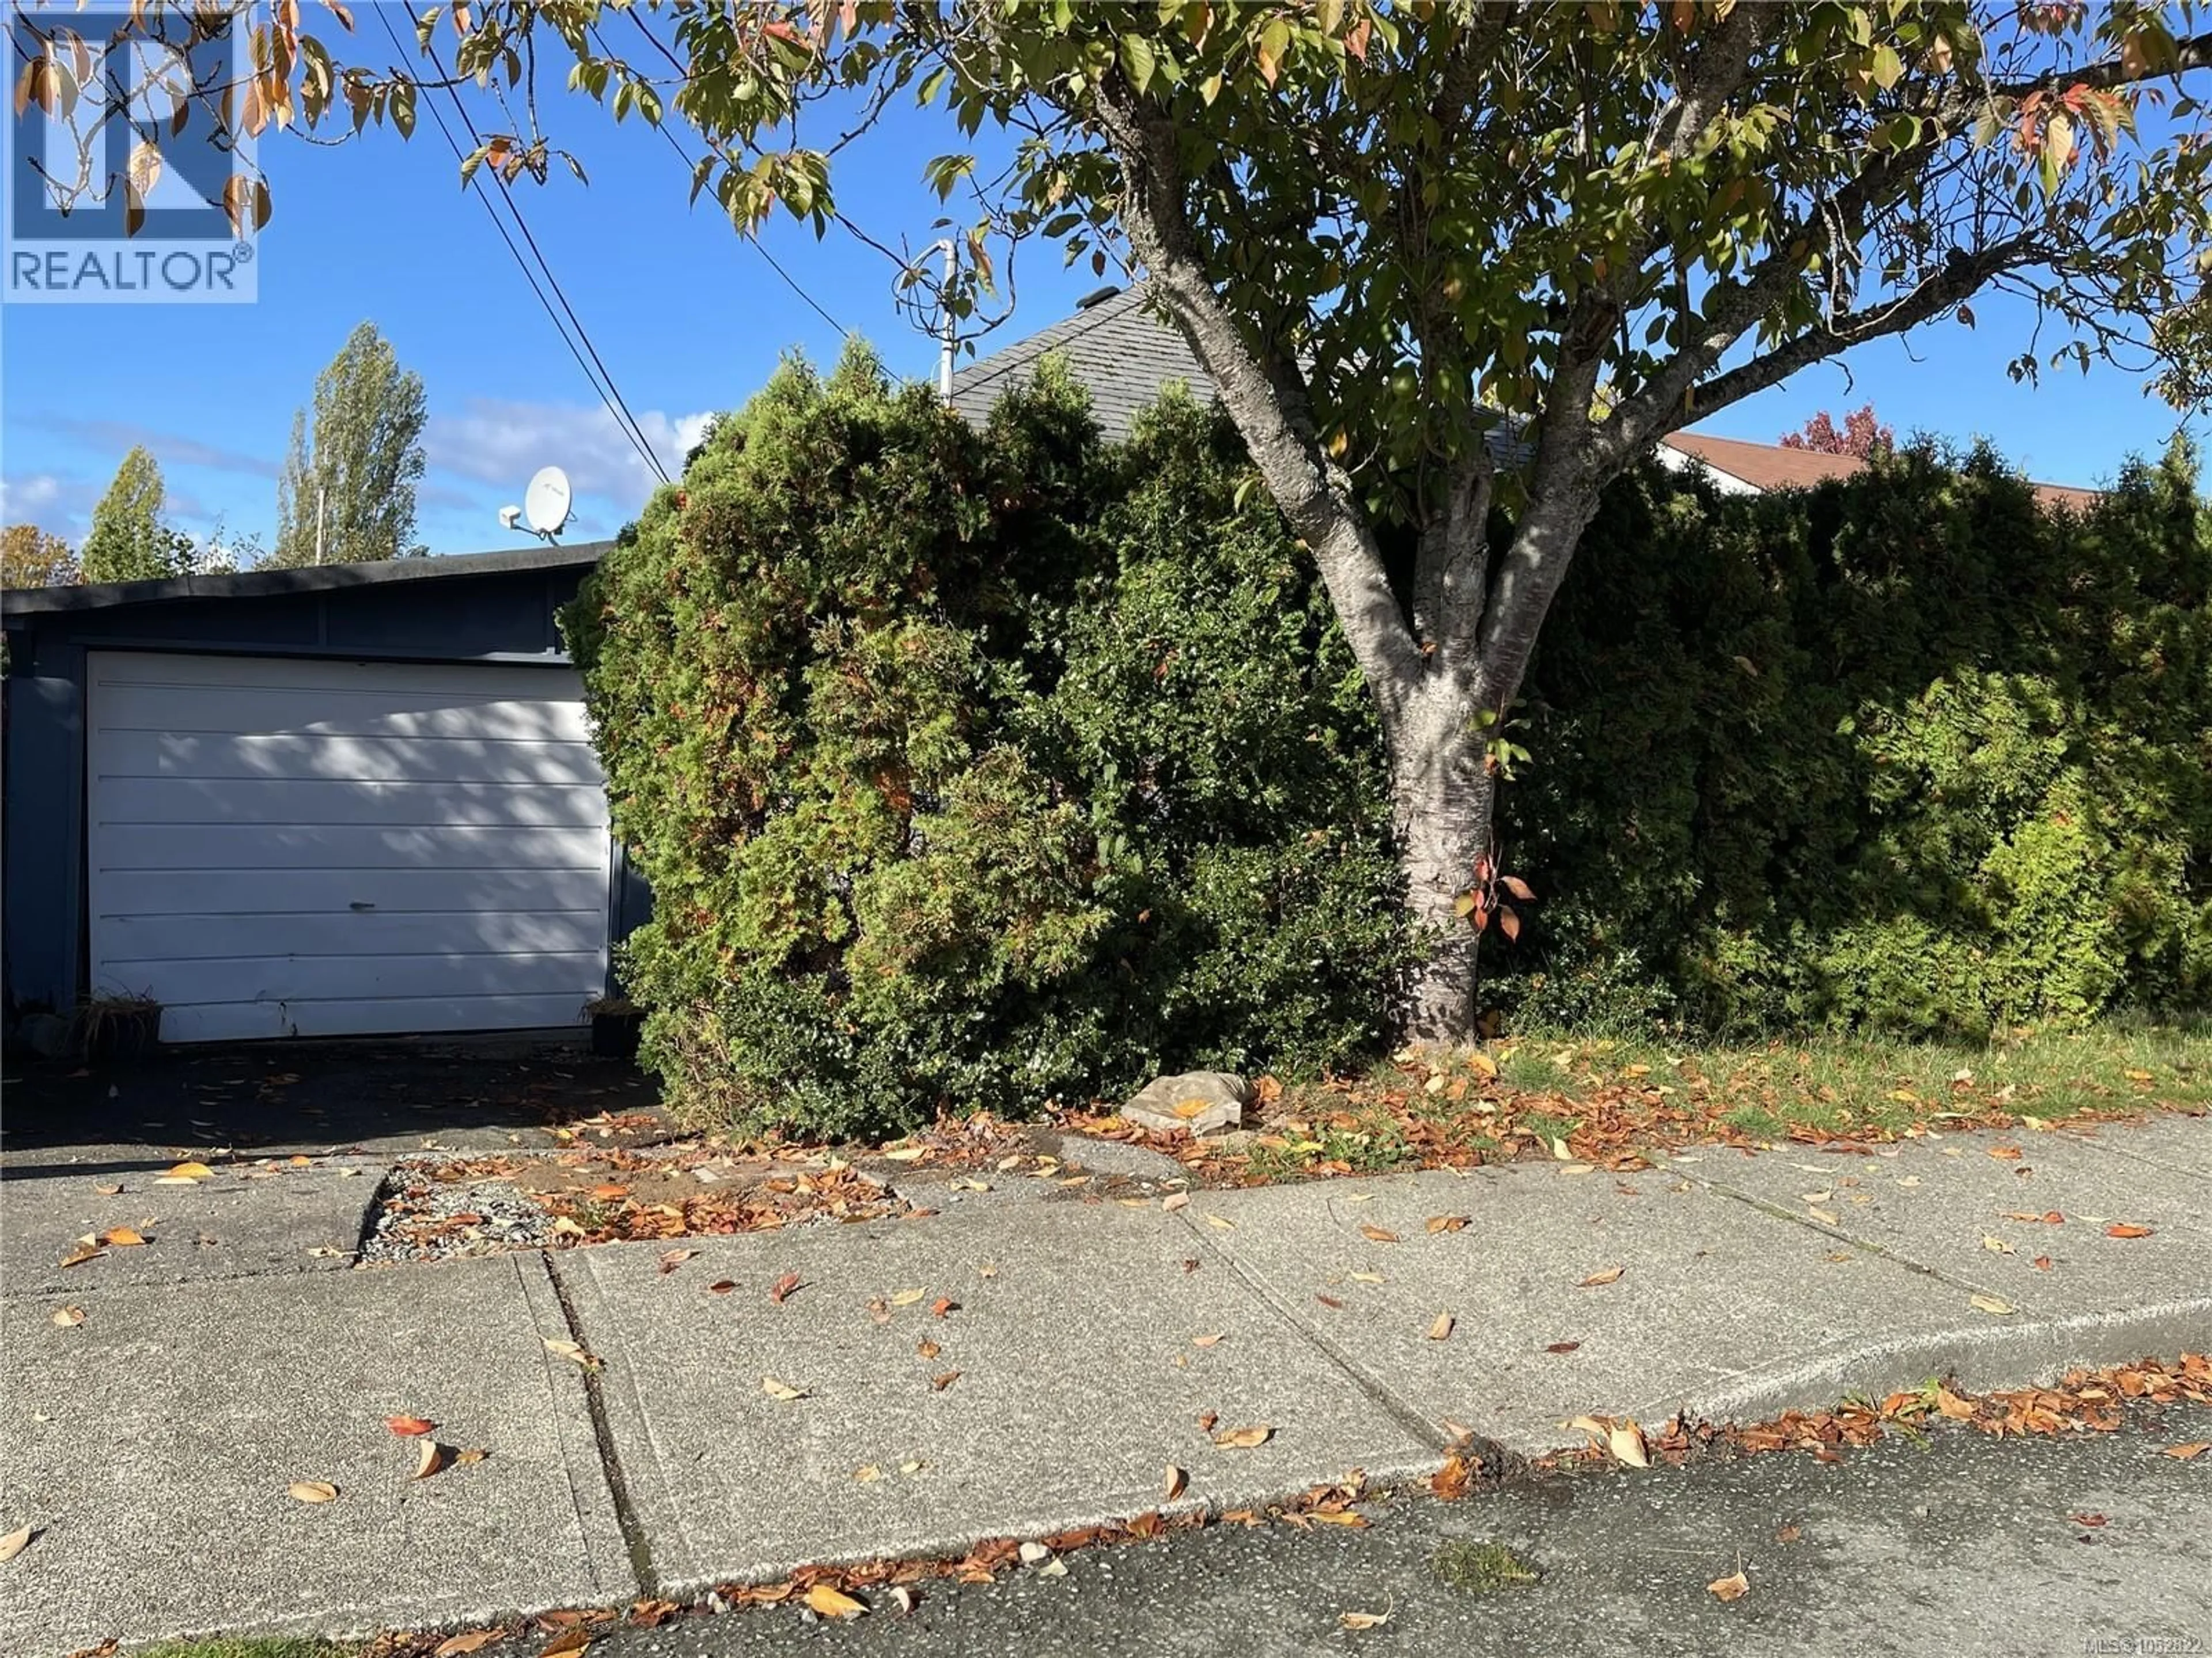
Total parking spaces 1
Property History
 27

