4749 LESLIE AVENUE, Port Alberni, British Columbia V9Y6R8
Contact us about this property
Highlights
Estimated valueThis is the price Wahi expects this property to sell for.
The calculation is powered by our Instant Home Value Estimate, which uses current market and property price trends to estimate your home’s value with a 90% accuracy rate.Not available
Price/Sqft$257/sqft
Monthly cost
Open Calculator
Description
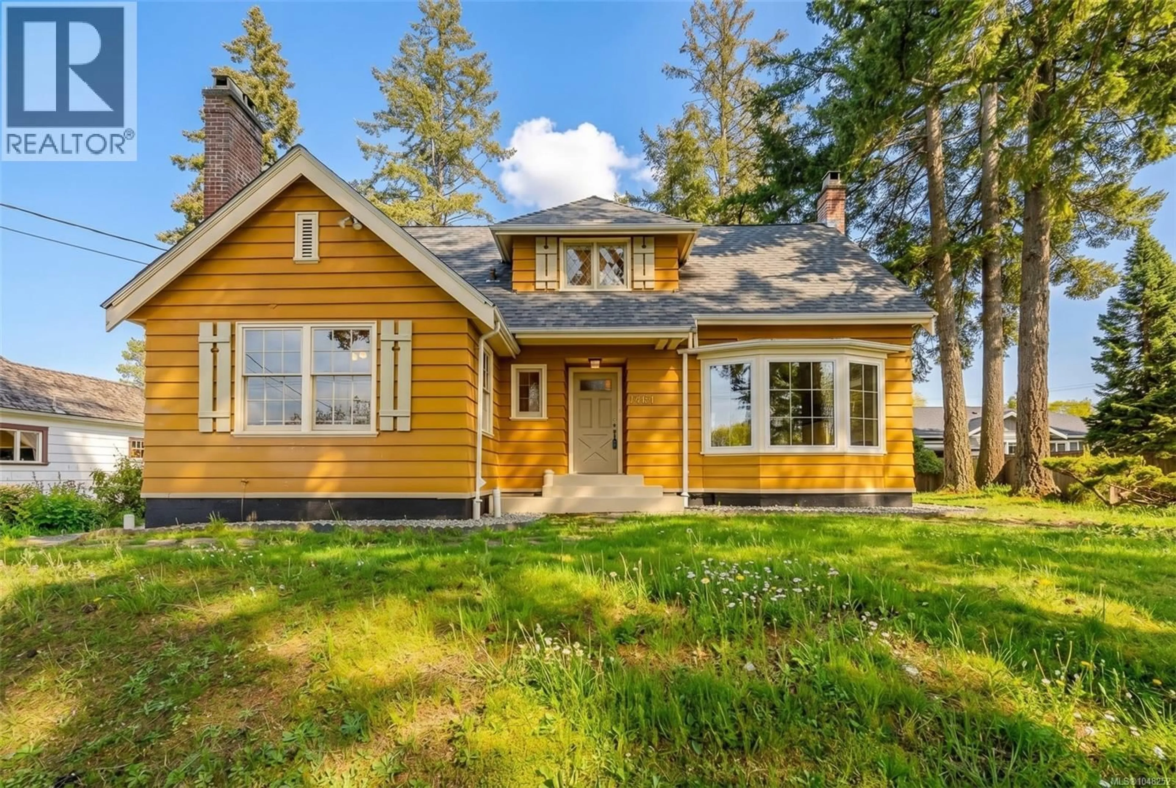
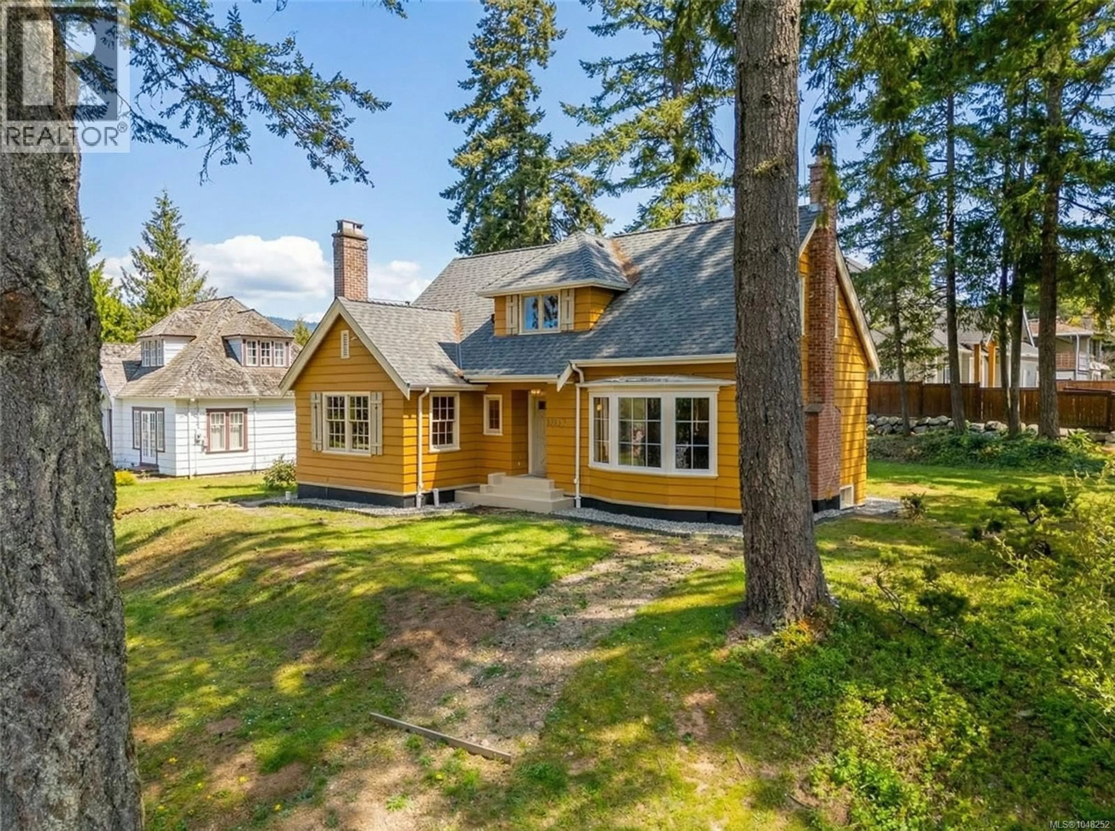
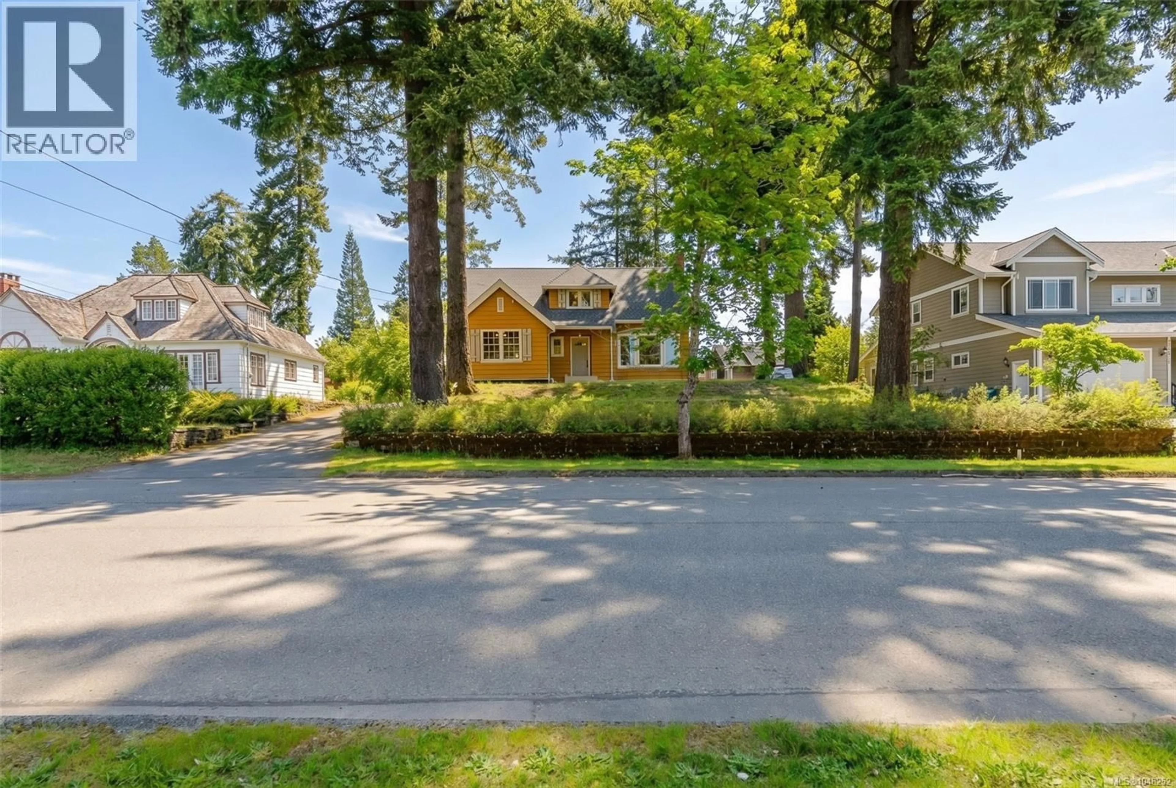
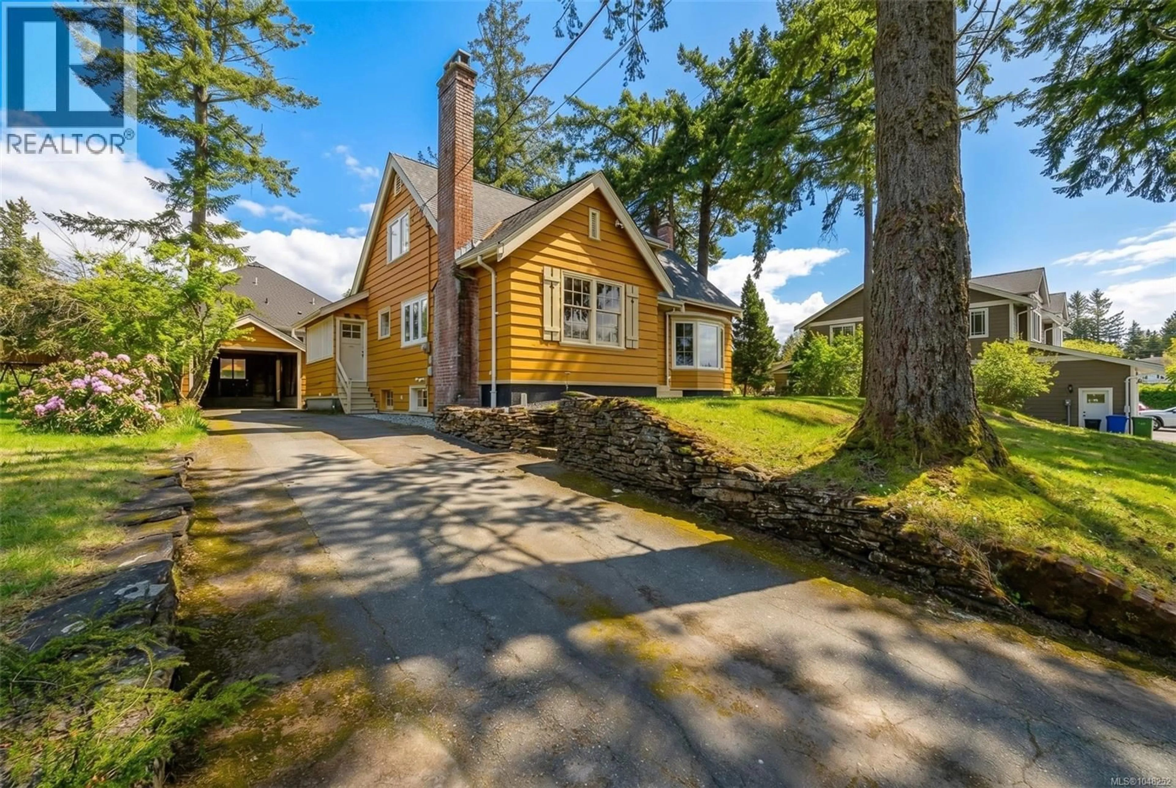
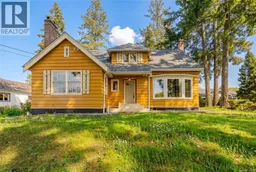
Rich in character and timeless appeal, this beautifully maintained 3 bedroom, 2 bath home sits on a private 0.28 acre lot in sought after Upper North Port. Exceptional craftsmanship is showcased throughout, from the premium quarter sawn red oak hardwood floors with walnut borders and clear fir floors to the leaded glass windows, French doors and cozy wood burning fireplaces. The main floor offers elegant formal living and dining rooms, a spacious kitchen with breakfast nook, charming office, sunroom, laundry and powder room. Upstairs features 3 generous bedrooms and a full bath, while the lower level provides a family room and abundant storage. Recent updates include a new roof, gas furnace, newer windows and perimeter drains. Outside, enjoy the spacious yard, attached carport and quiet location just minutes to schools, shopping and everyday amenities. (id:39198)
Property Details
Interior
Features
Lower level Floor
Primary Bedroom
11'5 x 2210Exterior
Parking
Garage spaces -
Garage type -
Total parking spaces 2
Property History
 46
46
