4453 9TH AVENUE, Port Alberni, British Columbia V9Y4V4
Contact us about this property
Highlights
Estimated valueThis is the price Wahi expects this property to sell for.
The calculation is powered by our Instant Home Value Estimate, which uses current market and property price trends to estimate your home’s value with a 90% accuracy rate.Not available
Price/Sqft$503/sqft
Monthly cost
Open Calculator
Description
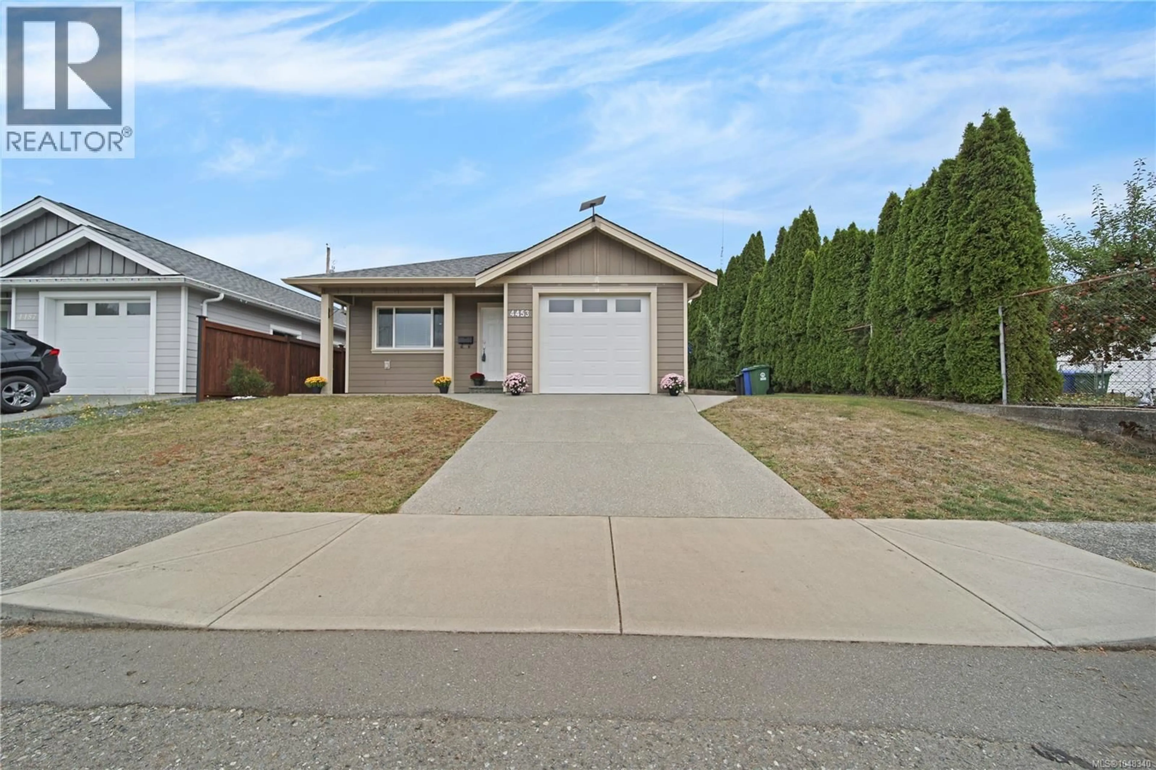
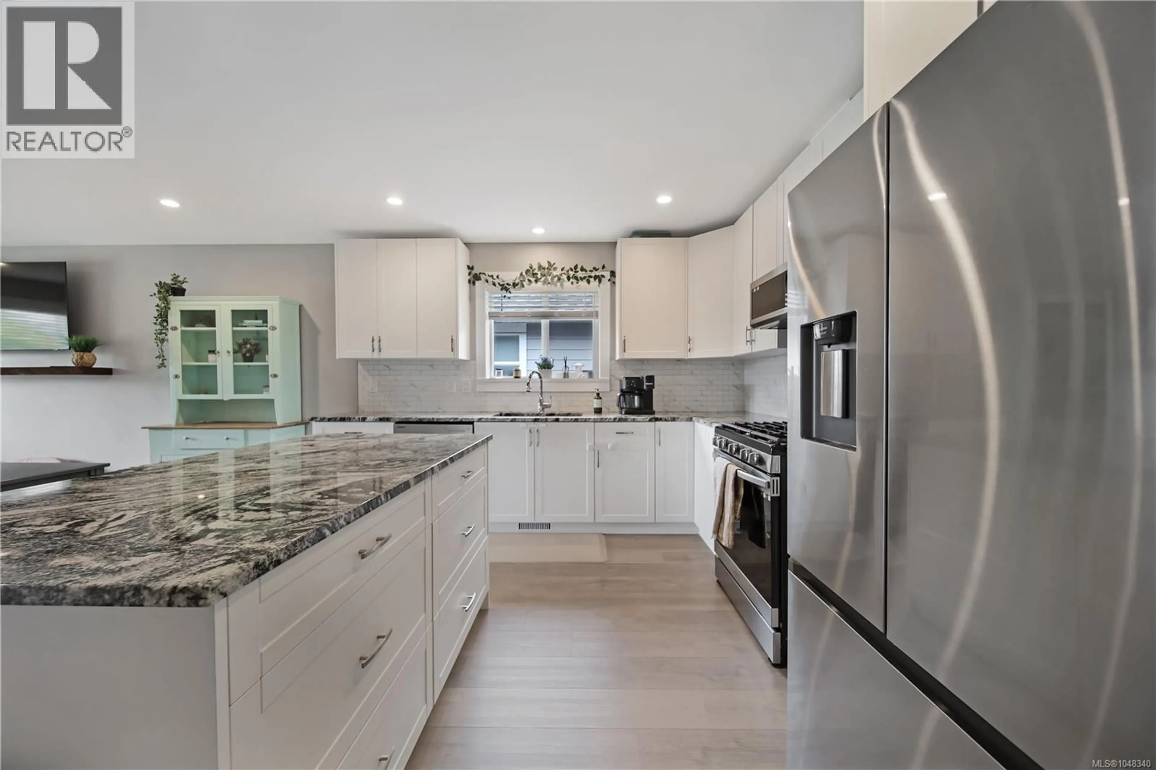
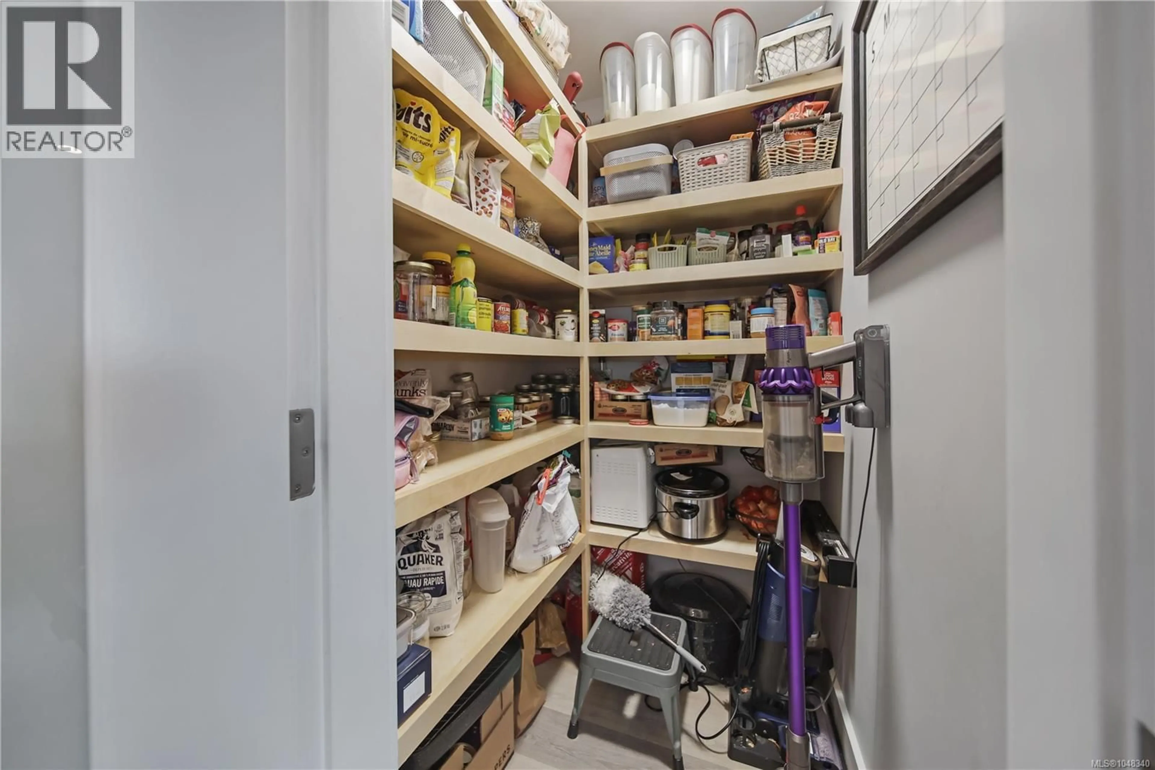
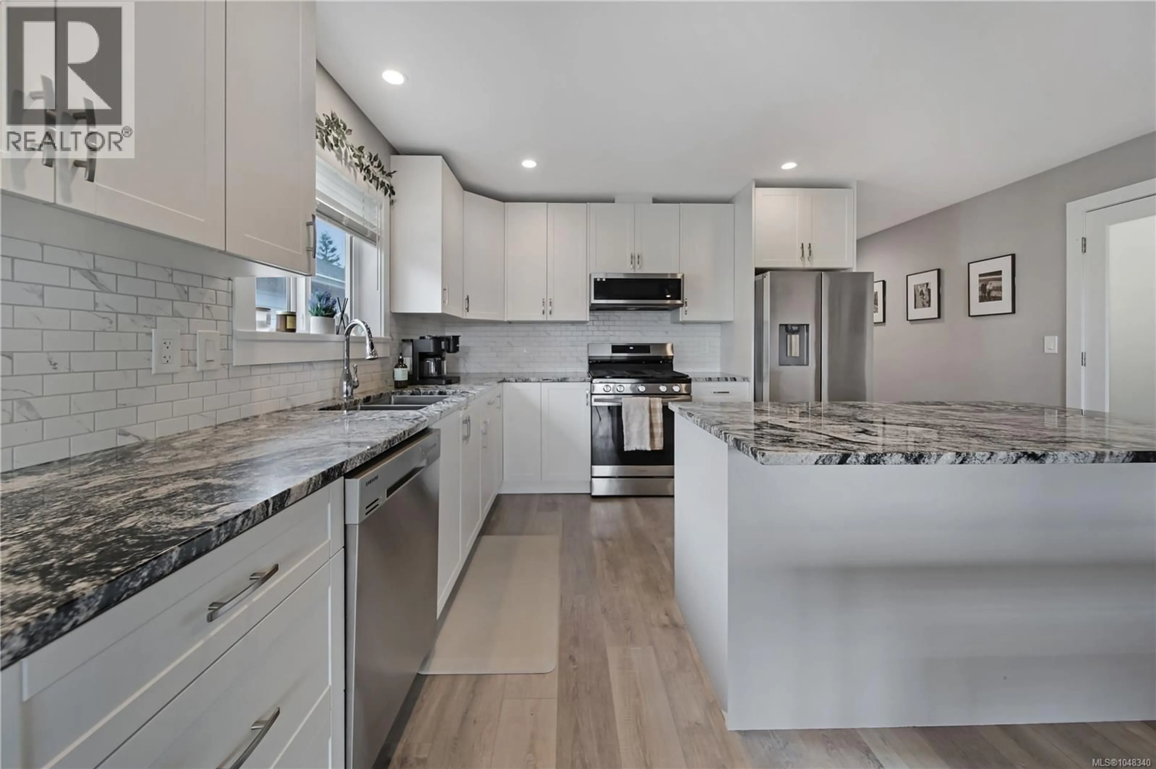
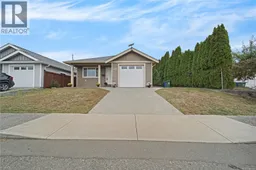
Perfect for someone looking to downsize, or young professionals! Built in 2022, this 3 bedroom, 2 bathroom rancher sits in a convenient location close to shopping, parks and recreation. The open main living area is perfect for entertaining with room for a dining table, and stools at the large kitchen island. The kitchen offers a pantry, stainless steel appliances, custom cabinets and granite counters. The primary bedroom includes a large walk in closet & 4-piece ensuite with double sinks and a tiled shower. Featuring vinyl plank flooring throughout, a natural gas furnace with air conditioning, a natural gas stove, covered front and back patios, and a fenced backyard. Two additional bedrooms, a full main bathroom, and a laundry room complete the layout. Attached garage for additional space! Move-in ready and easy to maintain. (id:39198)
Property Details
Interior
Features
Main level Floor
Laundry room
5'3 x 13'4Bedroom
10'9 x 10'11Bedroom
10'10 x 10'11Ensuite
7'7 x 8'1Exterior
Parking
Garage spaces -
Garage type -
Total parking spaces 2
Property History
 21
21
