4391 11TH AVENUE, Port Alberni, British Columbia V9Y4Z5
Contact us about this property
Highlights
Estimated valueThis is the price Wahi expects this property to sell for.
The calculation is powered by our Instant Home Value Estimate, which uses current market and property price trends to estimate your home’s value with a 90% accuracy rate.Not available
Price/Sqft$460/sqft
Monthly cost
Open Calculator
Description
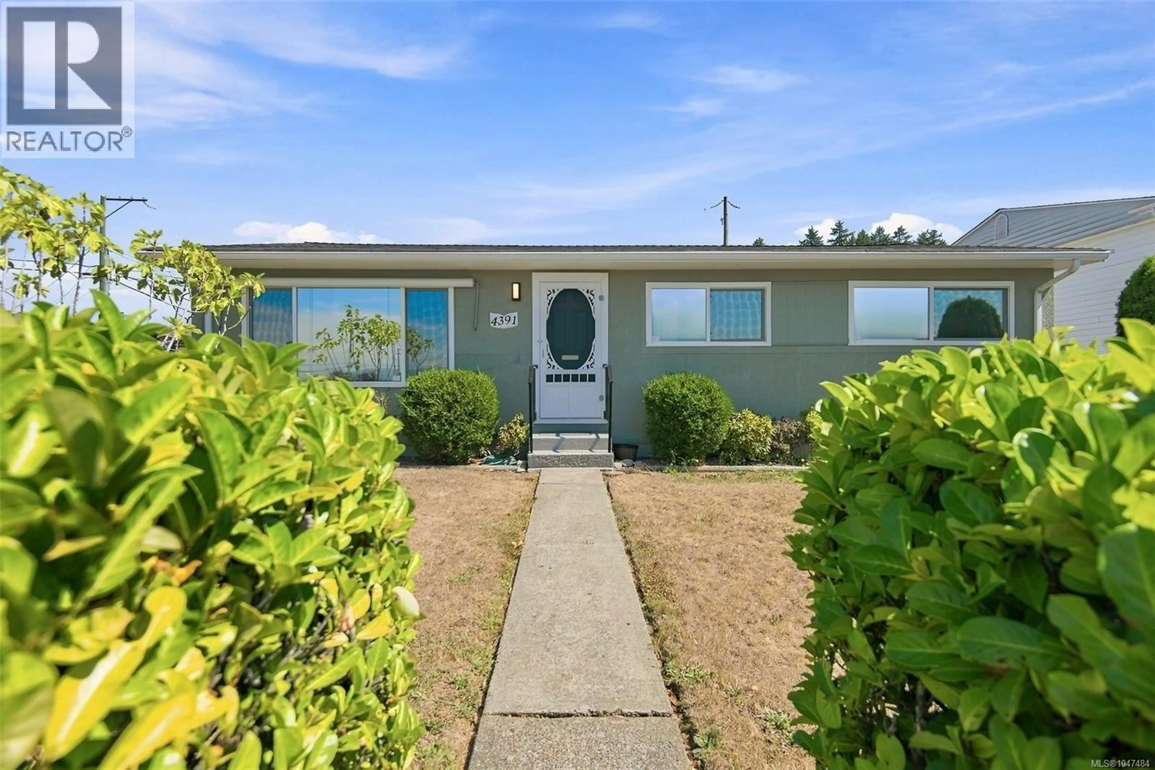
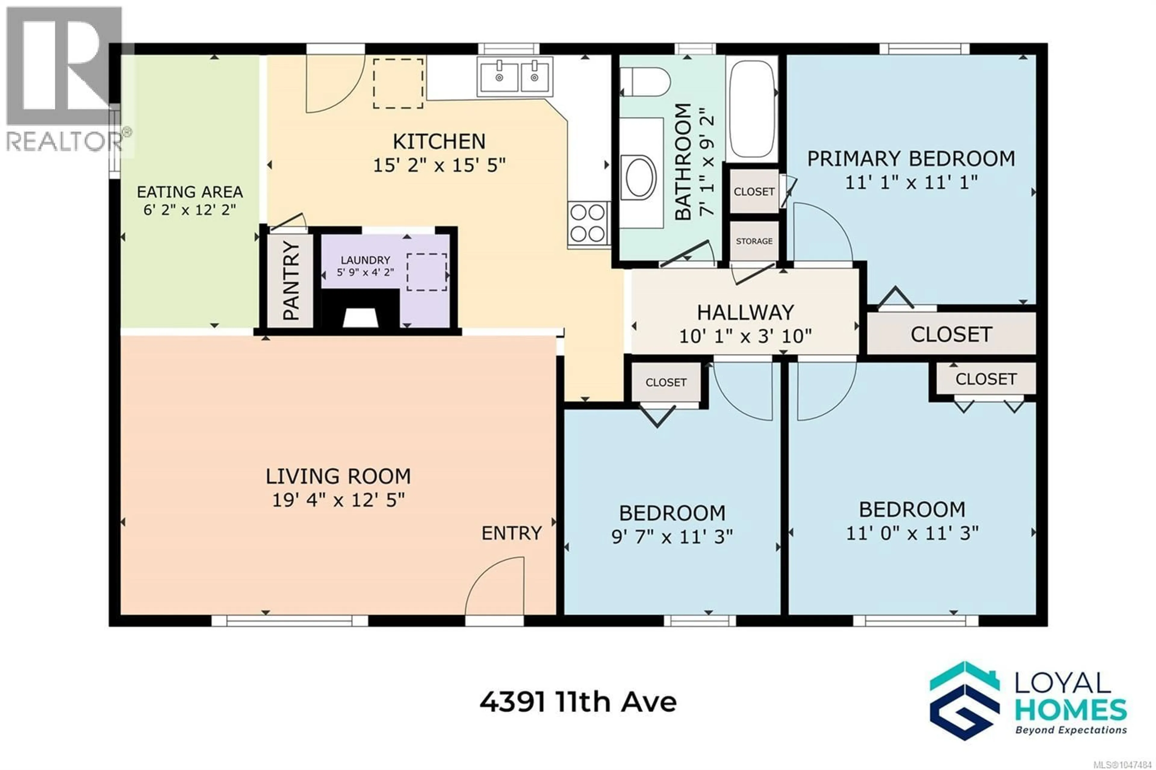
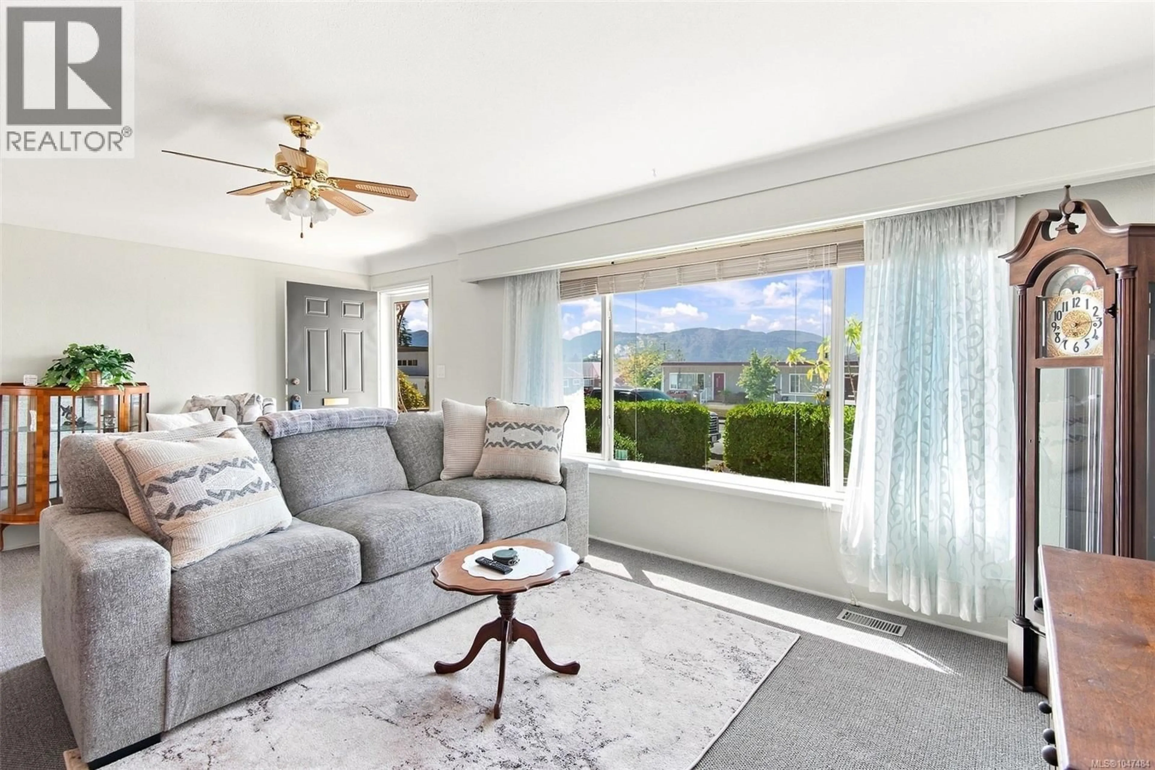
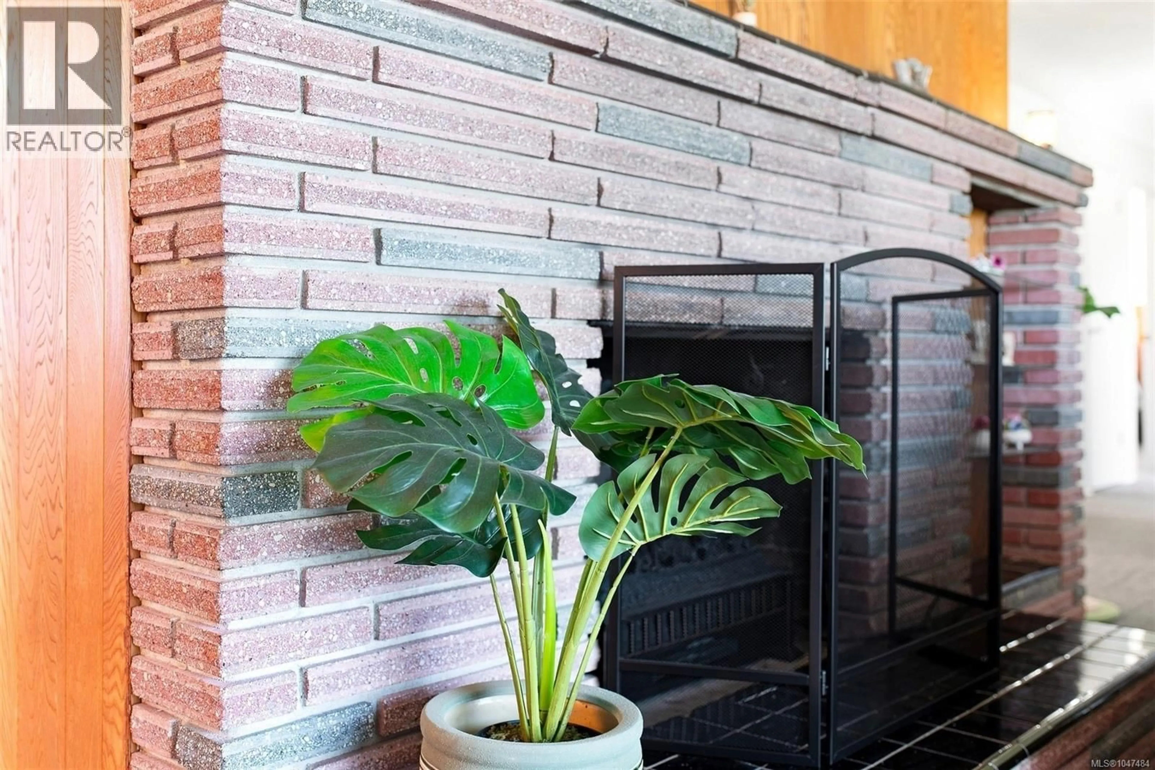
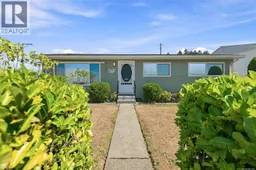
Walk to school, recreation and community amenities, then come home to a corner-lot rancher with a detached workshop, RV parking and an easy single-level layout. Step inside and the home immediately feels bright and comfortable. The living room is centred around a brick-fronted fireplace, giving the space a natural focal point, while original wood flooring remains beneath the easily removable carpet. From here, the floor plan flows into the kitchen and adjoining eating area, with direct access outside to the gated composite driveway. Three bedrooms are arranged along the main level, each with wide windows that bring in plenty of natural light. The full bathroom adds a custom designed-and-built vanity. Recent updates include a new hot water tank, new plumbing, and a new washer and dryer, while the heat pump helps keep the home comfortable throughout the seasons. Outside, the mature privacy hedge softens the corner setting and creates a welcome sense of separation from the street. Easy-care plantings surround the home, while the backyard is set up for people who need a little more from their property. The wired and insulated detached workshop gives you room for hobbies, projects or storage, and separate gated asphalt RV parking is complemented by laneway access. One of the biggest advantages here is the location. Bob Dailey Stadium, Glenwood Centre, the Multiplex, Athletic Hall, Alberni District Secondary School and North Island College are all close by, putting some of Port Alberni’s key recreation and education facilities within easy reach. It’s a setting that makes it simple to leave the car at home and get where you need to go on foot. Reach out any time to arrange your private viewing. (id:39198)
Property Details
Interior
Features
Main level Floor
Living room
12'5 x 19'4Laundry room
4'2 x 5'9Eating area
6'2 x 12'2Kitchen
15'2 x 15'5Exterior
Parking
Garage spaces -
Garage type -
Total parking spaces 3
Property History
 26
26
