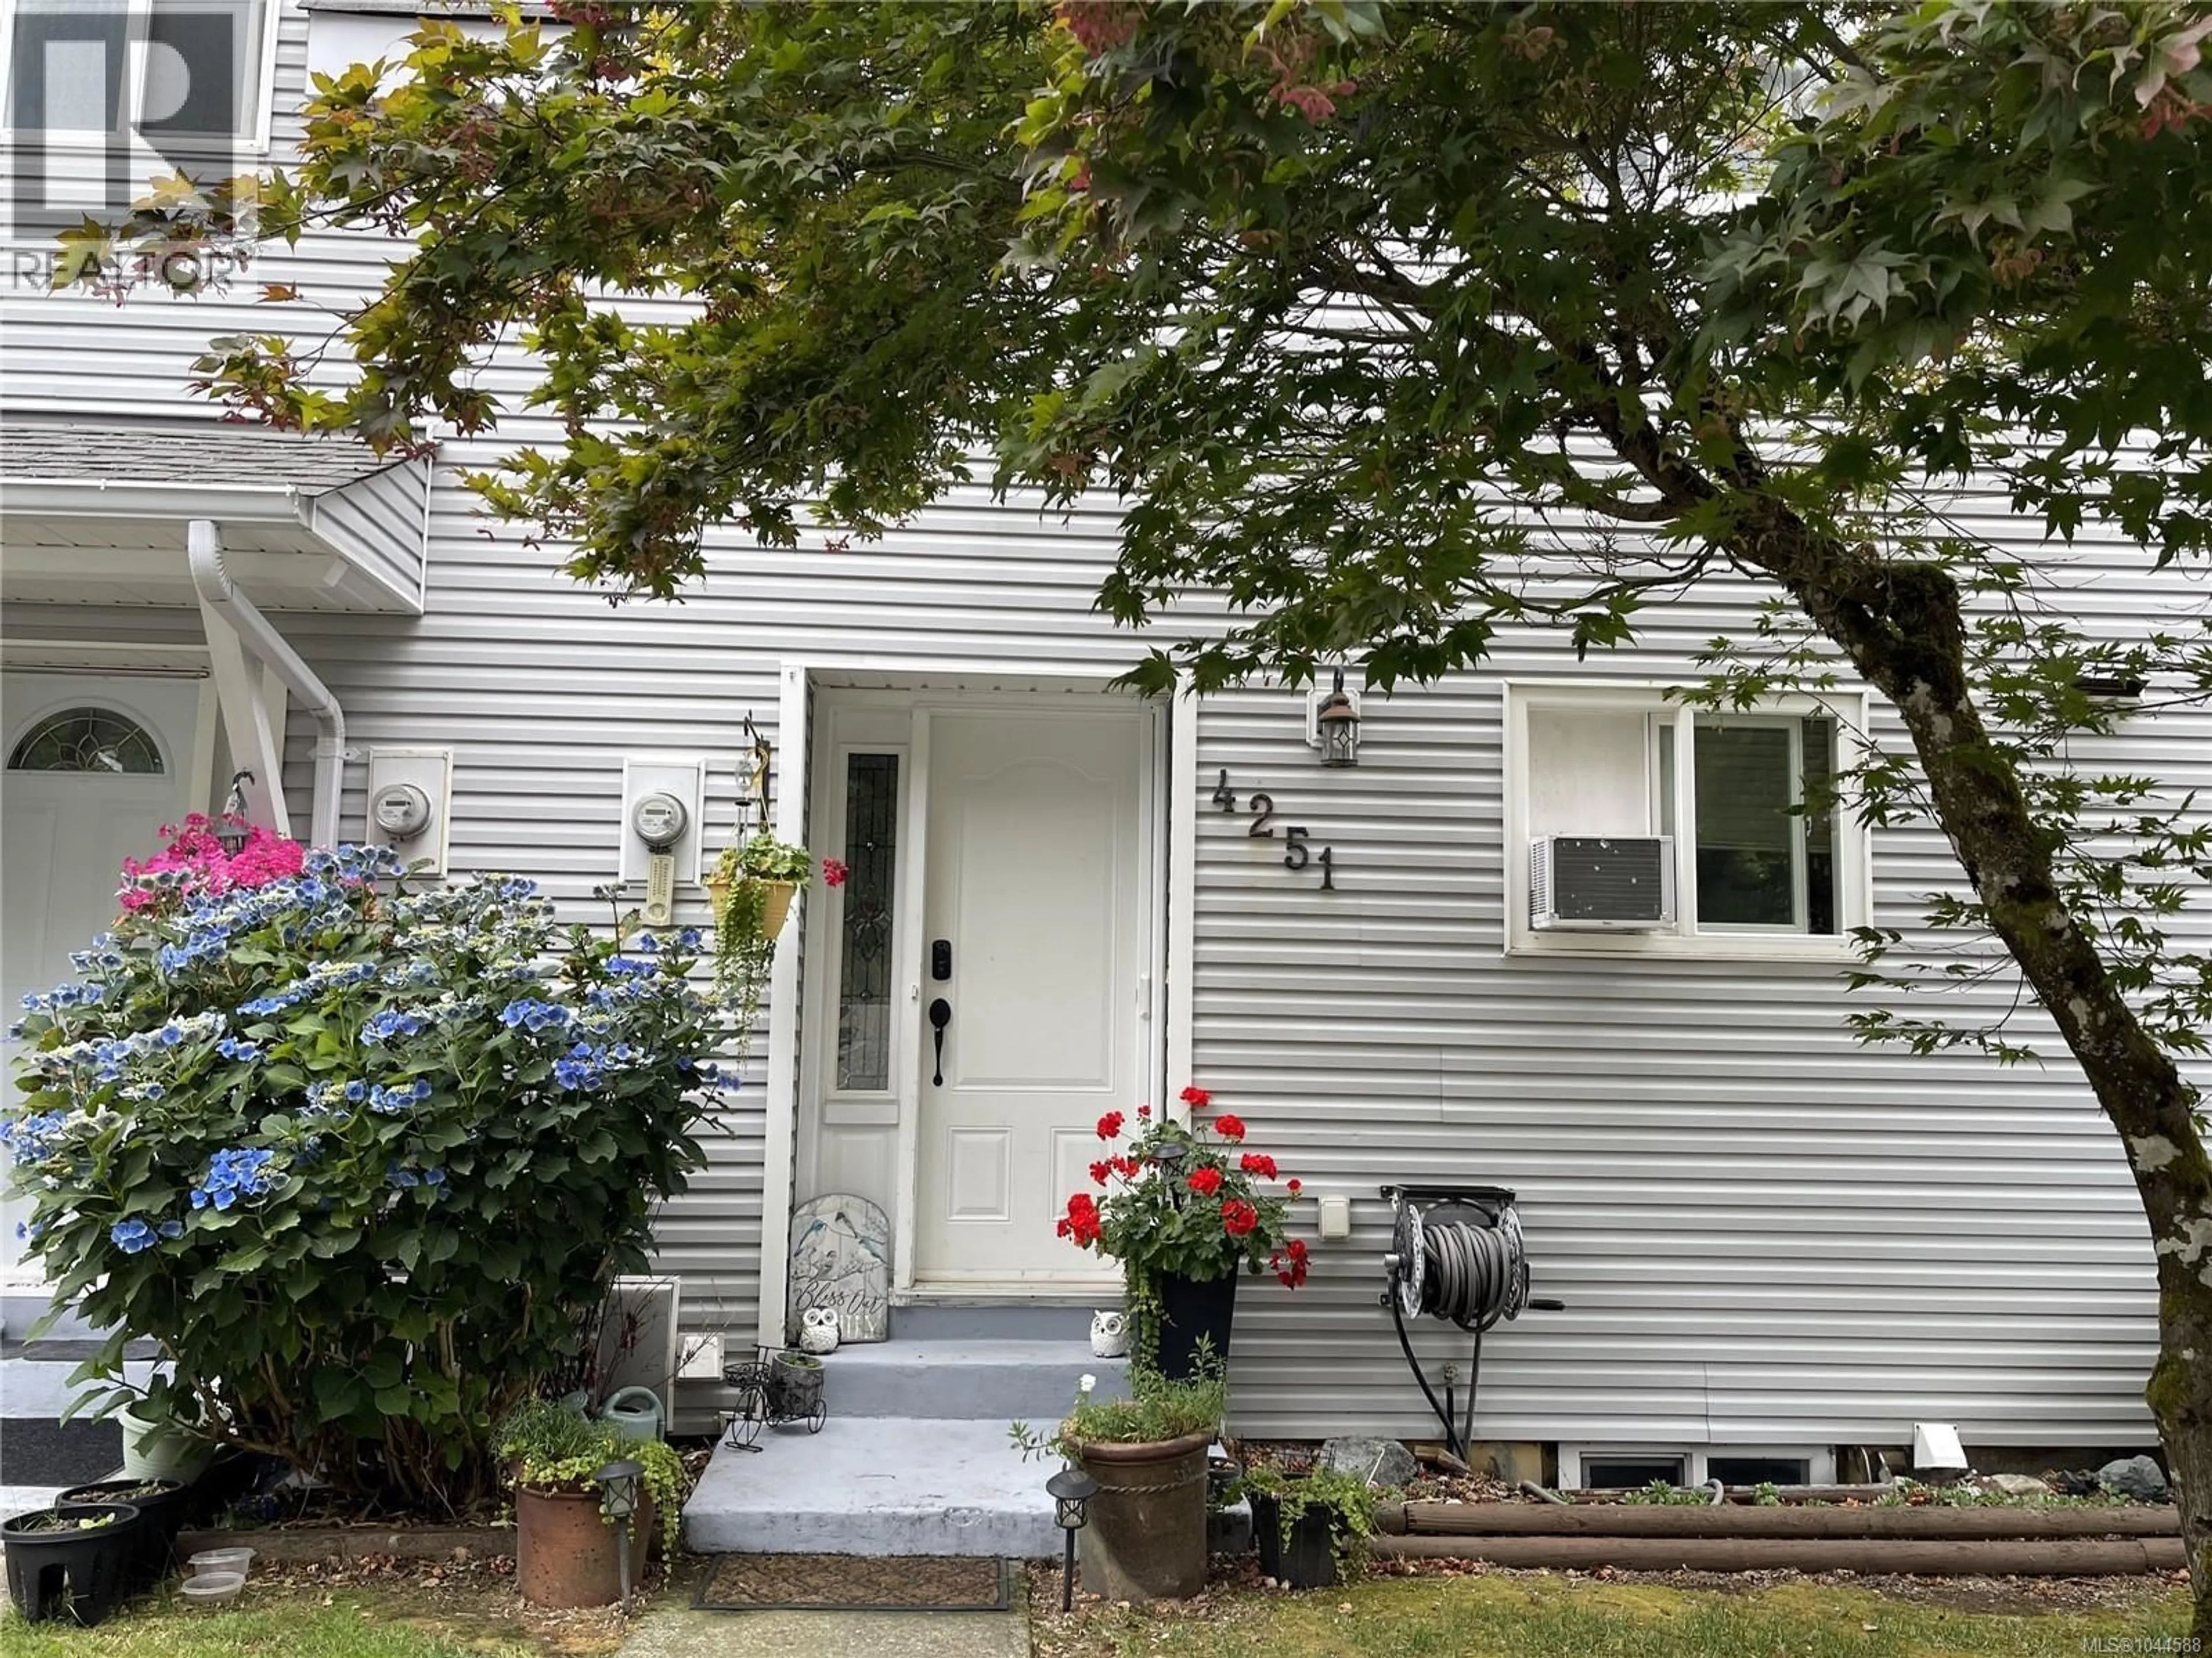
4251 8TH AVENUE, Port Alberni, British Columbia V9Y4S5
Contact us about this property
Highlights
Estimated valueThis is the price Wahi expects this property to sell for.
The calculation is powered by our Instant Home Value Estimate, which uses current market and property price trends to estimate your home’s value with a 90% accuracy rate.Not available
Price/Sqft$224/sqft
Monthly cost
Open Calculator
Description
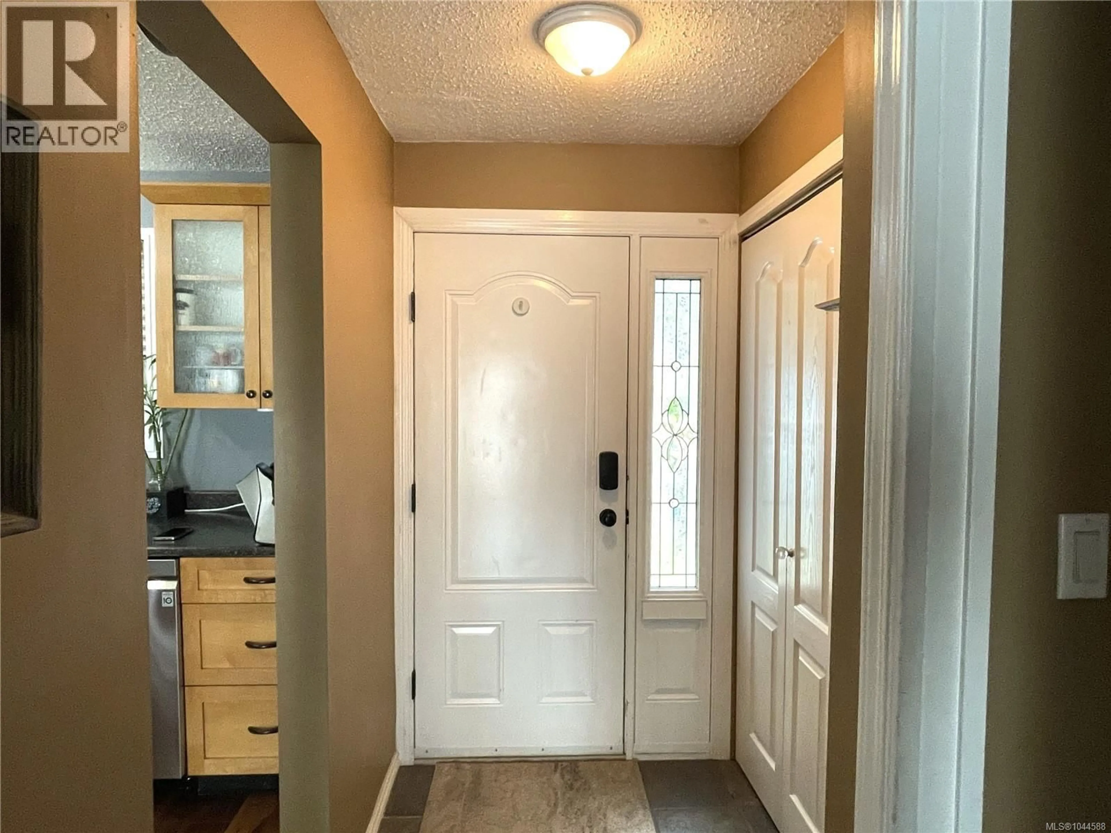
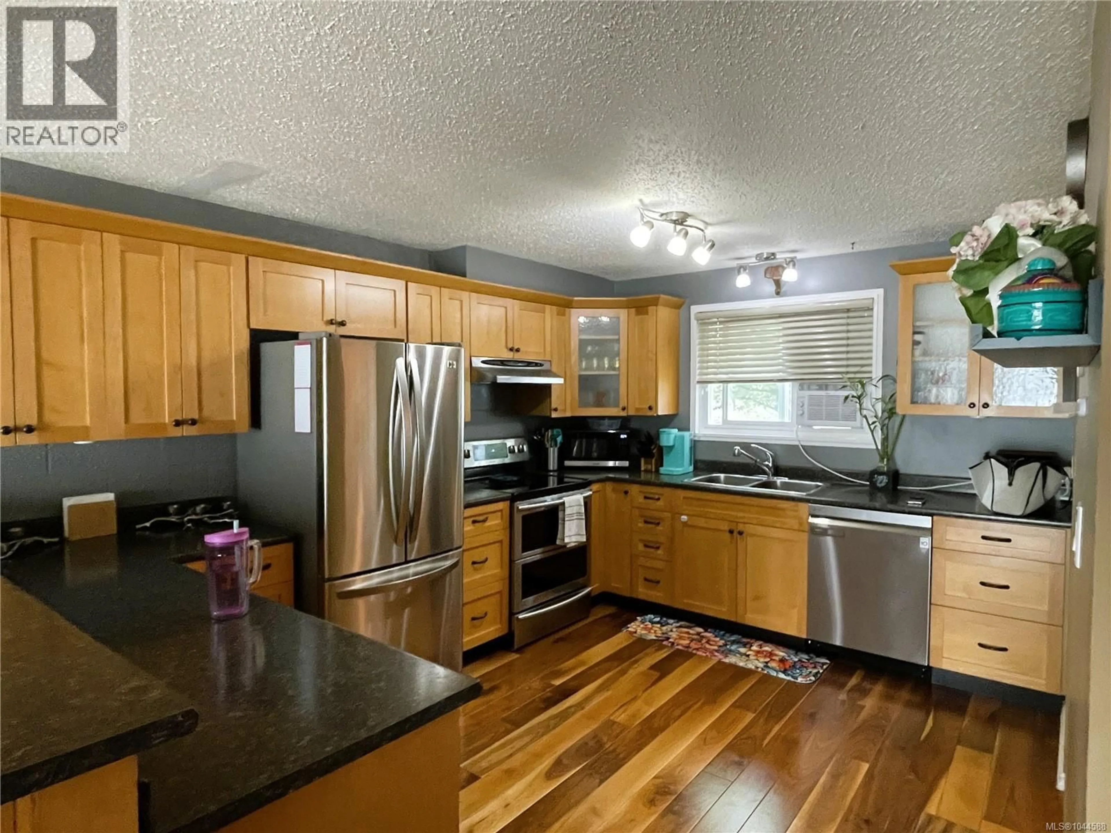
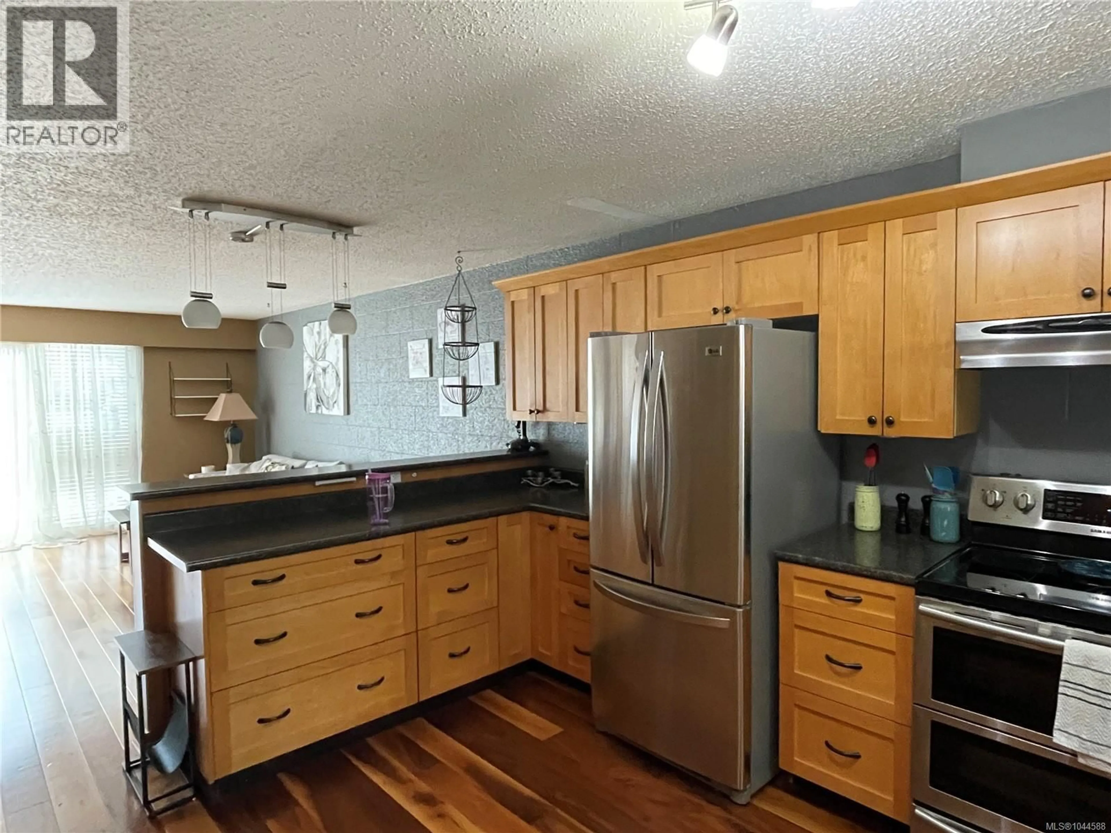
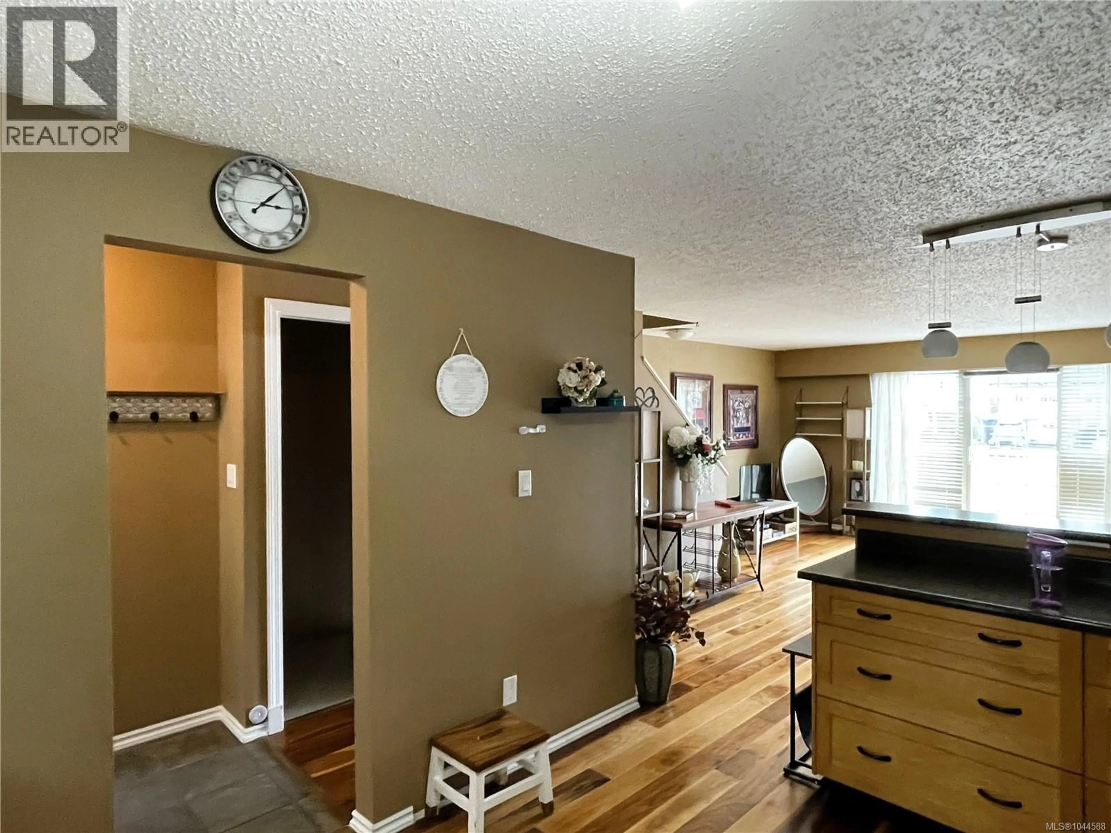
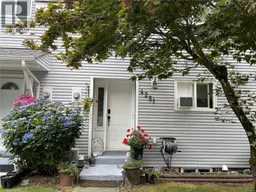
This spacious 3-bedroom, 2.5-bath townhouse in the sought-after Barclay Estates is the perfect opportunity to enter the market. Offering 1,674 sq. ft. of comfortable living space, the main floor features beautiful hardwood flooring, a bright kitchen with stainless steel appliances, and an open-concept living and dining area with easy access to a covered deck. Upstairs, you'll find a generous primary bedroom, a beautifully renovated 4-piece bathroom, and two additional bedrooms. The finished basement adds valuable living space with a family room opening onto a private fenced garden patio, a convenient 2-piece bathroom, and a large laundry/storage area. Ideally located close to schools, shopping, recreation, and everyday amenities, this home combines comfort, convenience, and value. Don't miss your chance—call today to book your private showing! (id:39198)
Property Details
Interior
Features
Lower level Floor
Laundry room
Bathroom
Family room
20'4 x 17'4Exterior
Parking
Garage spaces -
Garage type -
Total parking spaces 3
Condo Details
Inclusions
Property History
 25
25
