4244 JOHNSTON ROAD, Port Alberni, British Columbia V9Y5M9
Contact us about this property
Highlights
Estimated valueThis is the price Wahi expects this property to sell for.
The calculation is powered by our Instant Home Value Estimate, which uses current market and property price trends to estimate your home’s value with a 90% accuracy rate.Not available
Price/Sqft$345/sqft
Monthly cost
Open Calculator
Description
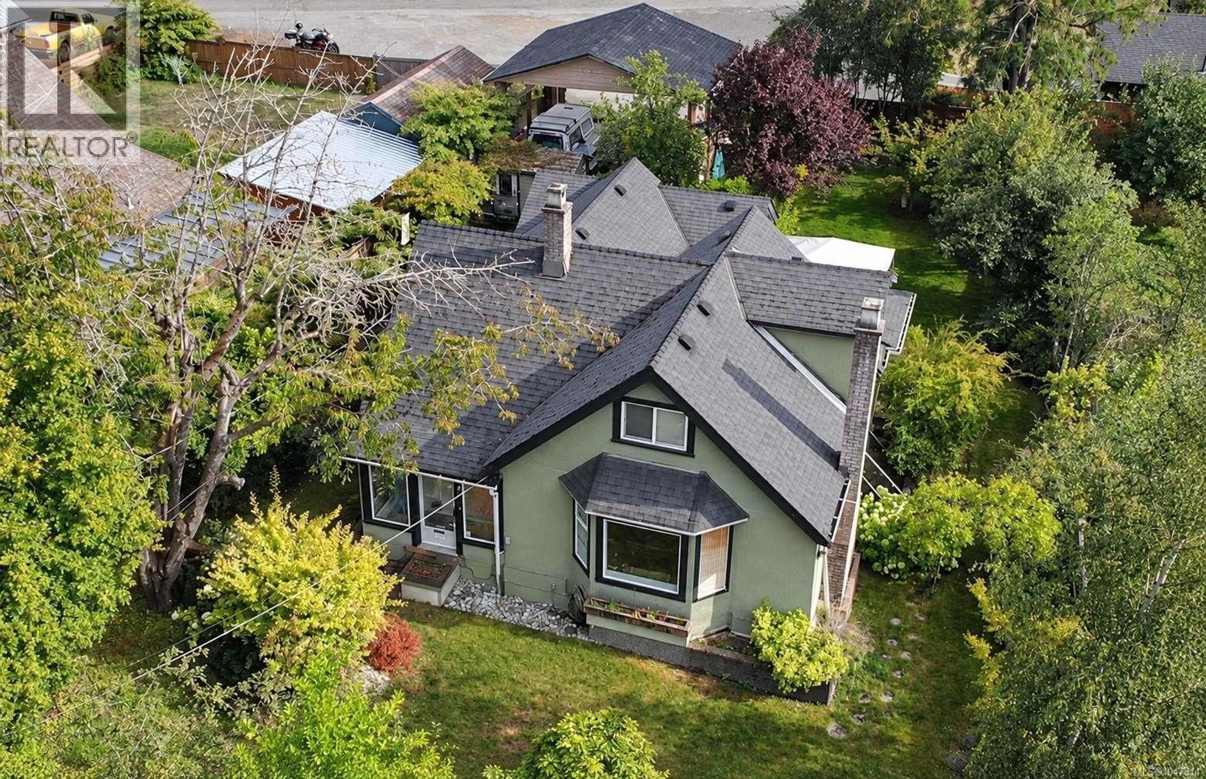
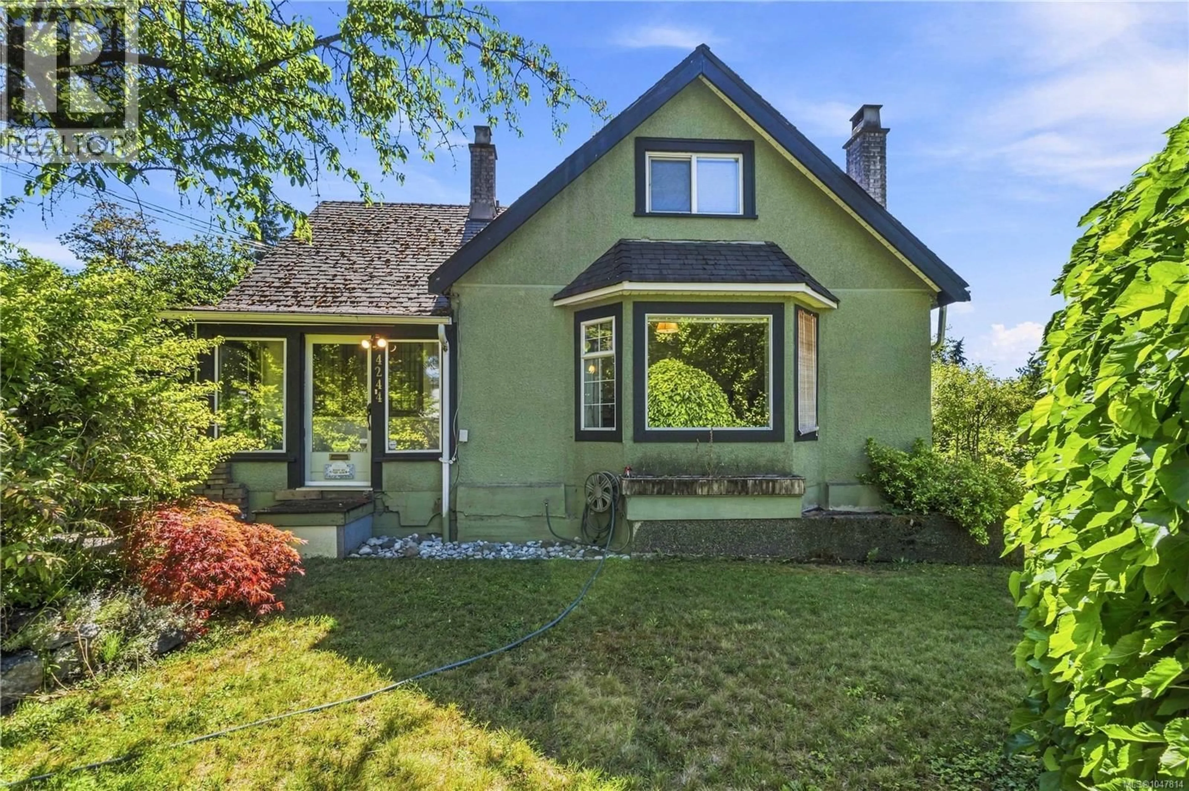
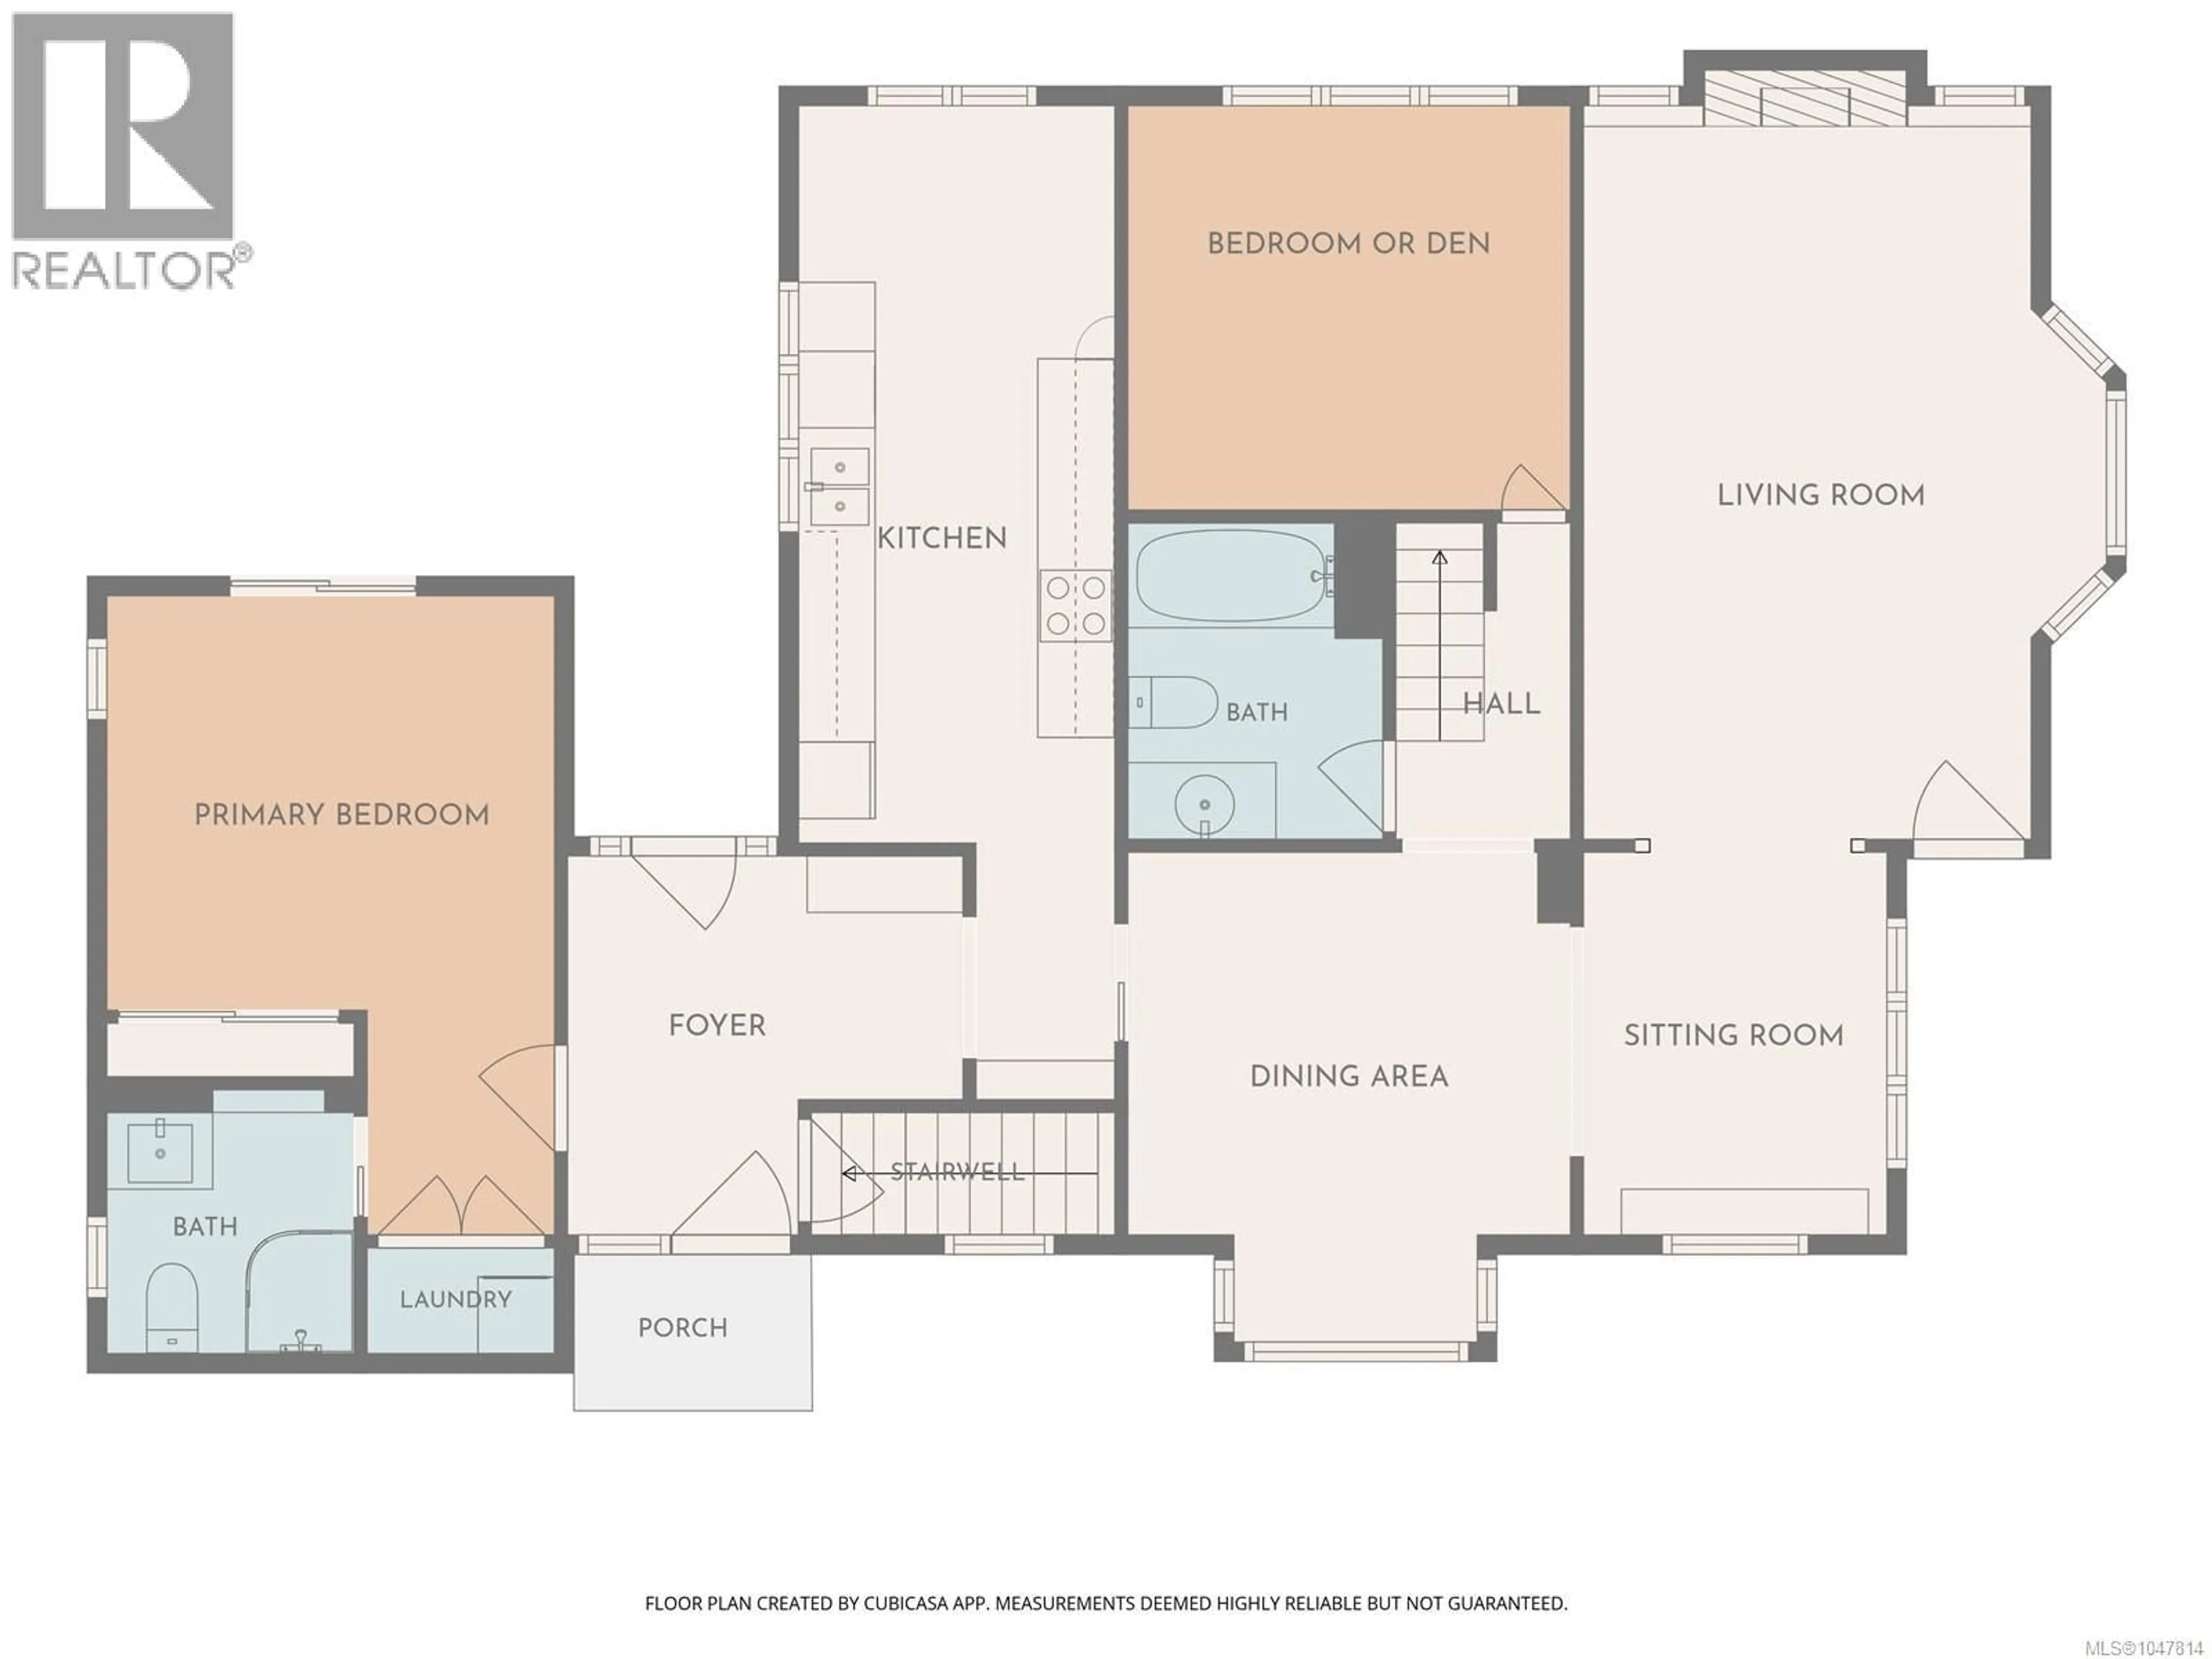
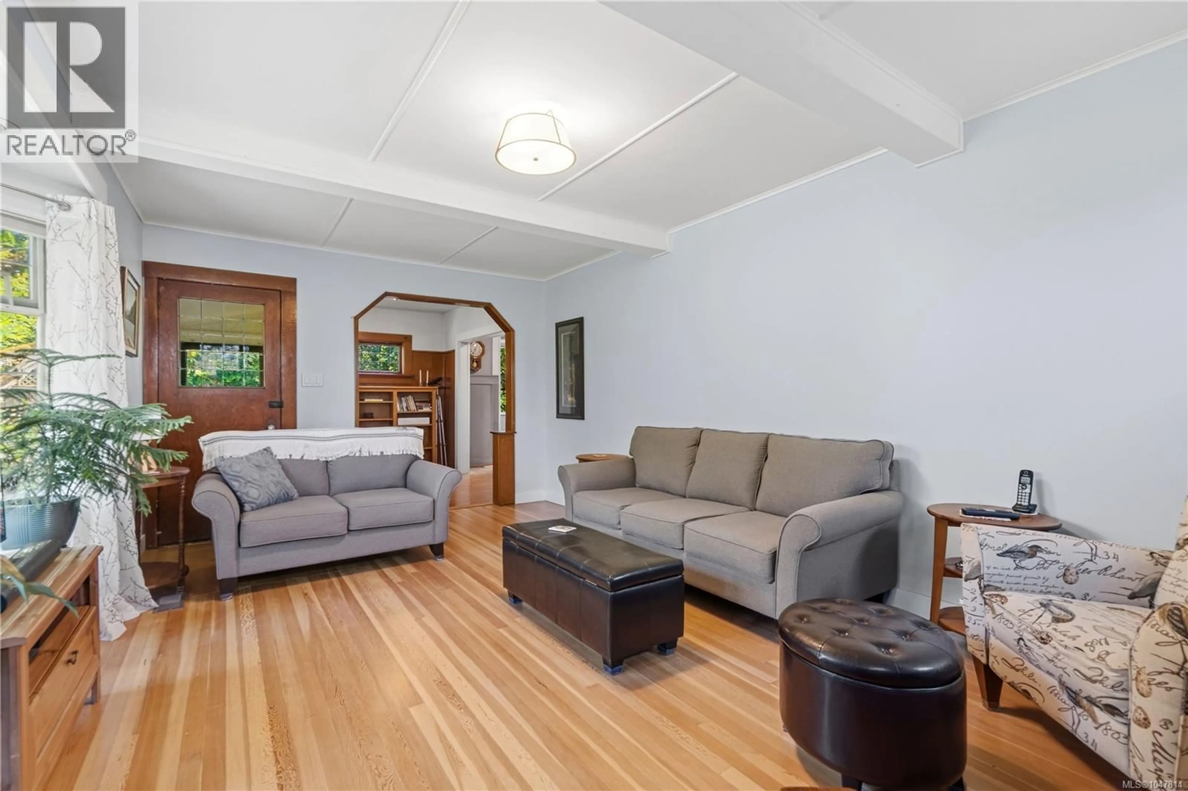
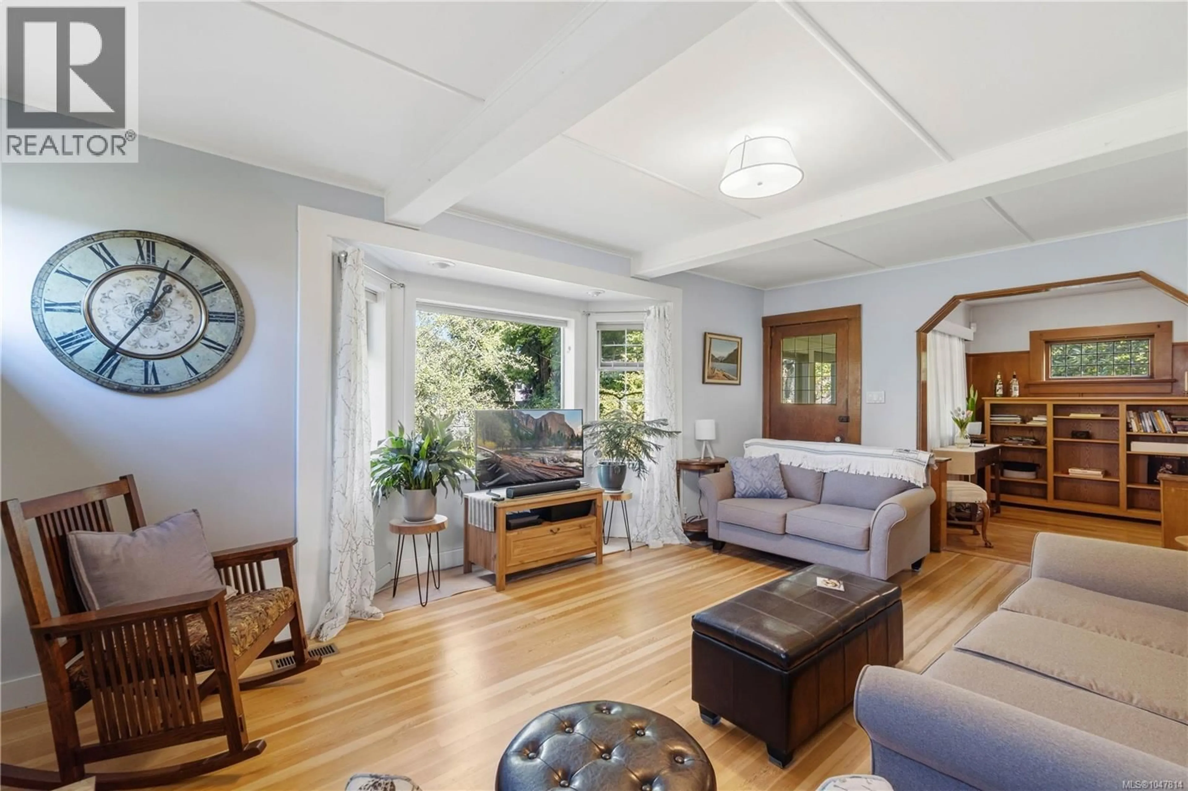
Character Home with Flexible Layout & Expansive Yard. Welcome home to this charming 3-bedroom, 3-bathroom character residence, perfectly situated on a generous flat, fully fenced 66' x 145' lot. Blending timeless architectural details with flexible living spaces, this home features original woodwork, Douglas fir floors, an adaptable lock-off suite potential, and a beautifully landscaped gardener's haven. Ideally located just steps from local shopping, coffee shops, schools, and public transit. Main level features light-filled front sunroom creating a warm, inviting entryway. Living room featuring Douglas fir flooring, a cozy gas fireplace, and a picturesque bay window overlooking the private grounds. Formal dining room and a functional galley-style kitchen layout. Dedicated library adorned with classic, original character woodwork. Full 4-piece bathroom and a versatile main-floor bedroom/den. Flexible potential lock-off / Guest Suite: Main-floor primary bedroom off the back entrance equipped with a 3-piece ensuite, stacking laundry, and a private patio. Designed to be easily closed off from the main residence, guest accommodations, or an Airbnb suite. Upper Level: Second primary suite complete with a private 2-piece bathroom, built-in reading nook, and generous closet storage. Full unfinished lower level featuring a separate exterior entrance and two storage areas—offering for a potential workshop. Meticulously cultivated gardens offering exceptional privacy and outdoor enjoyment. The 2 car over-height carport finishes off this gem of a home. (id:39198)
Property Details
Interior
Features
Lower level Floor
Storage
13'8 x 7'10Storage
11'7 x 7'6Exterior
Parking
Garage spaces -
Garage type -
Total parking spaces 2
Property History
 86
86
