4066 21ST AVENUE, Port Alberni, British Columbia V9Y5J6
Contact us about this property
Highlights
Estimated valueThis is the price Wahi expects this property to sell for.
The calculation is powered by our Instant Home Value Estimate, which uses current market and property price trends to estimate your home’s value with a 90% accuracy rate.Not available
Price/Sqft$351/sqft
Monthly cost
Open Calculator
Description
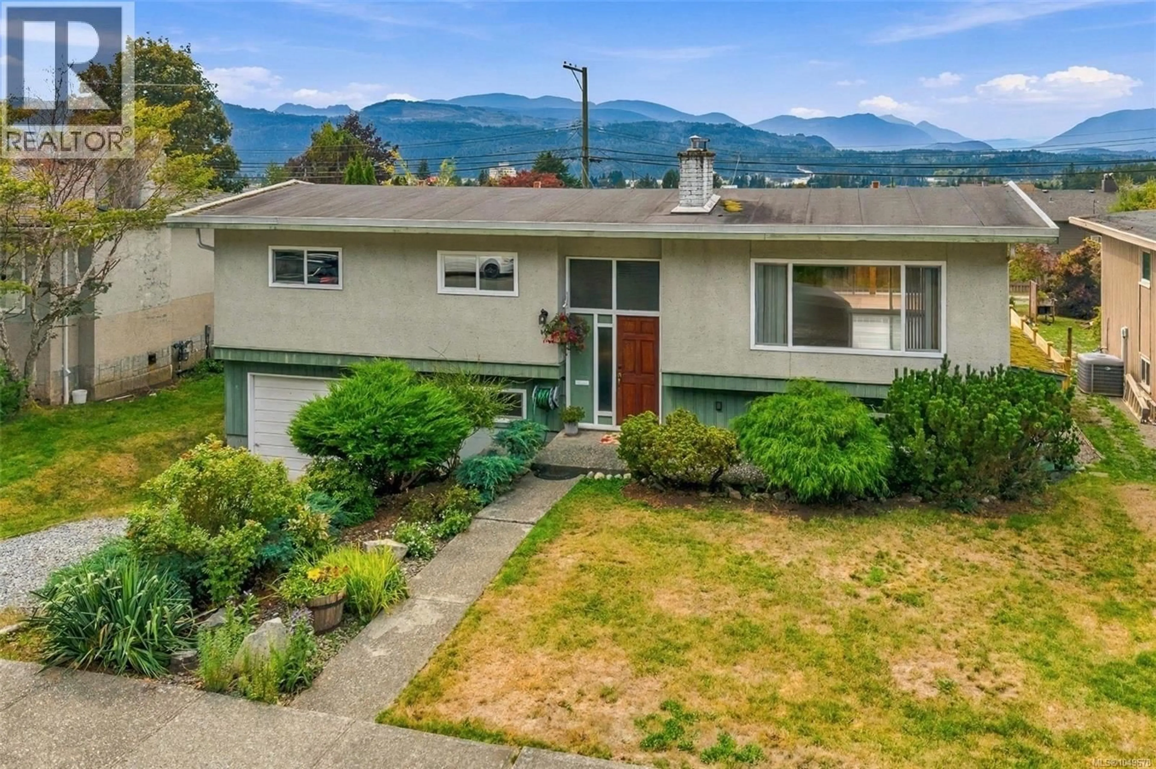
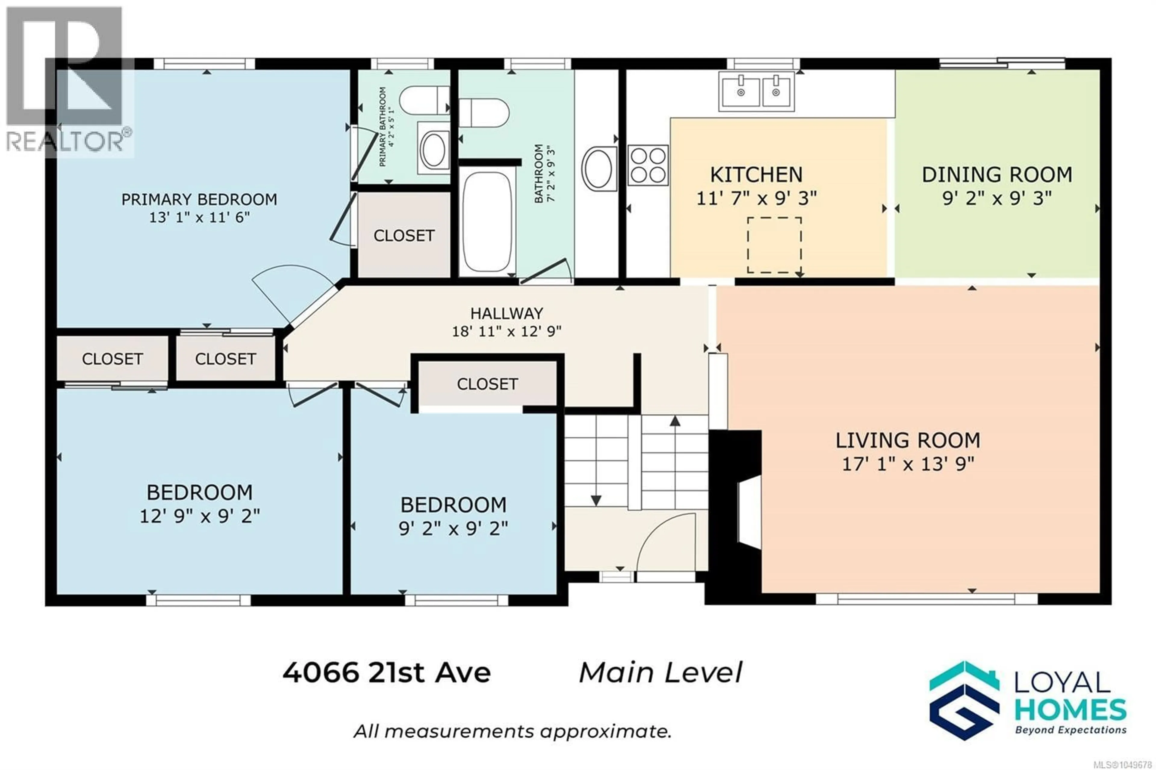
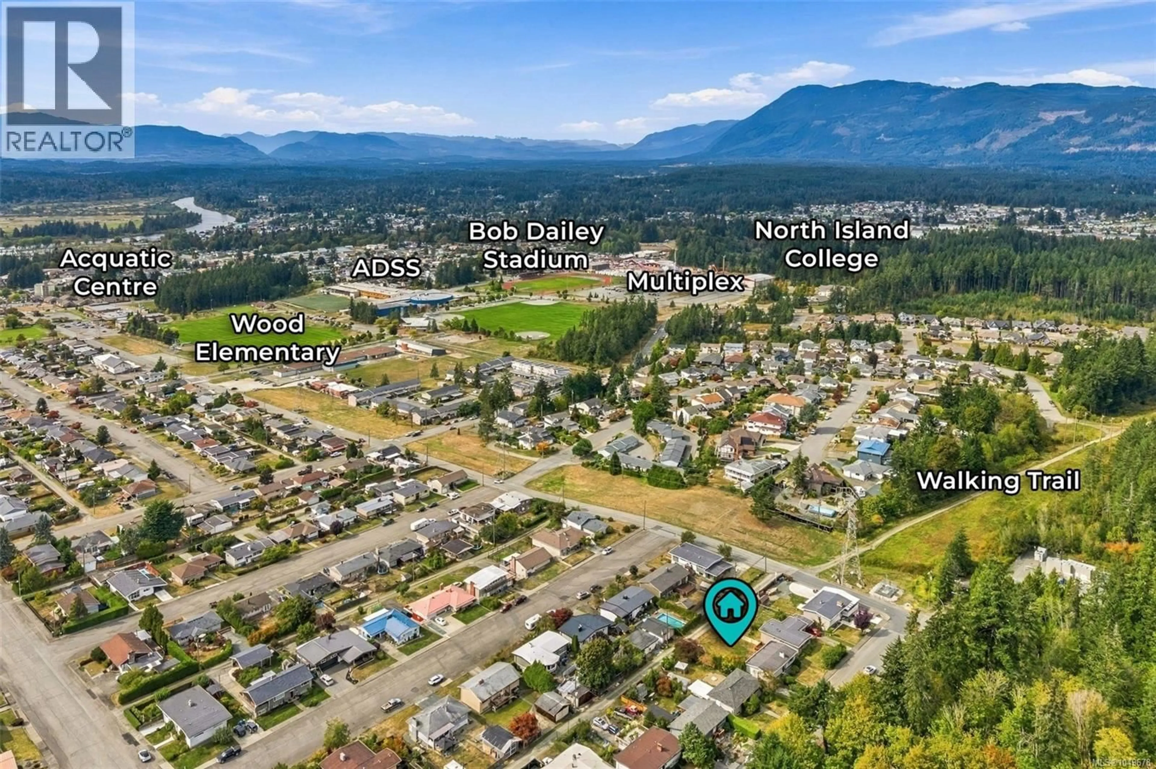
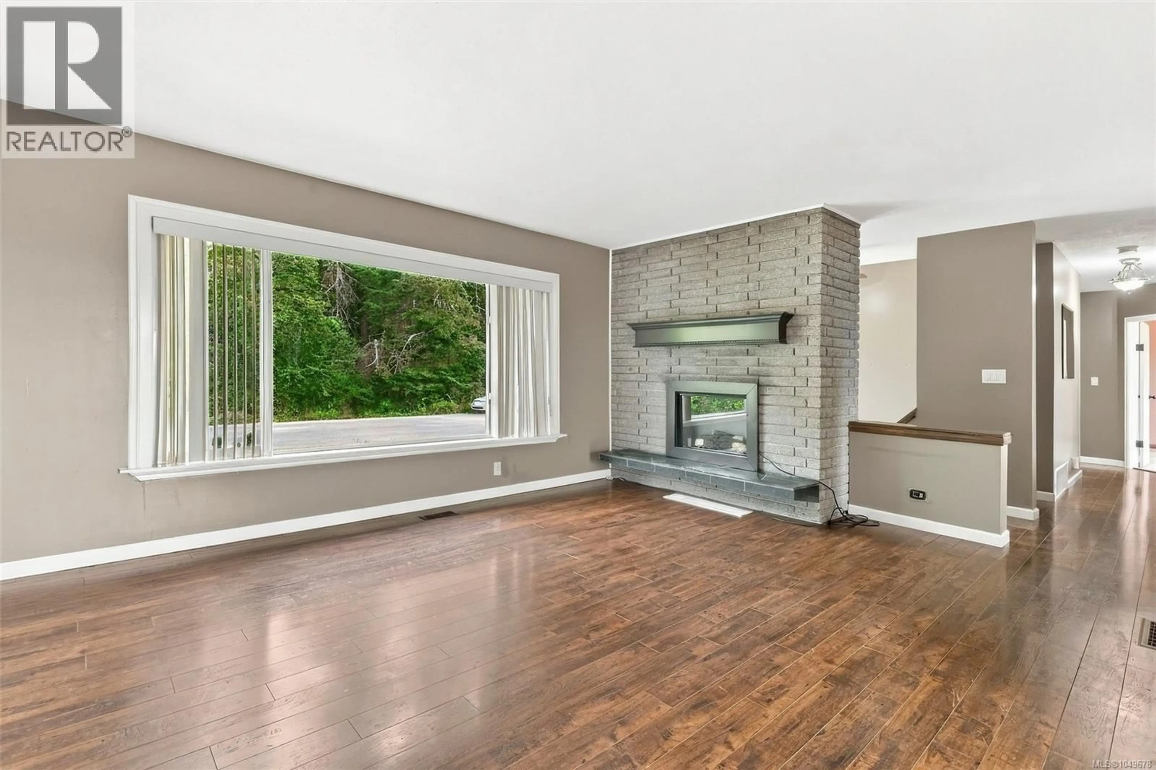
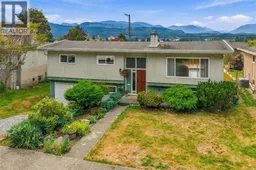
A prime location - across the street from a forest and with views of the Alberni Valley out back. Welcome home to upper Echo, one of Port Alberni's most desirable, convenient neighbourhoods, where quiet streets meet easy access to everything you need. Inside, the living room takes centre stage: a large east-facing window floods the space with morning light, while an electric fireplace set into a feature stone wall with mantle adds warmth and presence. It's remarkably quiet inside. The kind of stillness that makes it comforting to sit in the living room and simply look out at the greenbelt across the street. The main level is built for everyday living, with wood floors carrying through most of the space. The kitchen offers stainless steel appliances and generous storage, and the dining area opens through a sliding door onto the deck and backyard; ideal for morning coffee or dinner outdoors. The primary bedroom includes dual closets, a 2pc ensuite, and calm mountain views of its own. Two more bedrooms and a full bathroom with a wall-to-wall vanity complete this level. Downstairs, a huge family room continues the signature stone wall and adds a wood-burning fireplace, creating a second gathering space. A 4th bedroom, laundry area, ample storage, and an attached single-car garage round out the lower level. Outside, the backyard is made for gathering, with a firepit, lower deck, and new fencing along both sides for added privacy, plus laneway access for convenience. Echo is known for its walkability: Wood Elementary, ADSS, North Island College, the Aquatic Centre, the skate park, lawn bowling, disc golf, Bob Dailey Stadium, and the Multiplex are all reachable on foot, alongside wonderful neighbours and walking trails at the end of the block. Shopping, restaurants, and easy highway access are close by, and West Coast General Hospital is just three minutes away. This is a home where daily life feels easy. Reach out to arrange your private viewing. (id:39198)
Property Details
Interior
Features
Lower level Floor
Bedroom
9'11 x 10'3Recreation room
15'3 x 22'1Laundry room
18'6 x 22'1Exterior
Parking
Garage spaces -
Garage type -
Total parking spaces 3
Property History
 36
36
