3953 MORTON STREET, Port Alberni, British Columbia V9Y3V4
Contact us about this property
Highlights
Estimated valueThis is the price Wahi expects this property to sell for.
The calculation is powered by our Instant Home Value Estimate, which uses current market and property price trends to estimate your home’s value with a 90% accuracy rate.Not available
Price/Sqft$303/sqft
Monthly cost
Open Calculator
Description
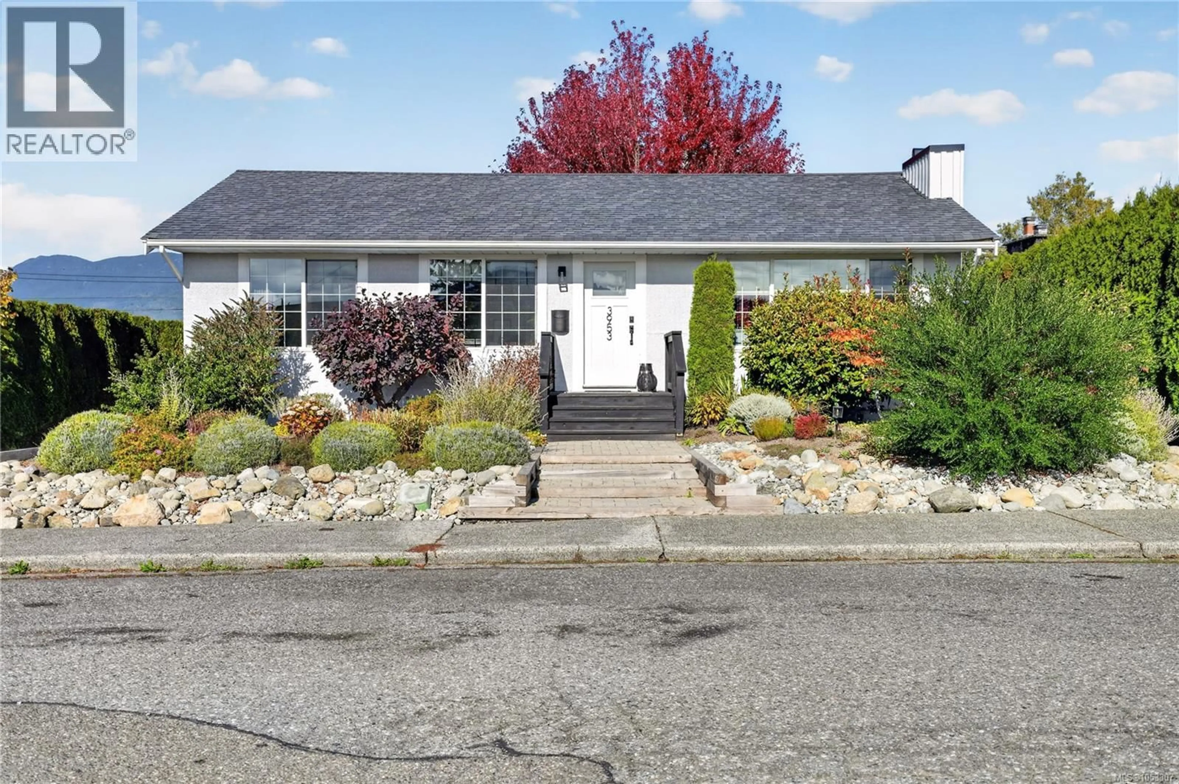
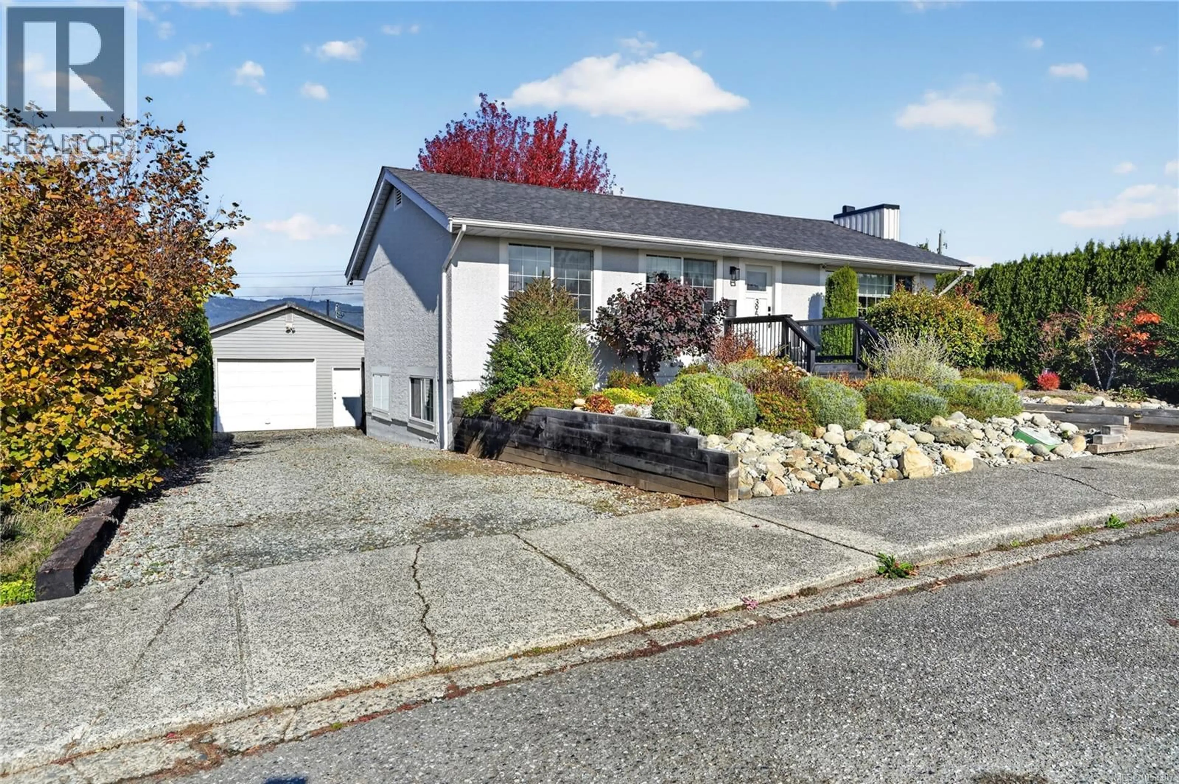
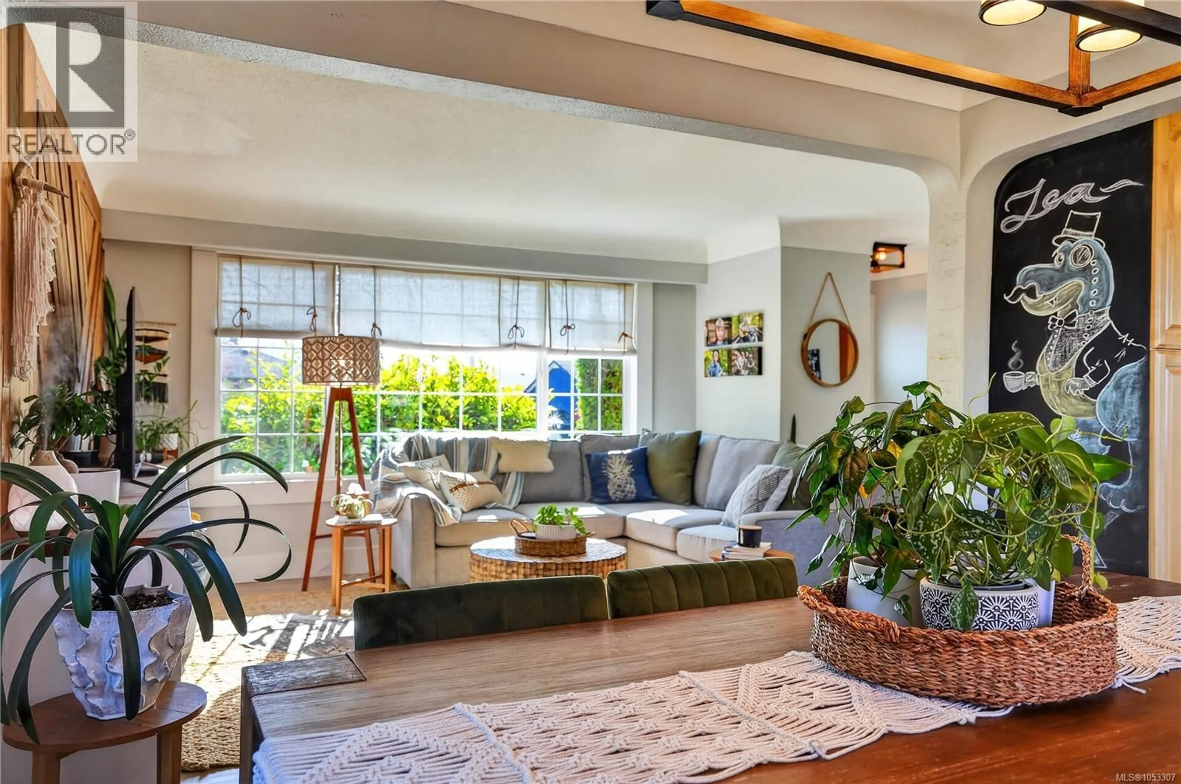
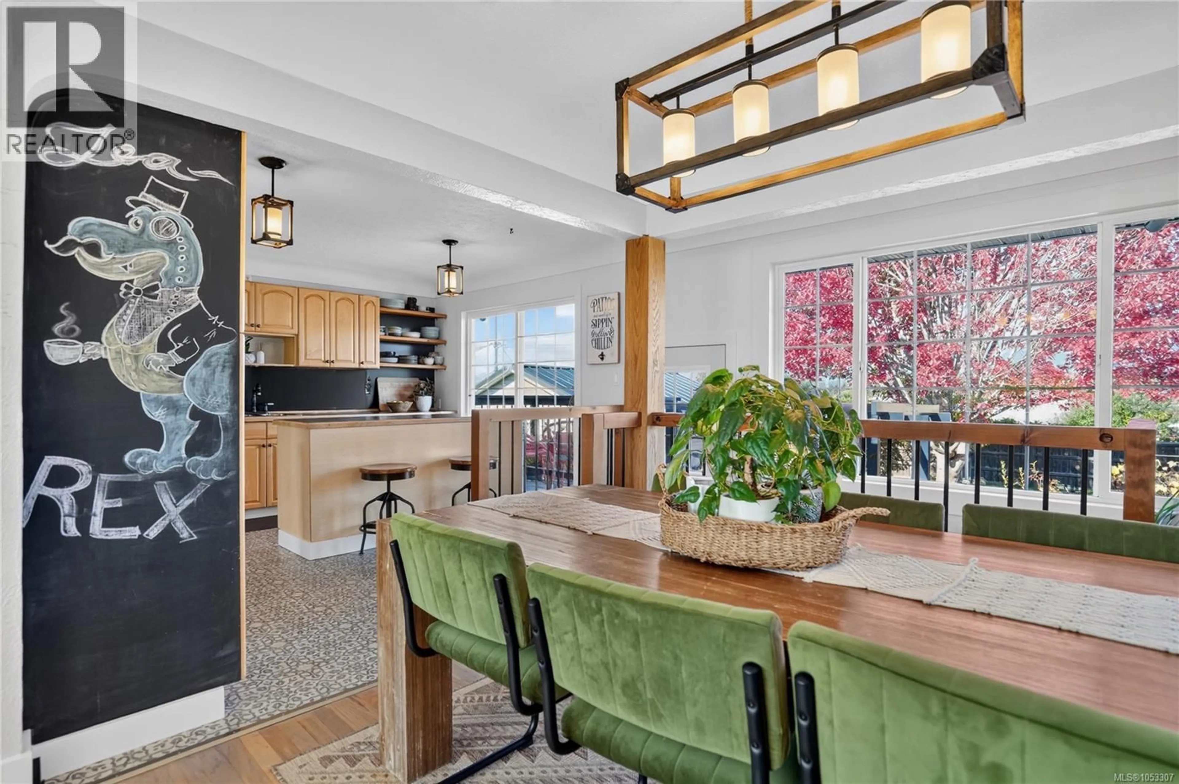
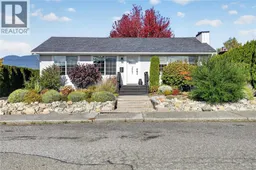
Meticulously cared for and full of unique design touches, this inviting home blends natural light with cozy charm. The main floor offers 2 bedrooms, a den/office space, a beautiful new bathroom with walk-in shower, and open living/dining space perfect for gathering. The bright kitchen opens to a patio overlooking the fully fenced backyard anchored by a gorgeous maple. Downstairs features a family room, third bedroom, a spacious flex room (currently being used as a master bedroom), and a stunning 5-piece bathroom/laundry room, plus backyard access. The large detached garage offers a front bay accessed from the driveway and beyond that, a workshop with potential for lane access by adding a door. Gas furnace and hot water tank were done in 2022. A must see! (id:39198)
Property Details
Interior
Features
Lower level Floor
Recreation room
12 x 24Mud room
11'10 x 6'1Primary Bedroom
10'5 x 15'4Bedroom
Exterior
Parking
Garage spaces -
Garage type -
Total parking spaces 3
Property History
 41

