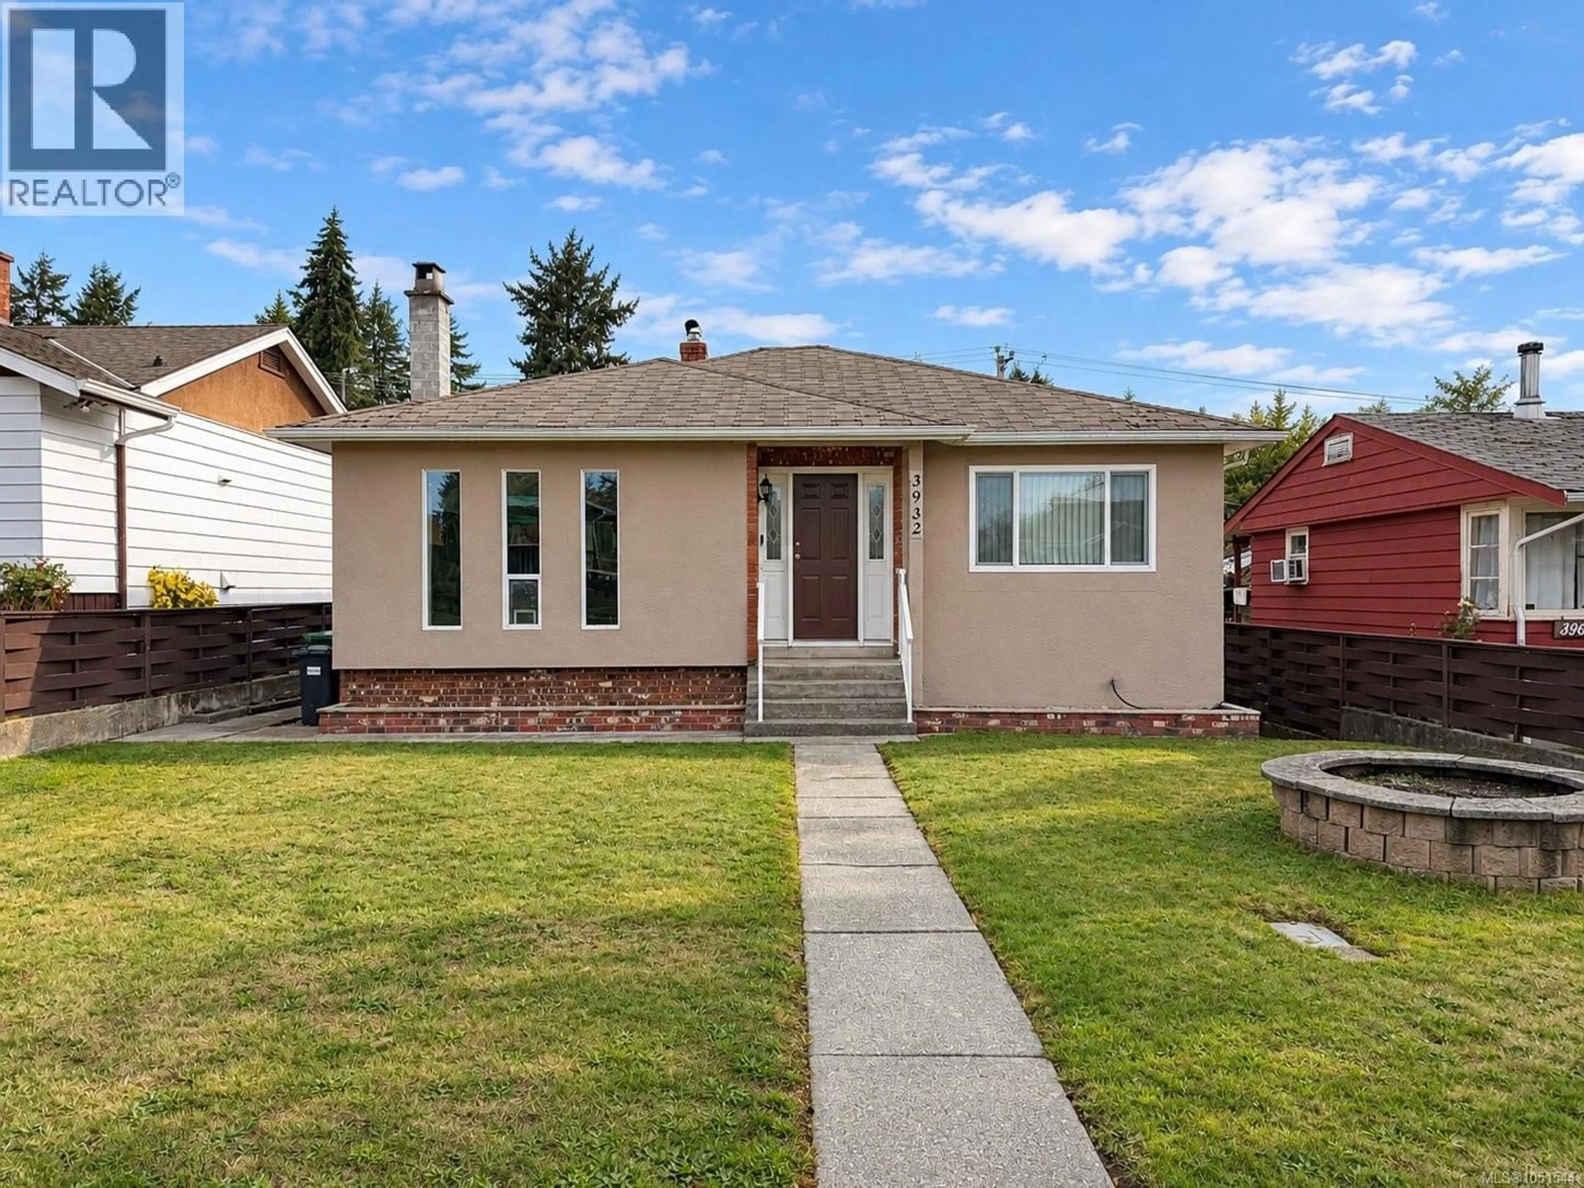
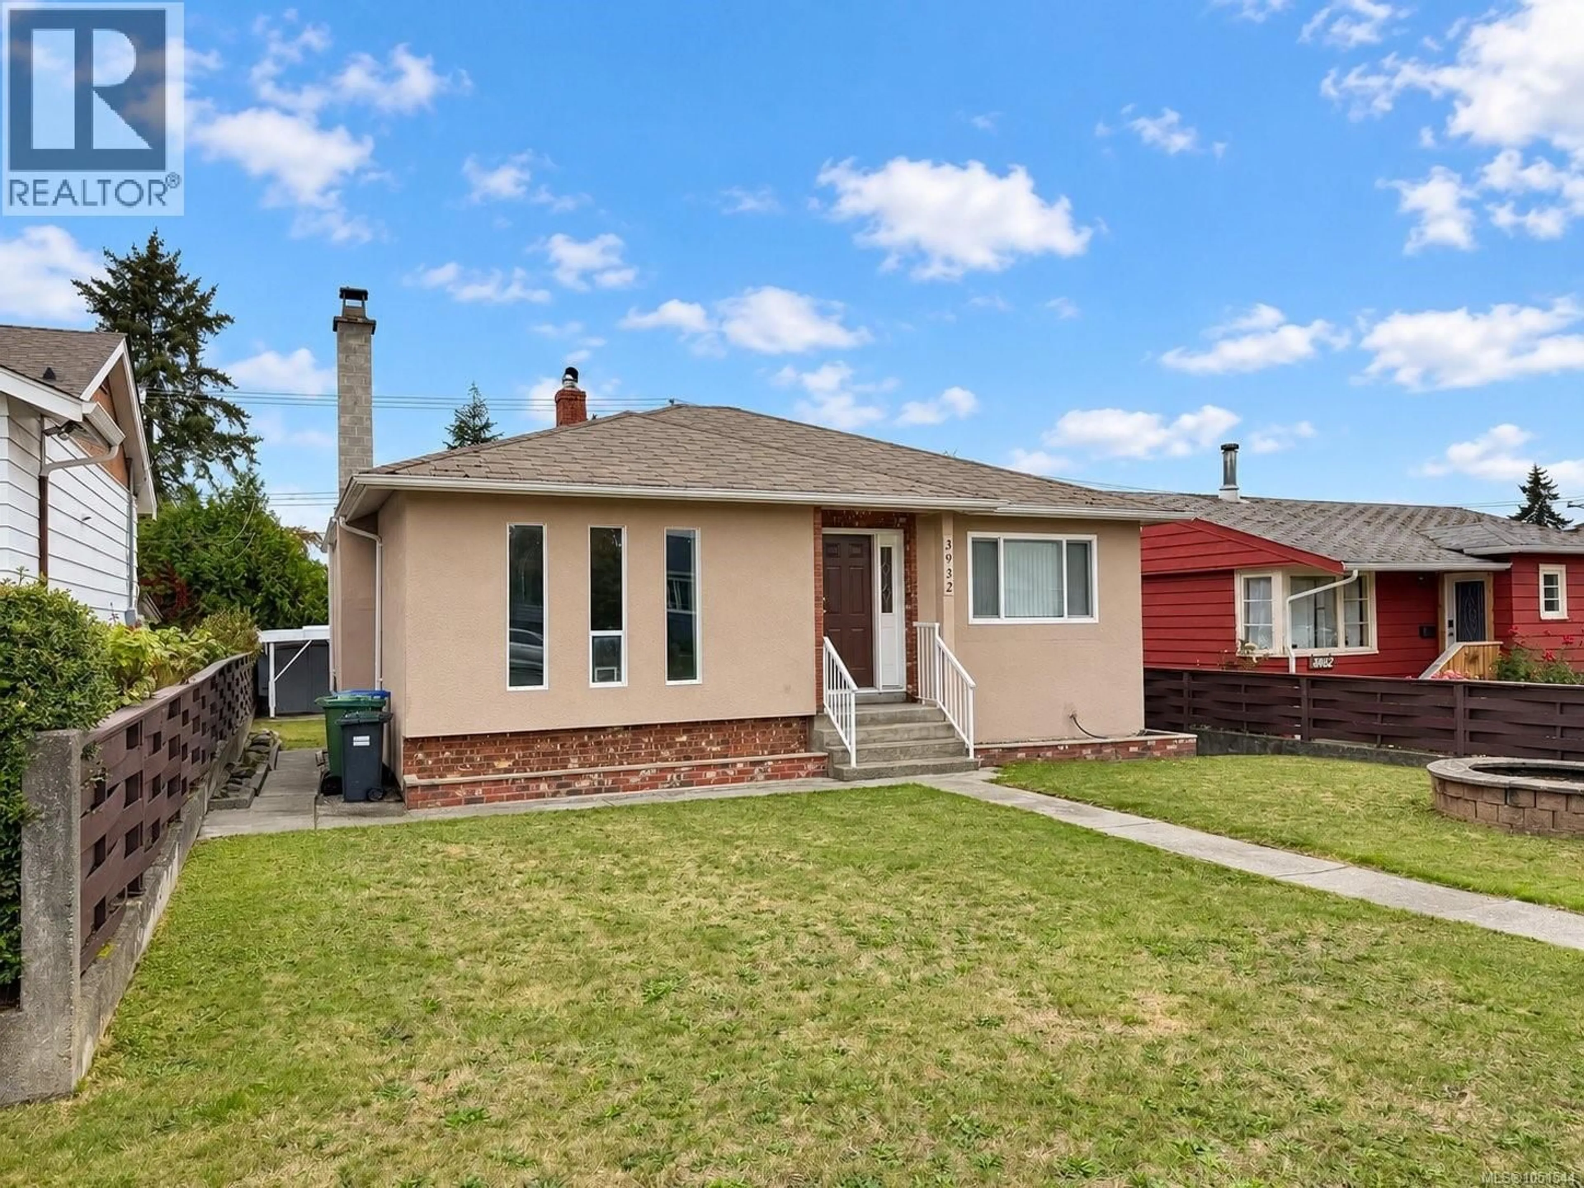
3932 4TH AVENUE, Port Alberni, British Columbia V9Y4J2
Contact us about this property
Highlights
Estimated valueThis is the price Wahi expects this property to sell for.
The calculation is powered by our Instant Home Value Estimate, which uses current market and property price trends to estimate your home’s value with a 90% accuracy rate.Not available
Price/Sqft$243/sqft
Monthly cost
Open Calculator
Description
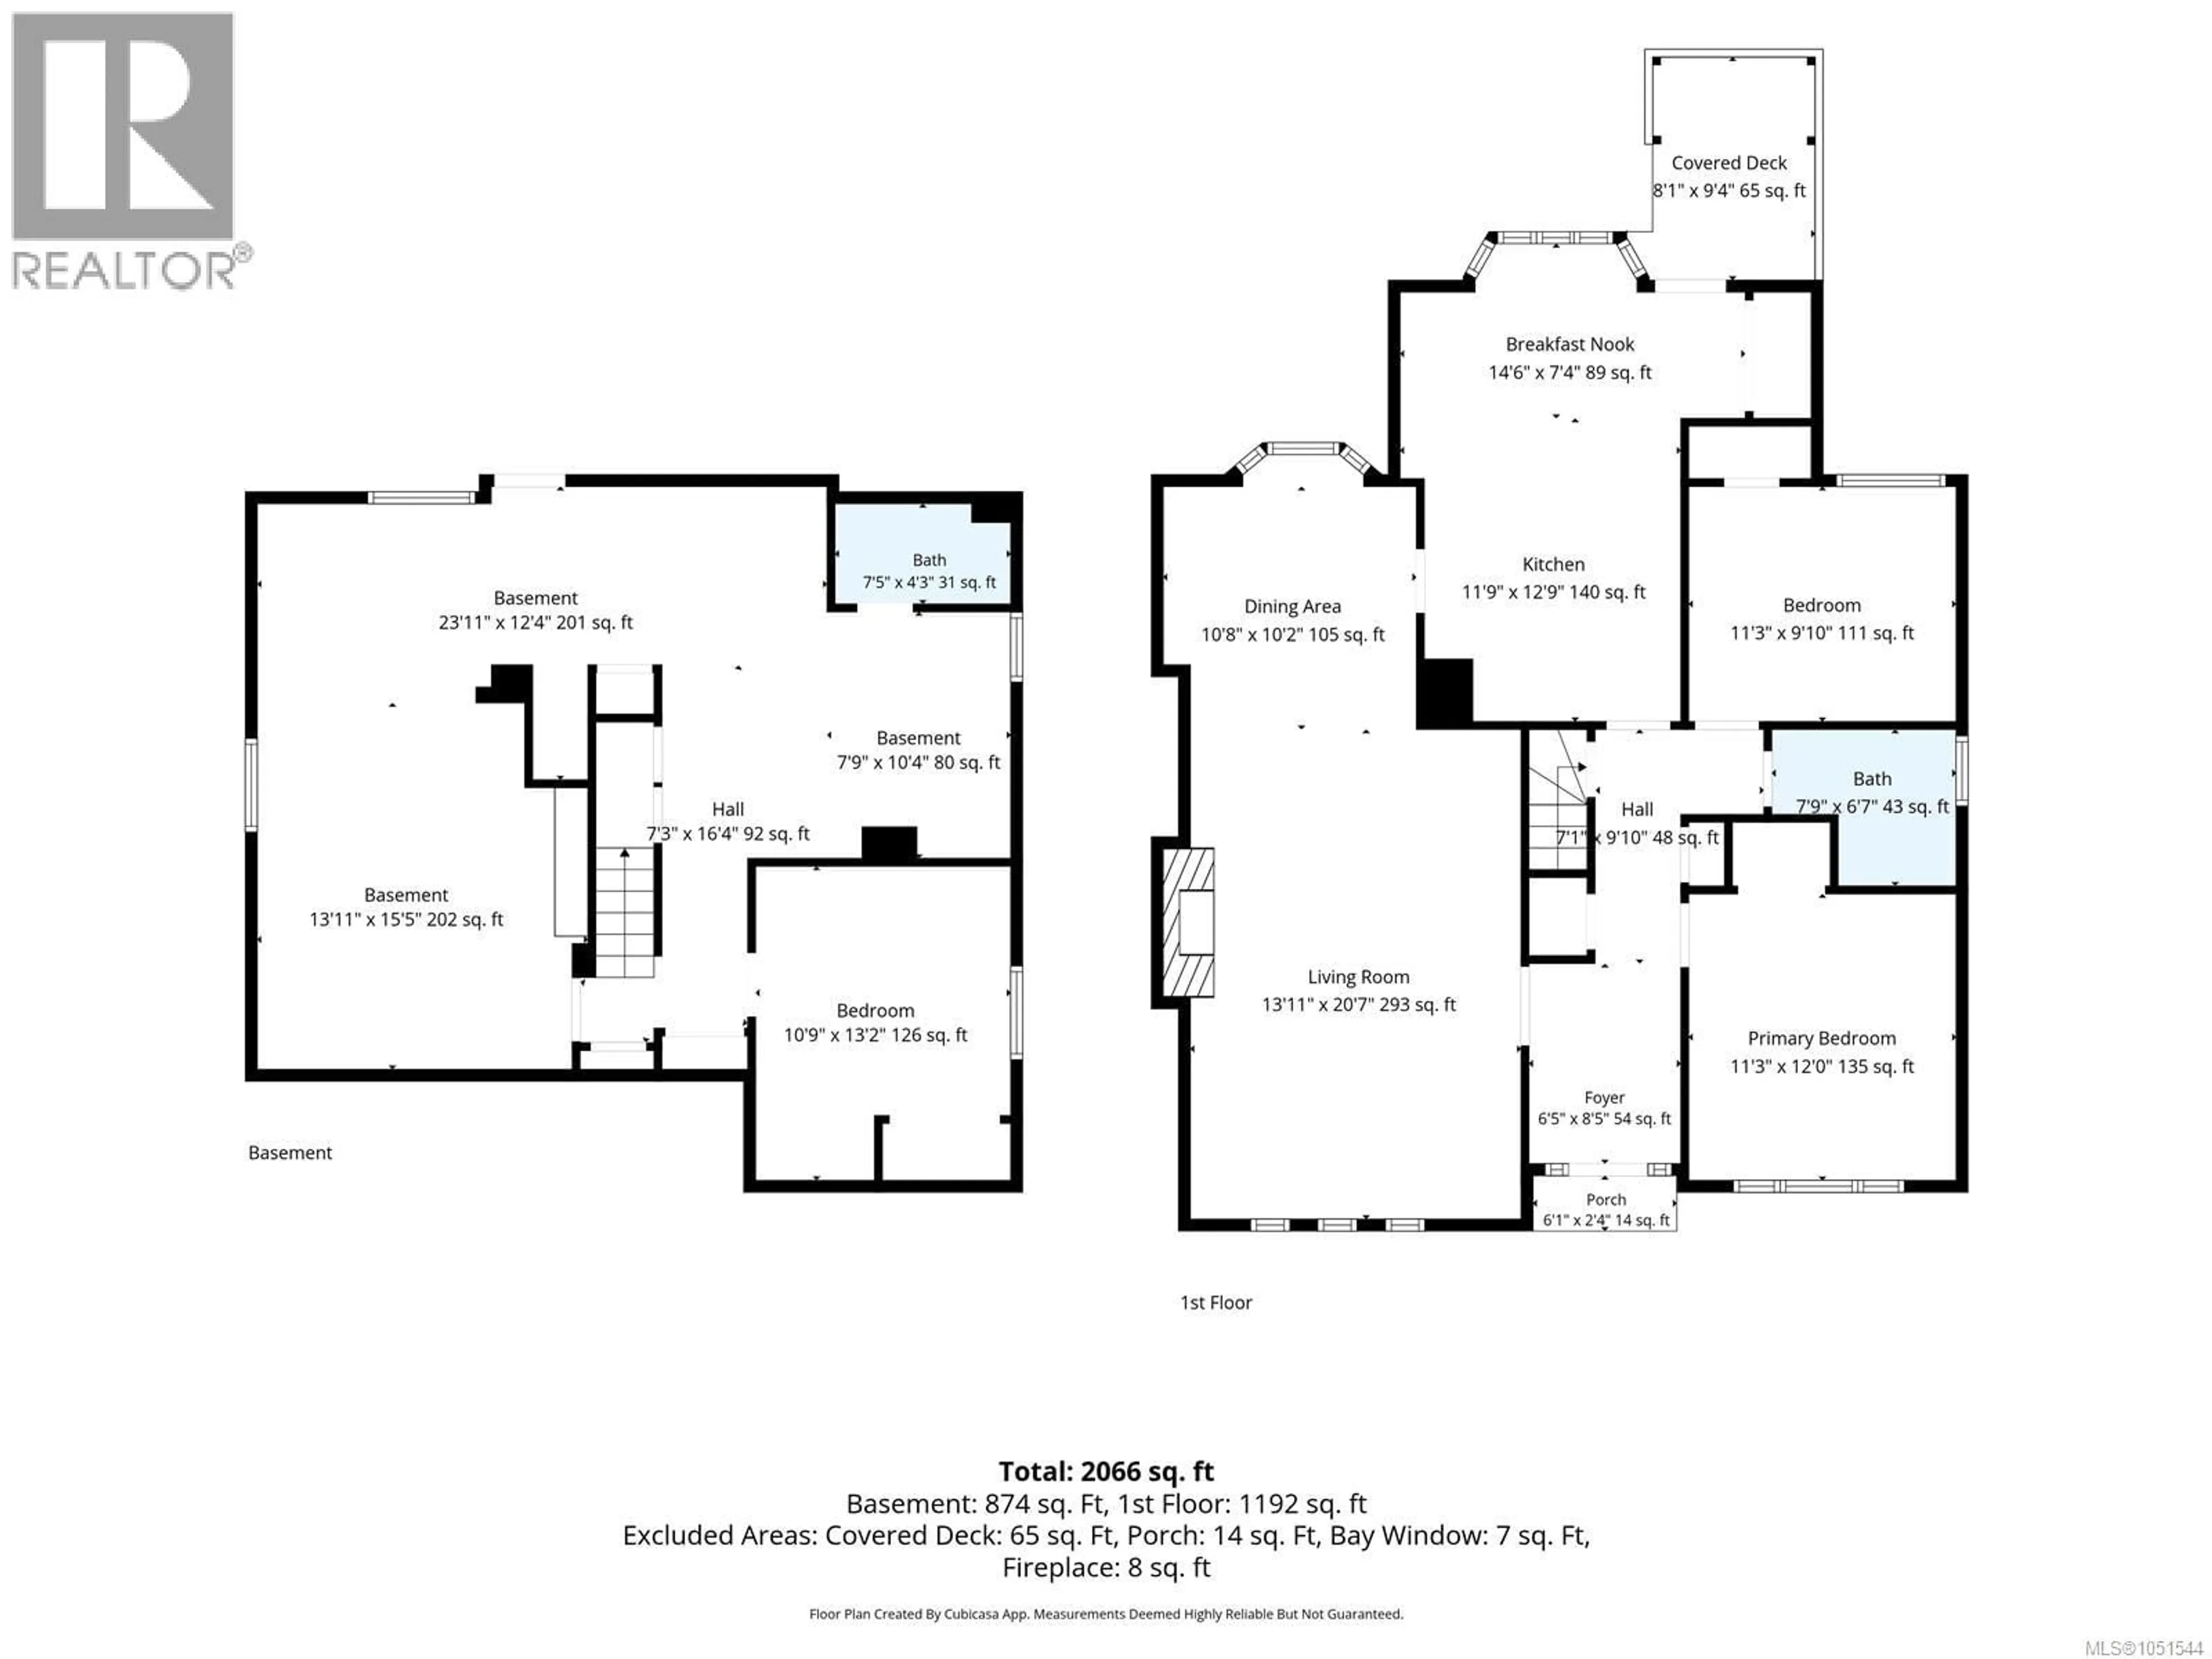
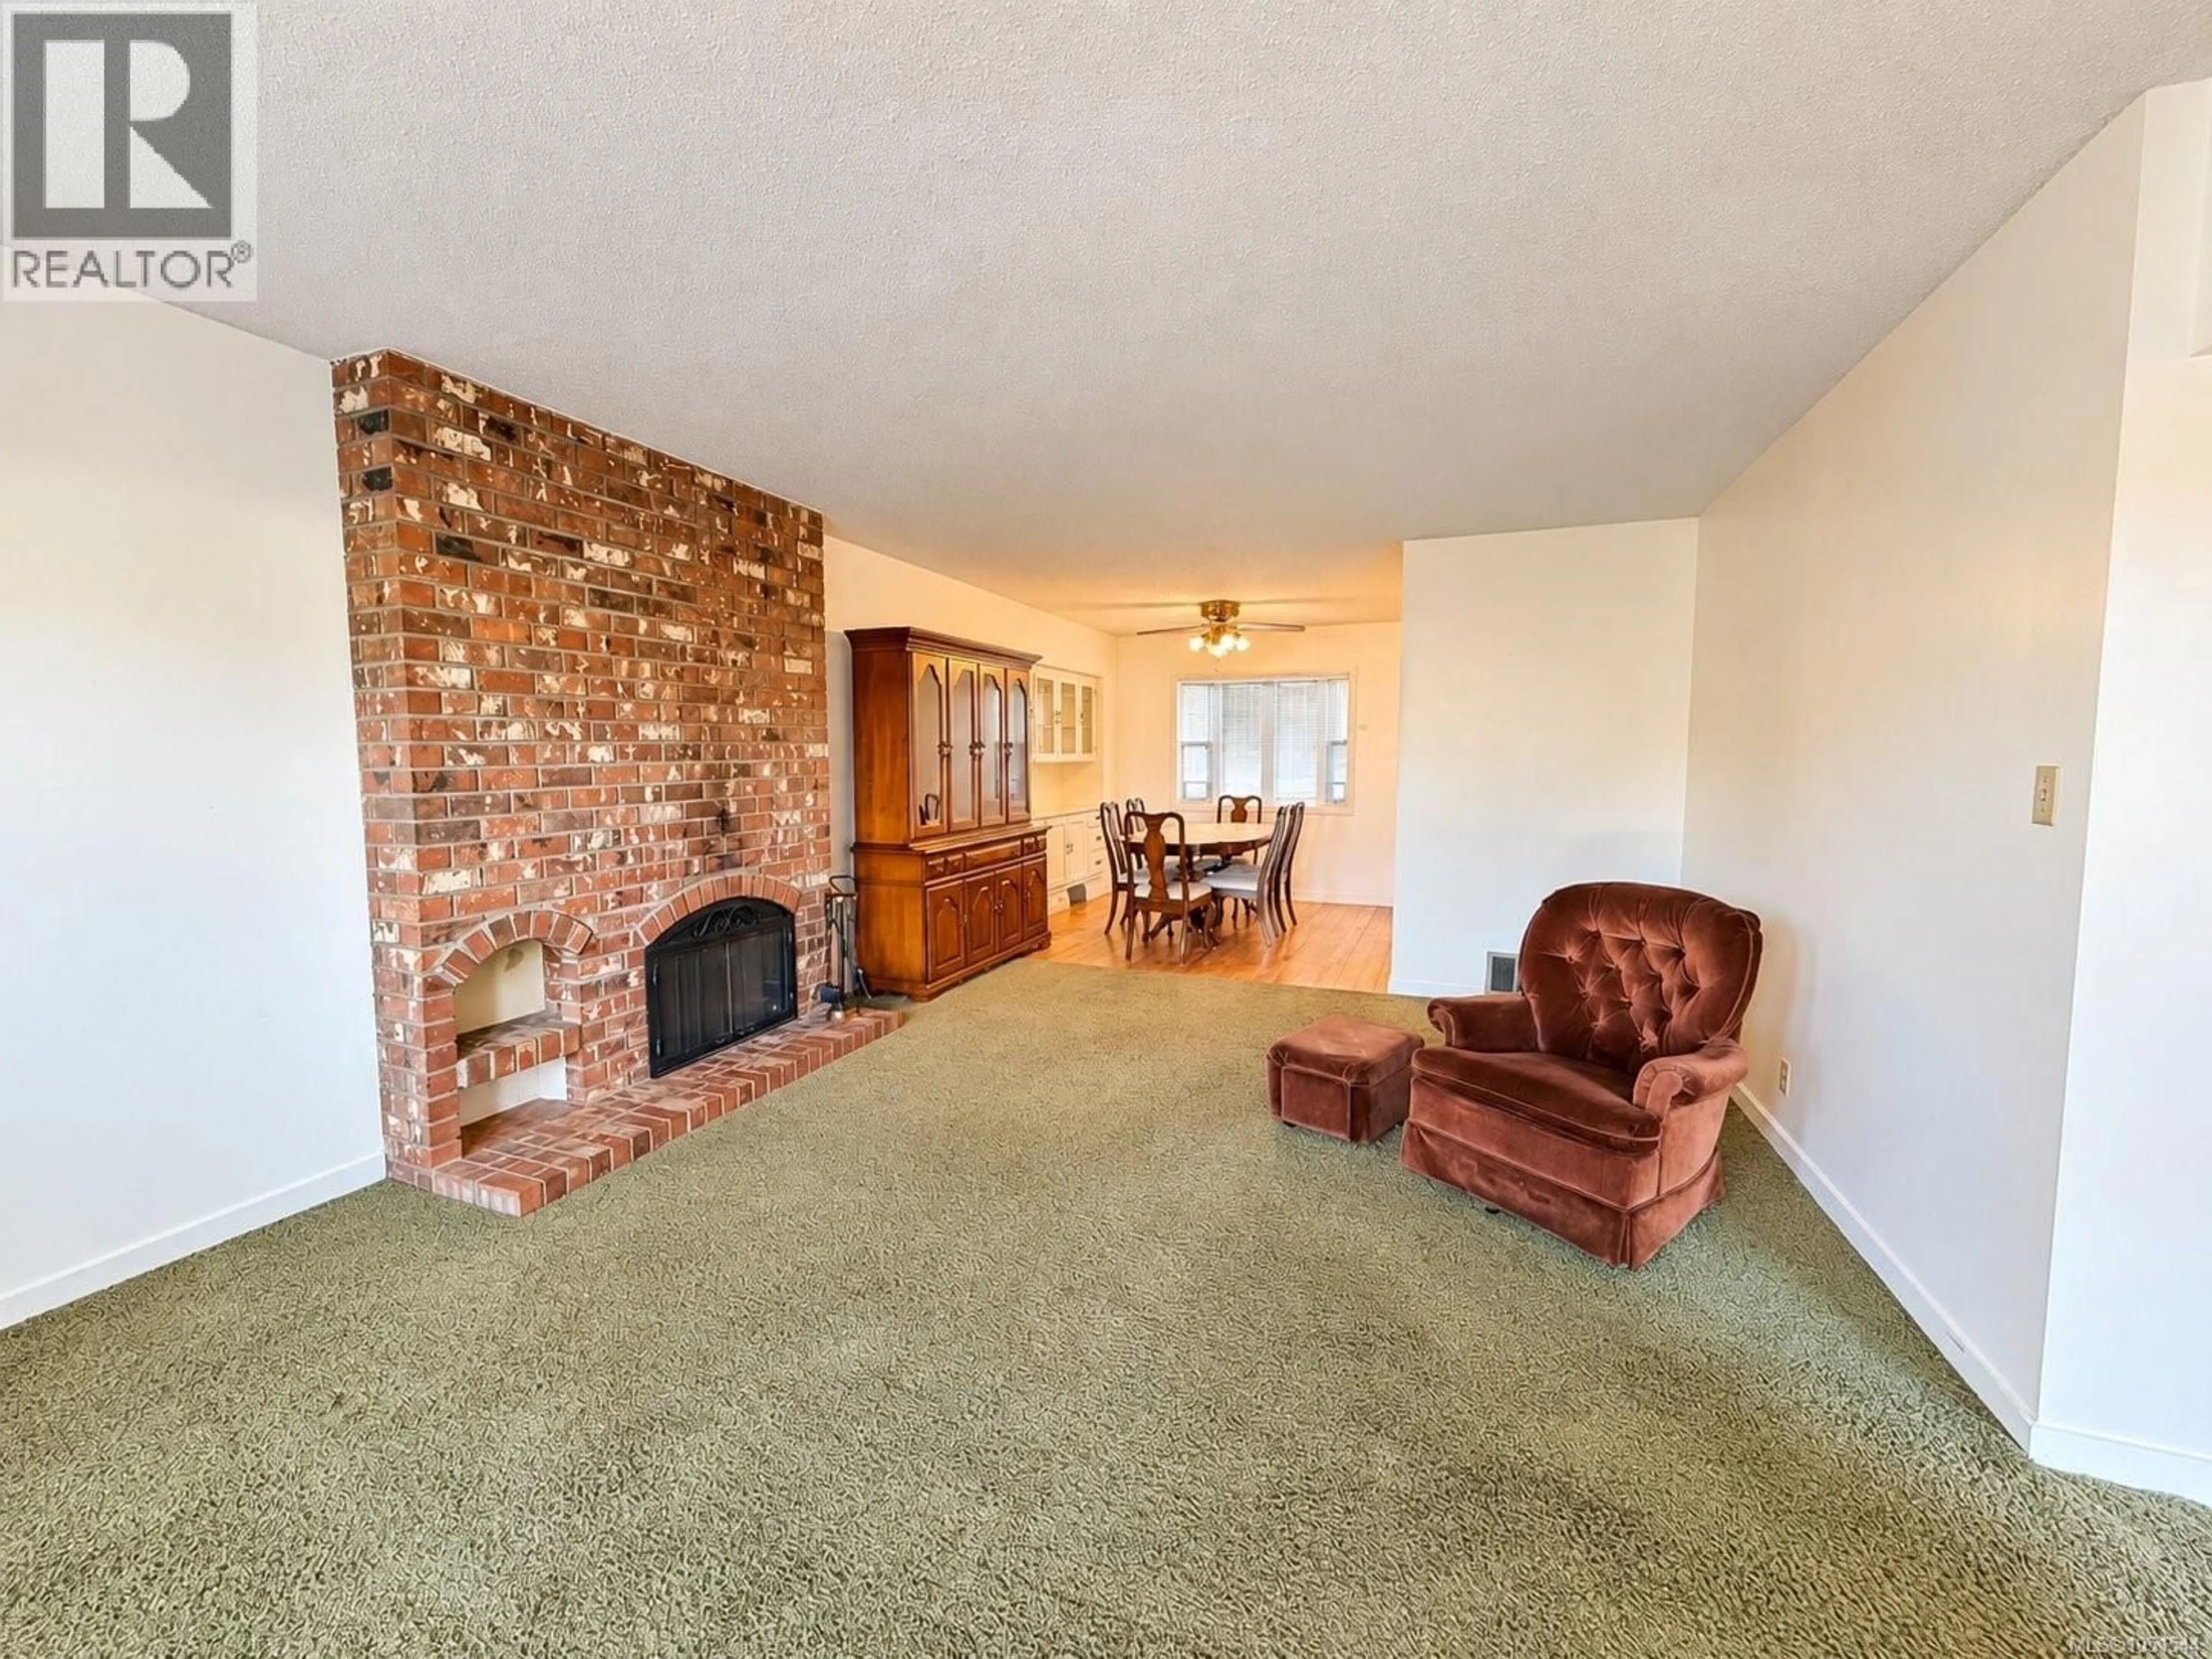
Clean, tidy and full of potential, this 3-bedroom home sits in a quiet neighbourhood and offers a detached powered garage and carport. The bright, spacious living and dining area features a brick fireplace and charming built-in china cabinetry. A generous kitchen provides plenty of room to cook and gather, with expansive counter space and an inviting breakfast nook where built-in window seating creates a cozy spot for morning coffee. A covered patio extends the living space outdoors, overlooking the good-sized fenced backyard. Two bedrooms and main-floor laundry add everyday convenience. Downstairs, a third bedroom, full bathroom, large rec room and spacious storage/workshop area offer room for hobbies, projects and future plans. With access to the backyard, the lower level also offers suite potential, subject to required approvals. Whether you’re looking for room to grow, space to pursue your hobbies or an opportunity to add value, this home has plenty to offer and potential to make it your own. (id:39198)
Property Details
Interior
Features
Main level Floor
Living room
20'7 x 13'11Bathroom
Entrance
8'5 x 6'5Eating area
7'4 x 14'6Exterior
Parking
Garage spaces -
Garage type -
Total parking spaces 2
Property History
 45
45
