3894 MORTON STREET, Port Alberni, British Columbia V9Y3V3
Contact us about this property
Highlights
Estimated valueThis is the price Wahi expects this property to sell for.
The calculation is powered by our Instant Home Value Estimate, which uses current market and property price trends to estimate your home’s value with a 90% accuracy rate.Not available
Price/Sqft$251/sqft
Monthly cost
Open Calculator
Description
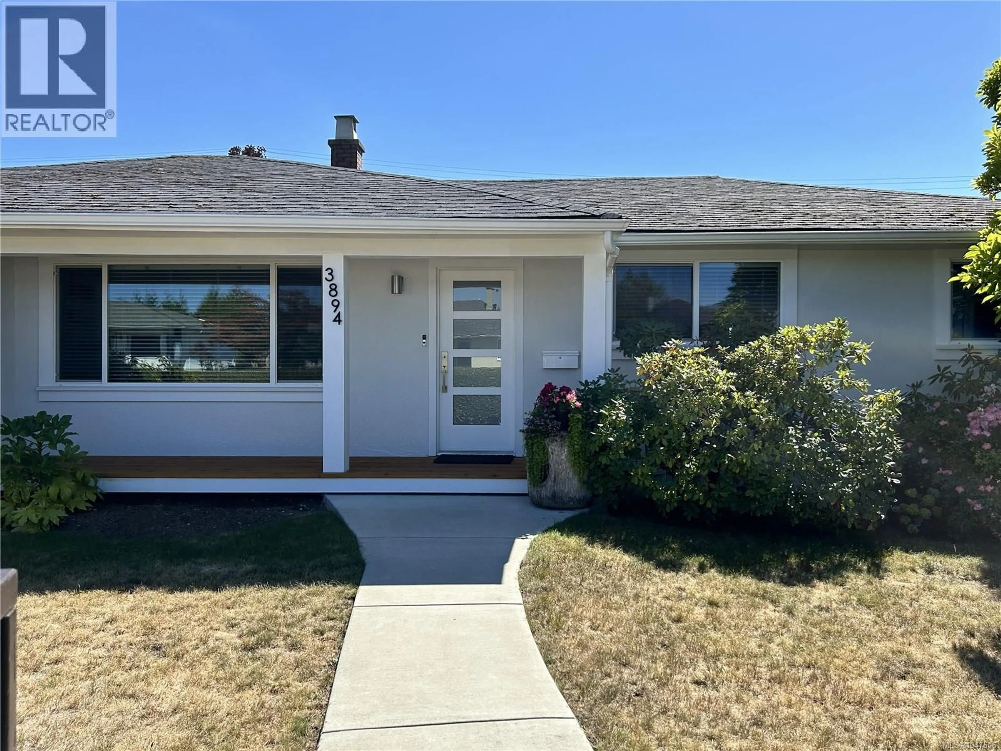
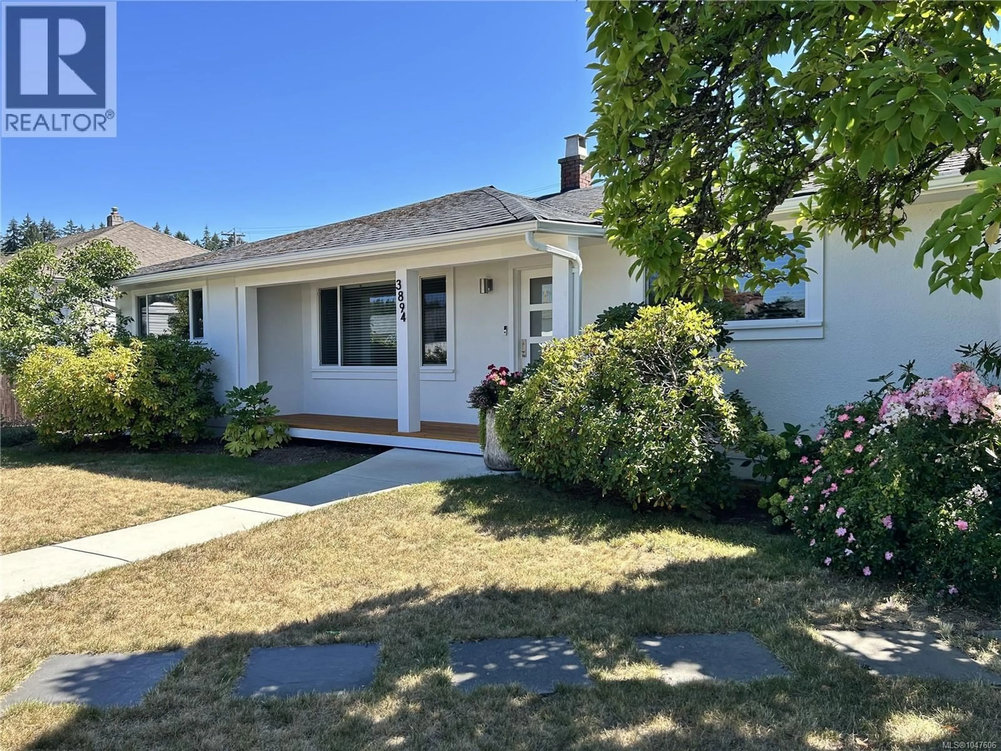
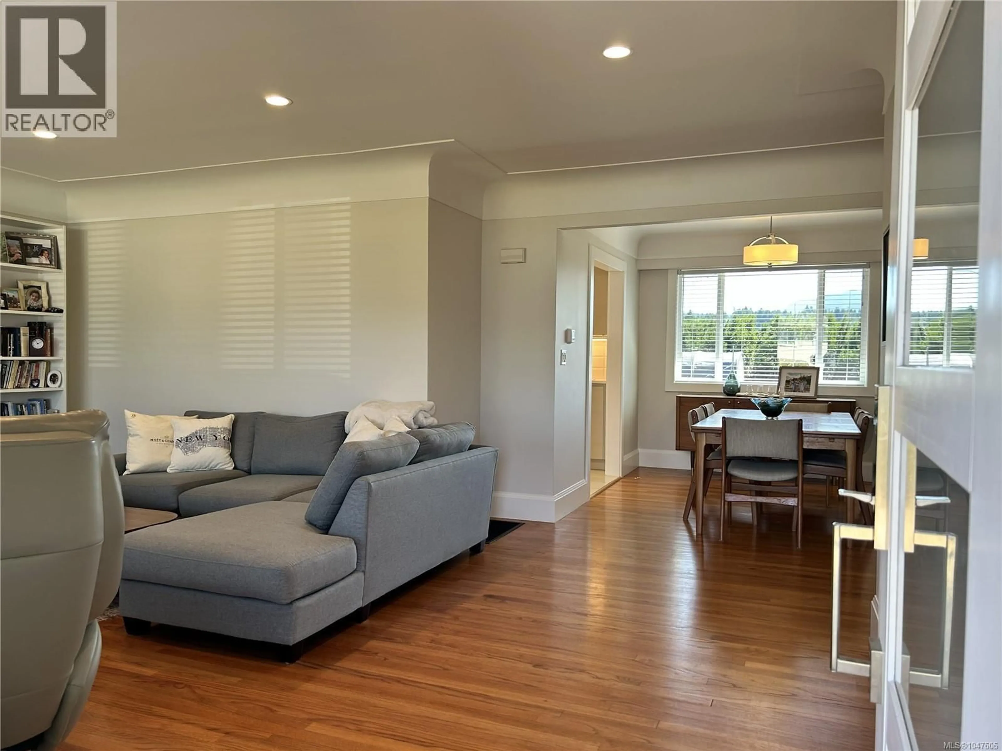
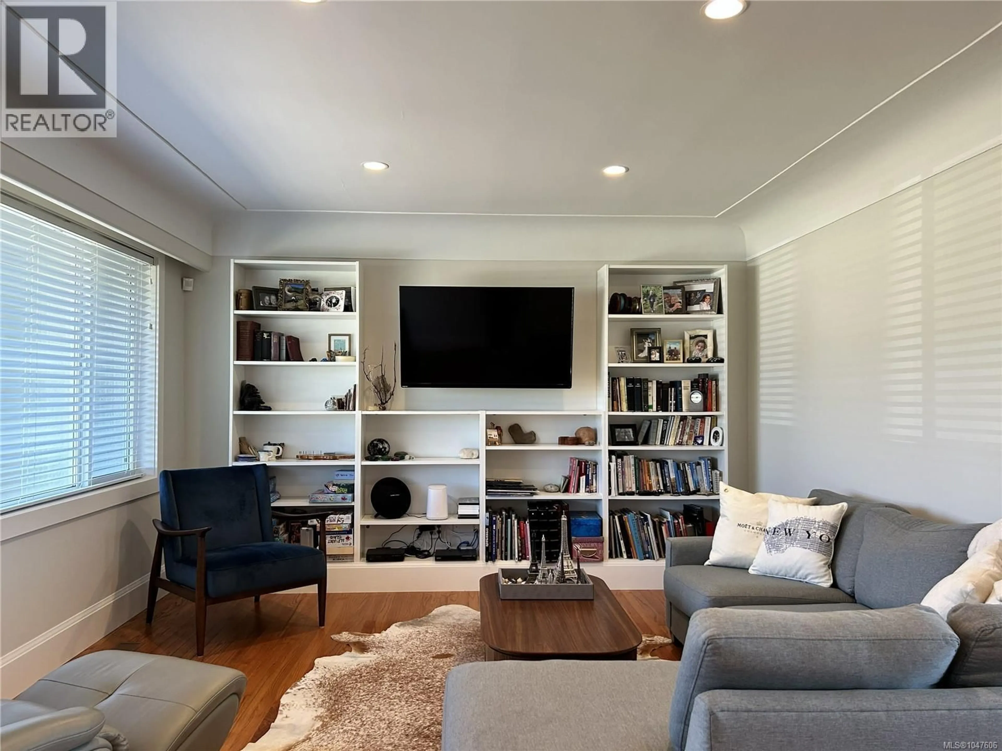
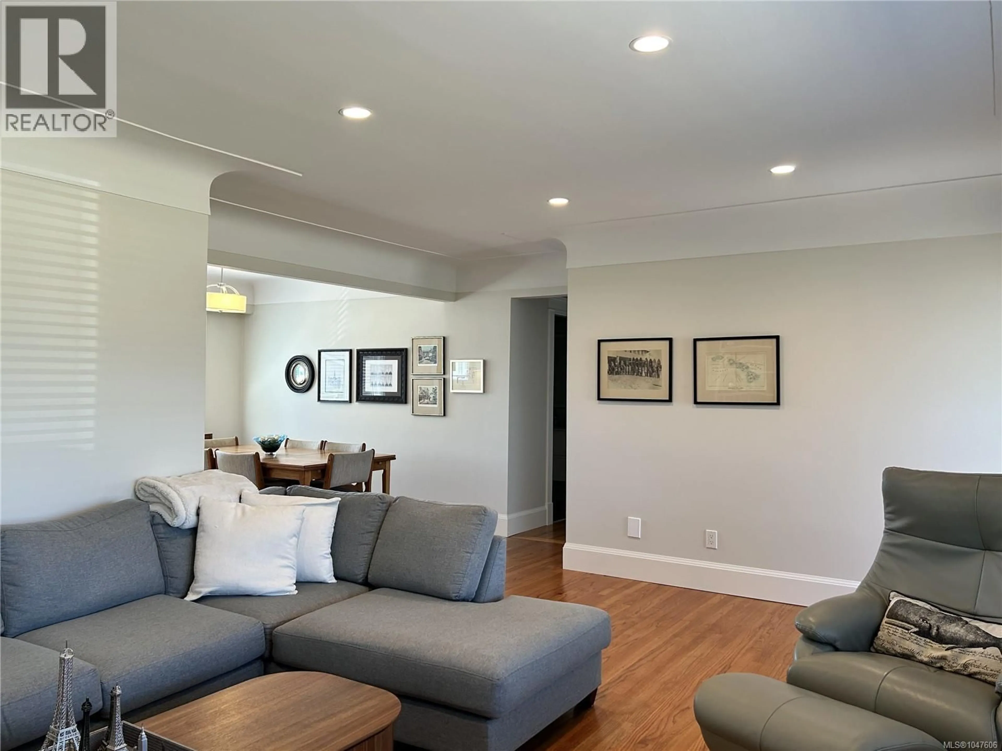
Welcome to this immaculate, beautifully renovated 5-bedroom, 4-bathroom home in sought-after Upper Echo. Beautiful landscaping and a covered front porch create a warm welcome, while inside, bright open living spaces showcase warm wood floors, coved ceilings and an inviting layout that lives comfortably like a rancher. The modern kitchen features quartz countertops, sleek flat-panel cabinetry and French doors opening to a deck with beautiful mountain views and natural gas bbq hook up. The main level offers a spacious primary bedroom with 3-piece ensuite, 2-piece powder room, 4-piece bathroom, and a large, thoughtfully designed laundry room complete with coffee station, wine fridge and sink. A tucked-away fourth bedroom adds flexibility for family or guests. Downstairs, enjoy a generous family room, ample storage, and a 650 sq ft 1-bedroom in-law suite with its own exterior access. The fully fenced backyard is a private outdoor retreat with mature trees, garden boxes, a garden shed and convenient alley access with RV parking. Numerous updates, including plumbing and electrical improvements, add peace of mind. Ideally located close to schools, recreation, the aquatic centre and multiplex, this exceptional home offers space, style, versatility and an excellent location. All measurements are approximate and must be verified if important. (id:39198)
Property Details
Interior
Features
Lower level Floor
Bedroom
Bathroom
Storage
11'7 x 9'8Media
12'6 x 12Exterior
Parking
Garage spaces -
Garage type -
Total parking spaces 2
Property History
 50
50
