3795 MICHIGAN ROAD, Port Alberni, British Columbia V9Y5Z9
Contact us about this property
Highlights
Estimated valueThis is the price Wahi expects this property to sell for.
The calculation is powered by our Instant Home Value Estimate, which uses current market and property price trends to estimate your home’s value with a 90% accuracy rate.Not available
Price/Sqft$230/sqft
Monthly cost
Open Calculator
Description
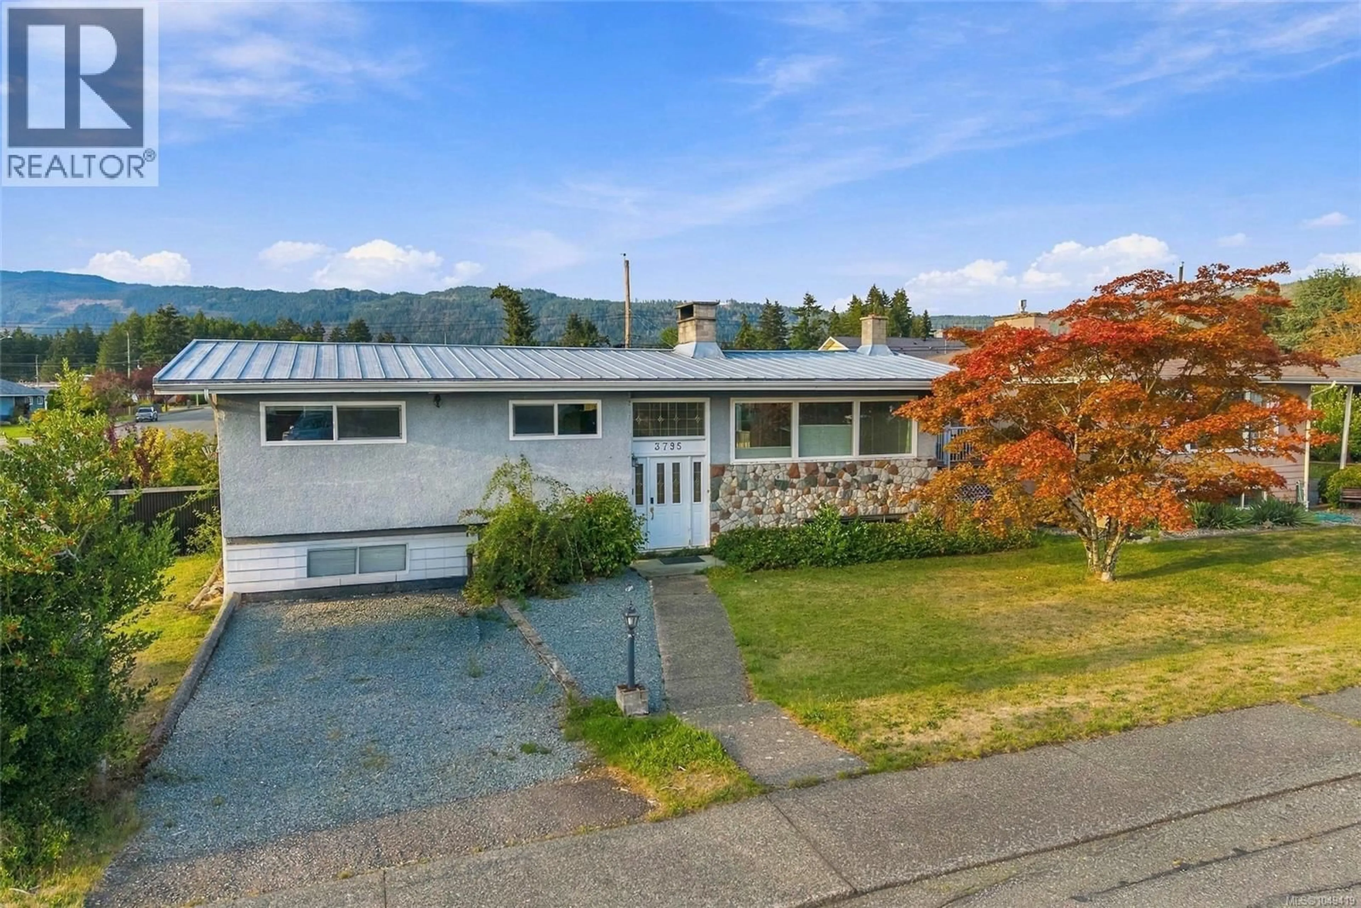
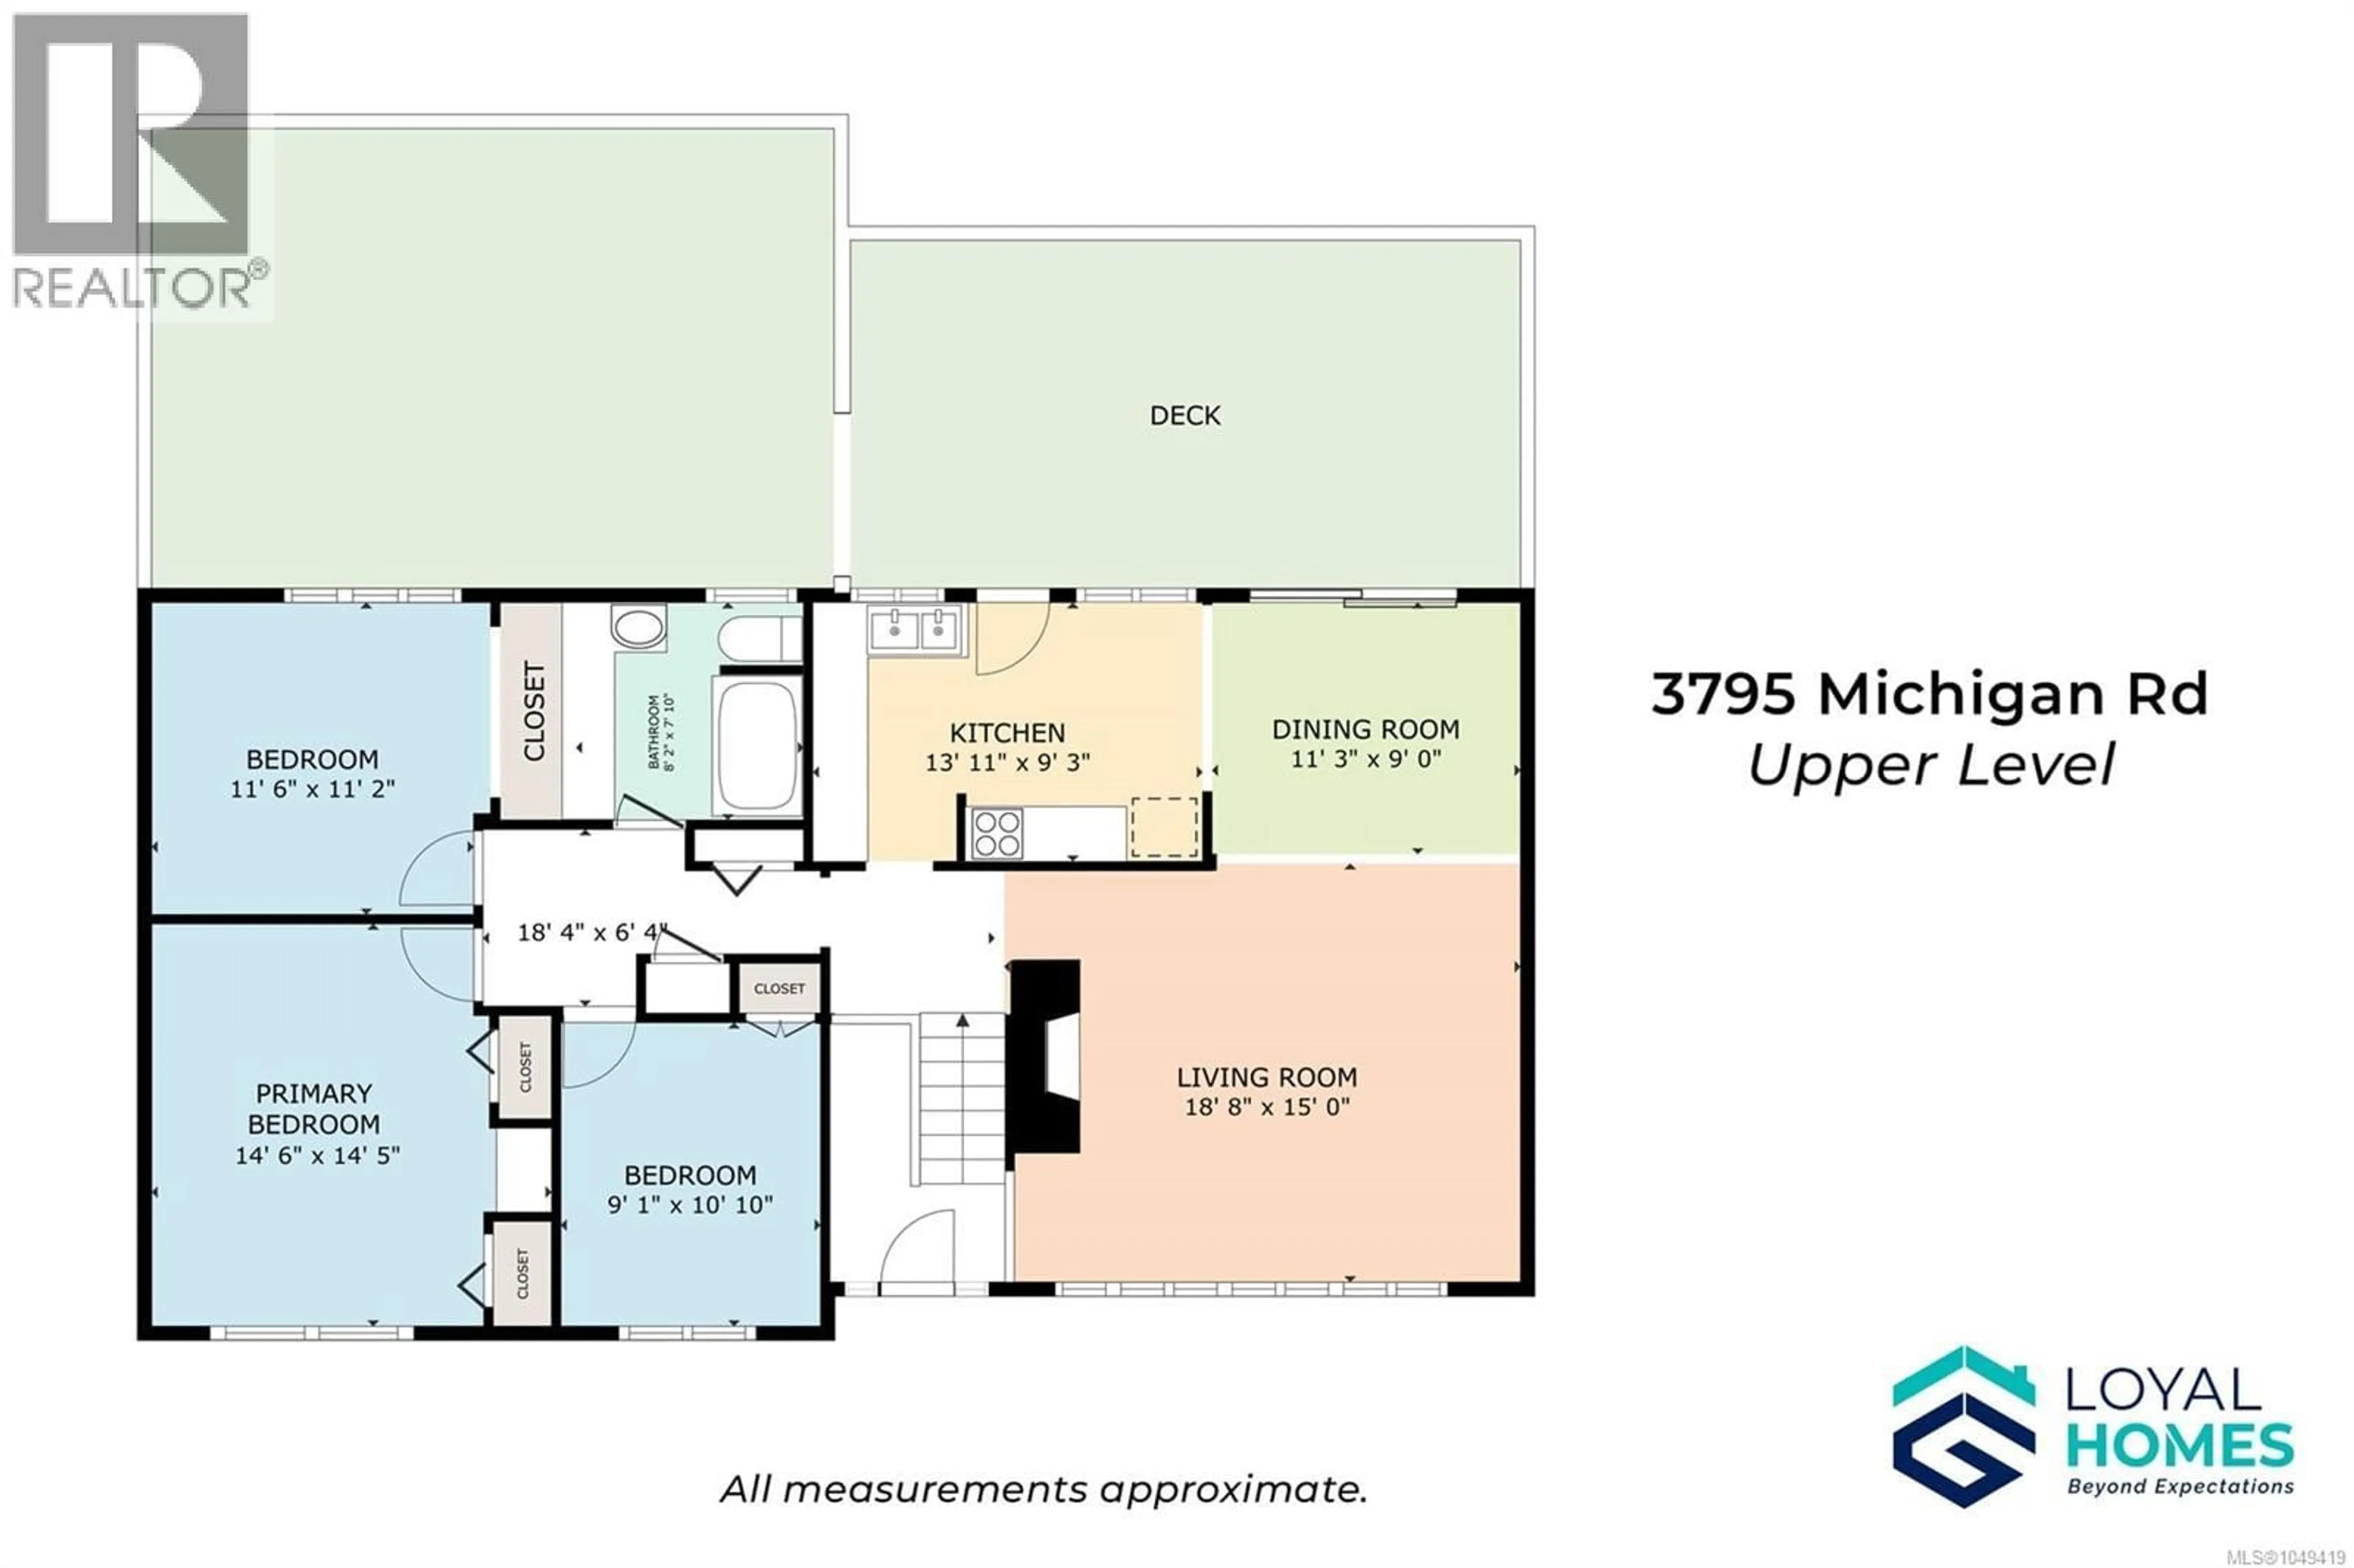
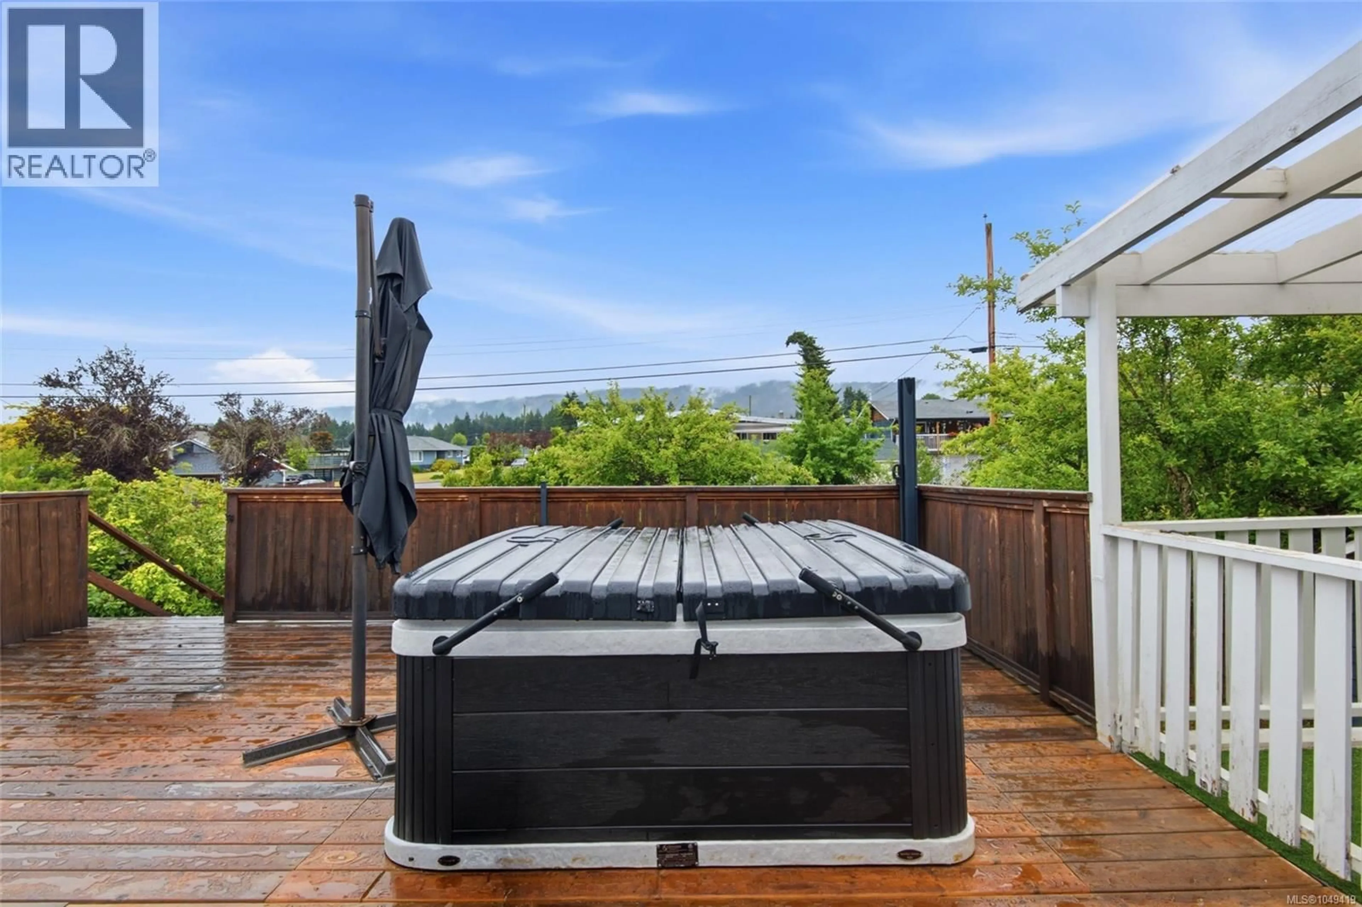
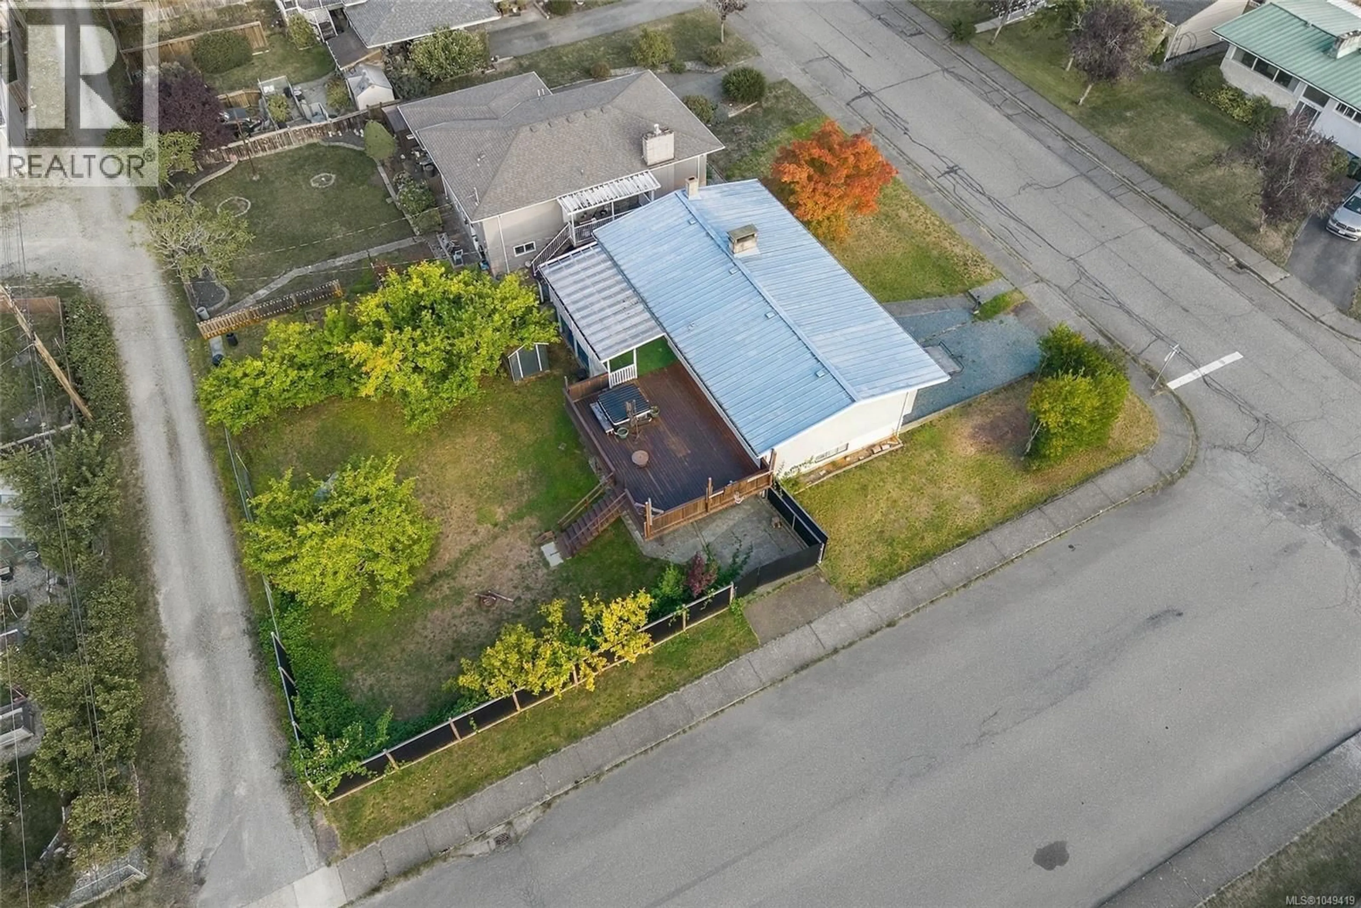
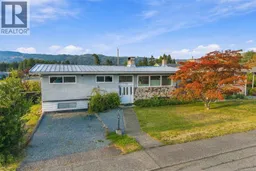
Picture this: mountain peaks framed above your own hot tub, steam rising while the sky does something spectacular. That's the view from the partially covered deck of this North Alberni home, sitting on a rare 71x122 corner lot with room to spread out. Inside, the heart of the home is unmistakable. An open-concept living and dining area anchored by a stone-front wood-burning fireplace, with a full wall of south-facing windows pulling in light from every angle. It's the kind of room that makes you want to linger, whether that's a quiet morning coffee or a house full of guests. The main level keeps everyday living simple: a well-placed kitchen, a primary bedroom with dual closets, two more bedrooms, and a full bathroom, all flowing naturally from that sun-filled living space. Downstairs opens up the possibilities. With its own separate entrance, the lower level is built for flexibility, think extended family, a future in-law setup, or simply more room to spread out. A huge family room centers on both a newer wood stove and a second wood-burning fireplace, joined by a large bedroom with new carpet, an additional bedroom, a full bathroom, and laundry. Outside, the fully fenced backyard is anchored by mature landscaping and two established apple trees. A vehicle gate and laneway access, a carport, and room for your RV or boat round out a yard built for actually living in: gardening, entertaining, or just enjoying the outdoors, with new corrugated privacy fencing keeping it all your own. North Alberni keeps you close to it all. Walk the kids to Williamson Park or catch a game at the Seredick Place Baseball Fields, then swing by Pacific Rim Shopping Centre for groceries, shops, and a quick bite. Add in nearby schools and a wider mix of restaurants close at hand, and everyday errands become part of the neighbourhood rhythm rather than a drive across town. Reach out any time to arrange your private viewing. (id:39198)
Property Details
Interior
Features
Lower level Floor
Bedroom
10'3 x 12'0Laundry room
9'3 x 16'3Bedroom
13'8 x 23'11Family room
17'9 x 23'11Exterior
Parking
Garage spaces -
Garage type -
Total parking spaces 4
Property History
 37
37
