3630 WATERHOUSE STREET, Port Alberni, British Columbia V9Y3V9
Contact us about this property
Highlights
Estimated valueThis is the price Wahi expects this property to sell for.
The calculation is powered by our Instant Home Value Estimate, which uses current market and property price trends to estimate your home’s value with a 90% accuracy rate.Not available
Price/Sqft$248/sqft
Monthly cost
Open Calculator
Description
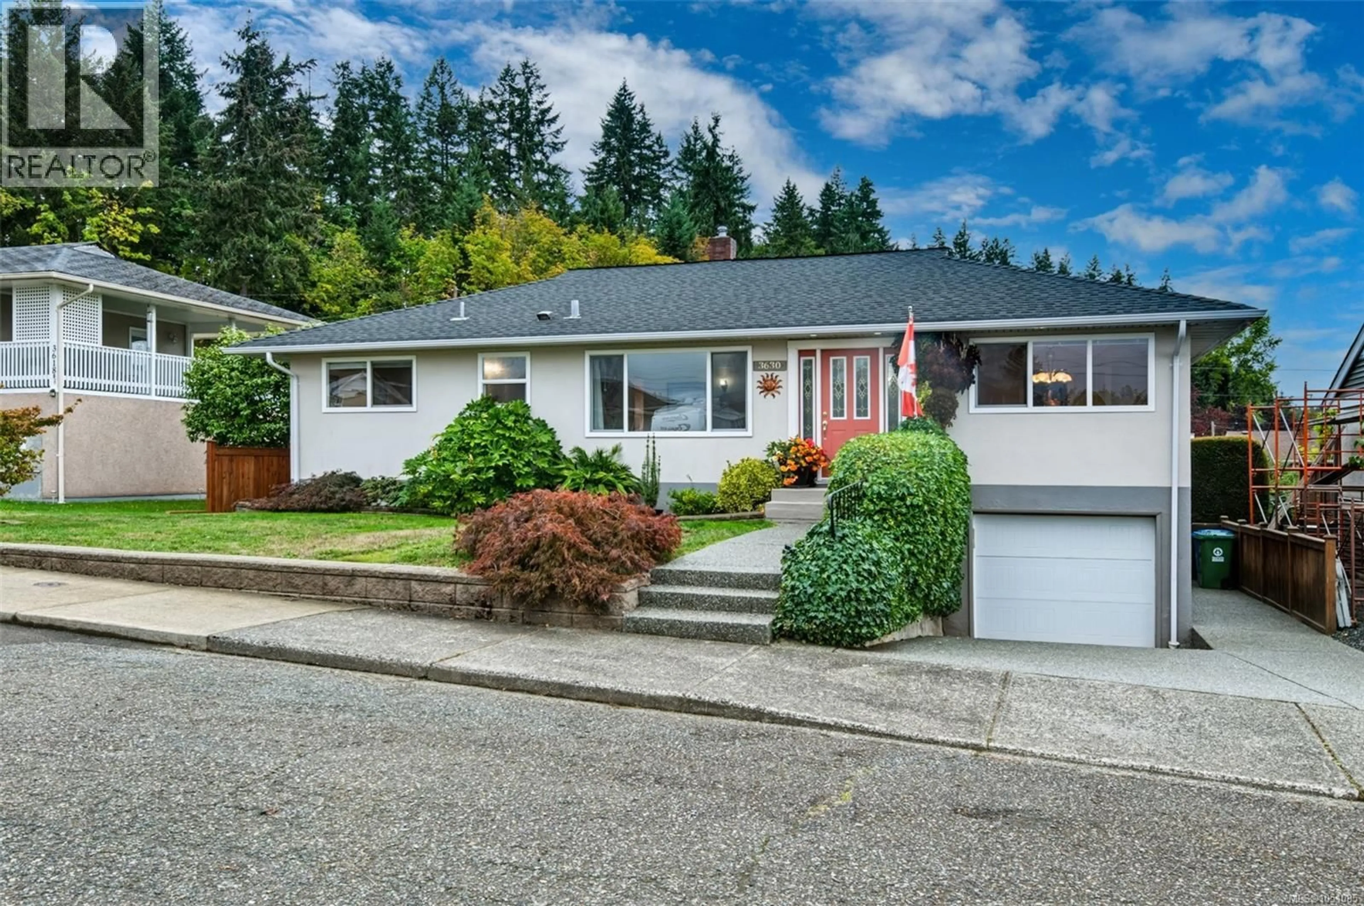
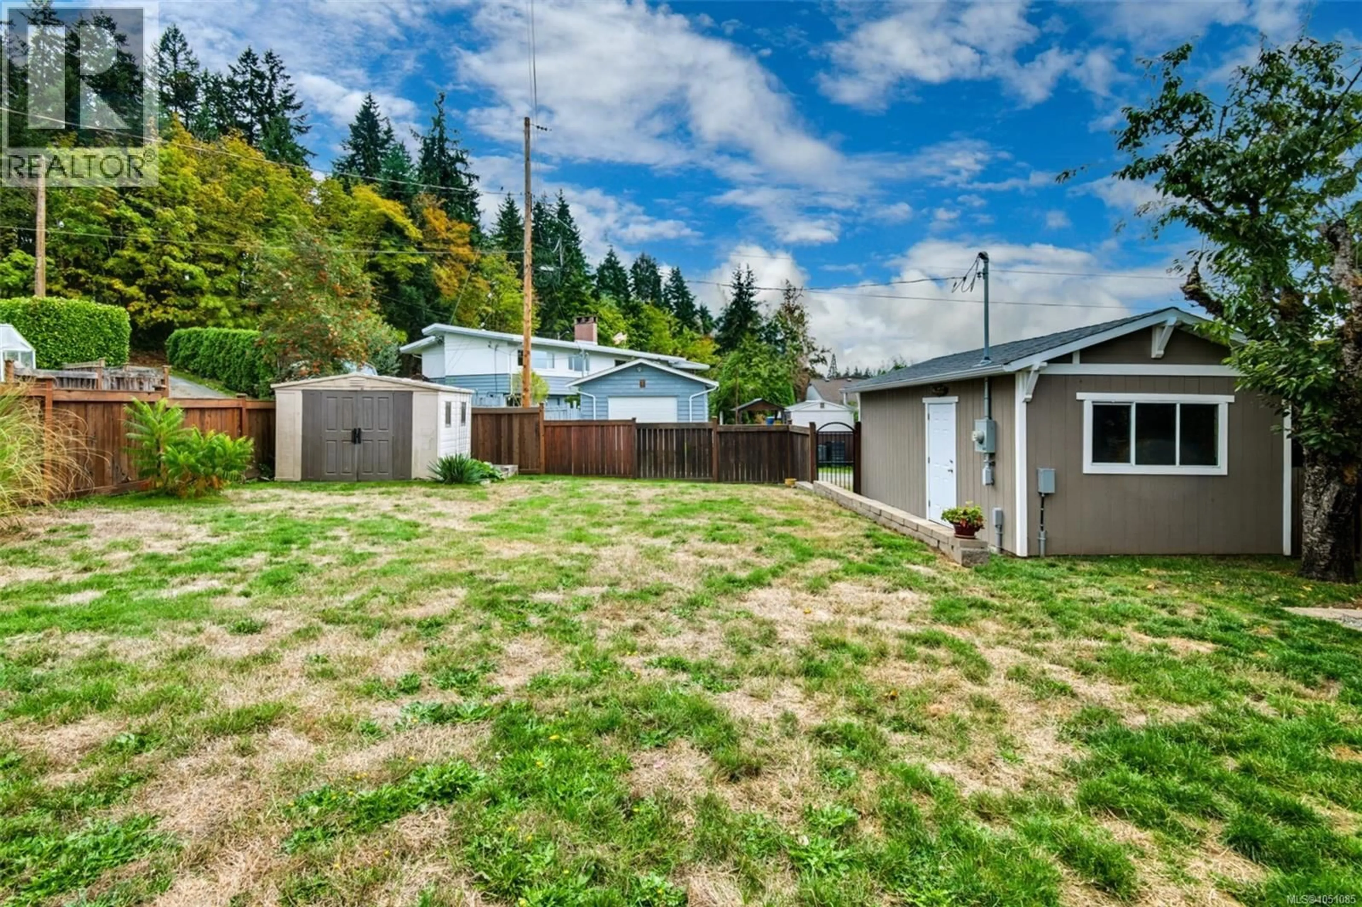
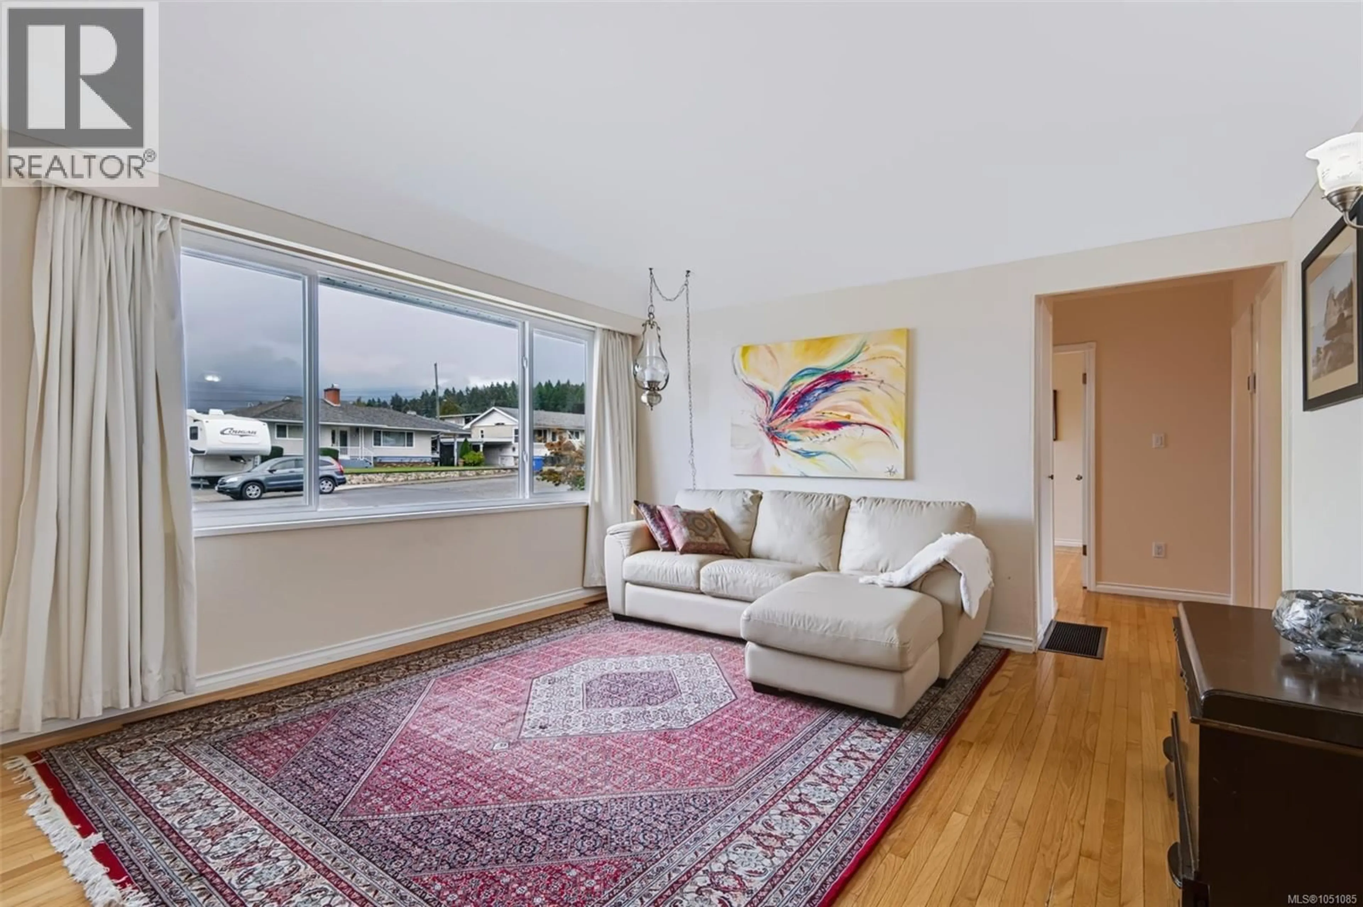
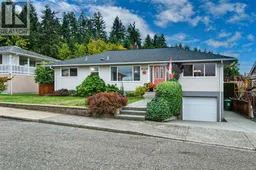
Walk to school, swim at the pool, cheer at the stadium, then soak in your own gazebo-covered hot tub. This centrally located home sits in one of Alberni's most walkable neighbourhoods, with four bedrooms, a den, a lower level with a separate entry and in-law suite potential, and two garages, one with an EV charger. Step inside and the character is immediate, with wood floors and coved ceilings in spades. A huge living room fills with light from a bright north-facing picture window, and the kitchen offers ample storage and stainless appliances for everyday cooking. The den opens to a partially covered deck with mountain views and the backyard beyond, made for coffee at sunrise, barbecues after work and long summer evenings with friends. The main level includes a large primary bedroom, two more bedrooms and a 3pc bathroom. Downstairs you'll find a large family room for movie nights and game days, a fourth bedroom, a 3pc bathroom and a spacious laundry room with lots of storage, a sink and ample counter space. Outside, the fully fenced backyard offers laneway access, mature landscaping and room to roam, plus an attached single garage and a detached garage/workshop for projects and play. Wood Elementary, Alberni Valley Multiplex, Bob Dailey Stadium, ADSS, North Island College, Echo Aquatic Centre, disc golf and the skate park are all within walking distance. Save-on-Foods, a wide variety of restaurants and local walking trails are close by, so errands, dinner out and weekend wandering can all happen on foot. The big-ticket updates are done, so you can simply enjoy the home: newer perimeter drains, water main and sewer main, a new 200 amp electrical service, vinyl thermal windows, a natural gas furnace and hot water tank, and air conditioning for summer. Picture the walk home from school, the hot tub steaming on a cool evening, the mountains out past the deck, and a home with room for everyone to spread out and gather. Call to arrange your private viewing. (id:39198)
Property Details
Interior
Features
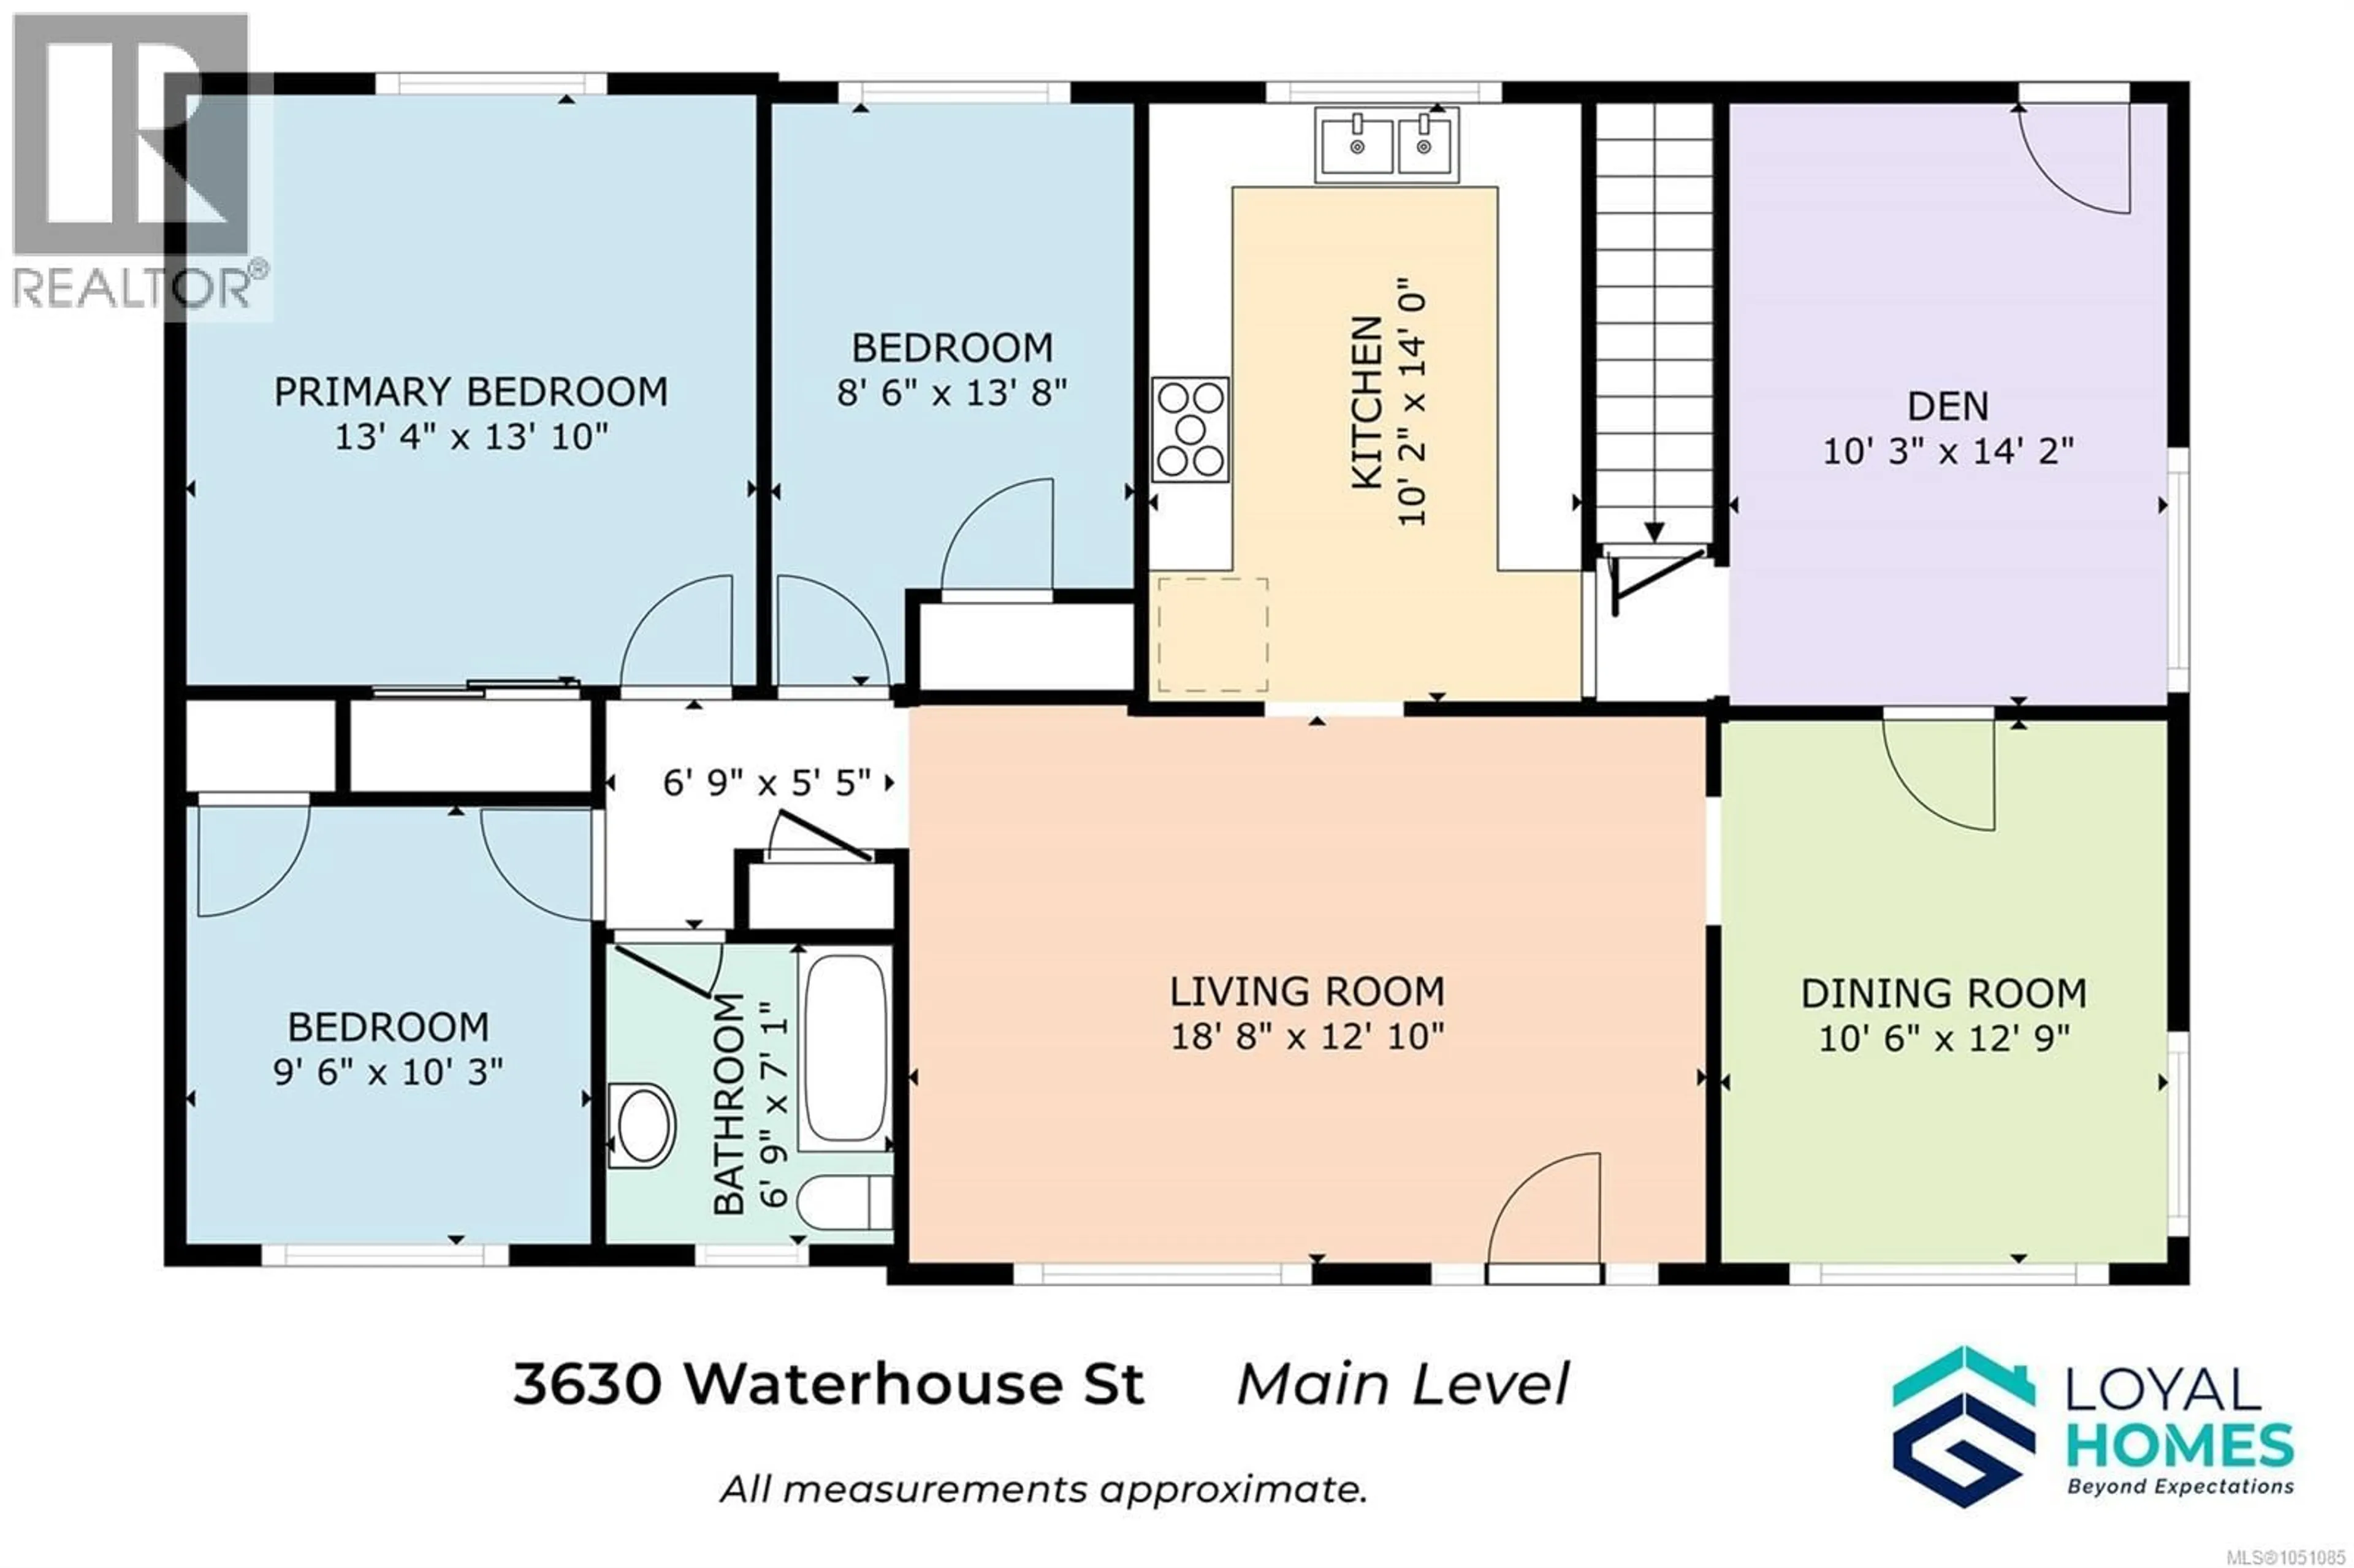
Main level Floor
Bedroom
9'6 x 10'4Primary Bedroom
13'4 x 13'10Den
10'3 x 14'2Dining room
10'6 x 12'9Exterior
Parking
Garage spaces -
Garage type -
Total parking spaces 6
Property History
 35
35
