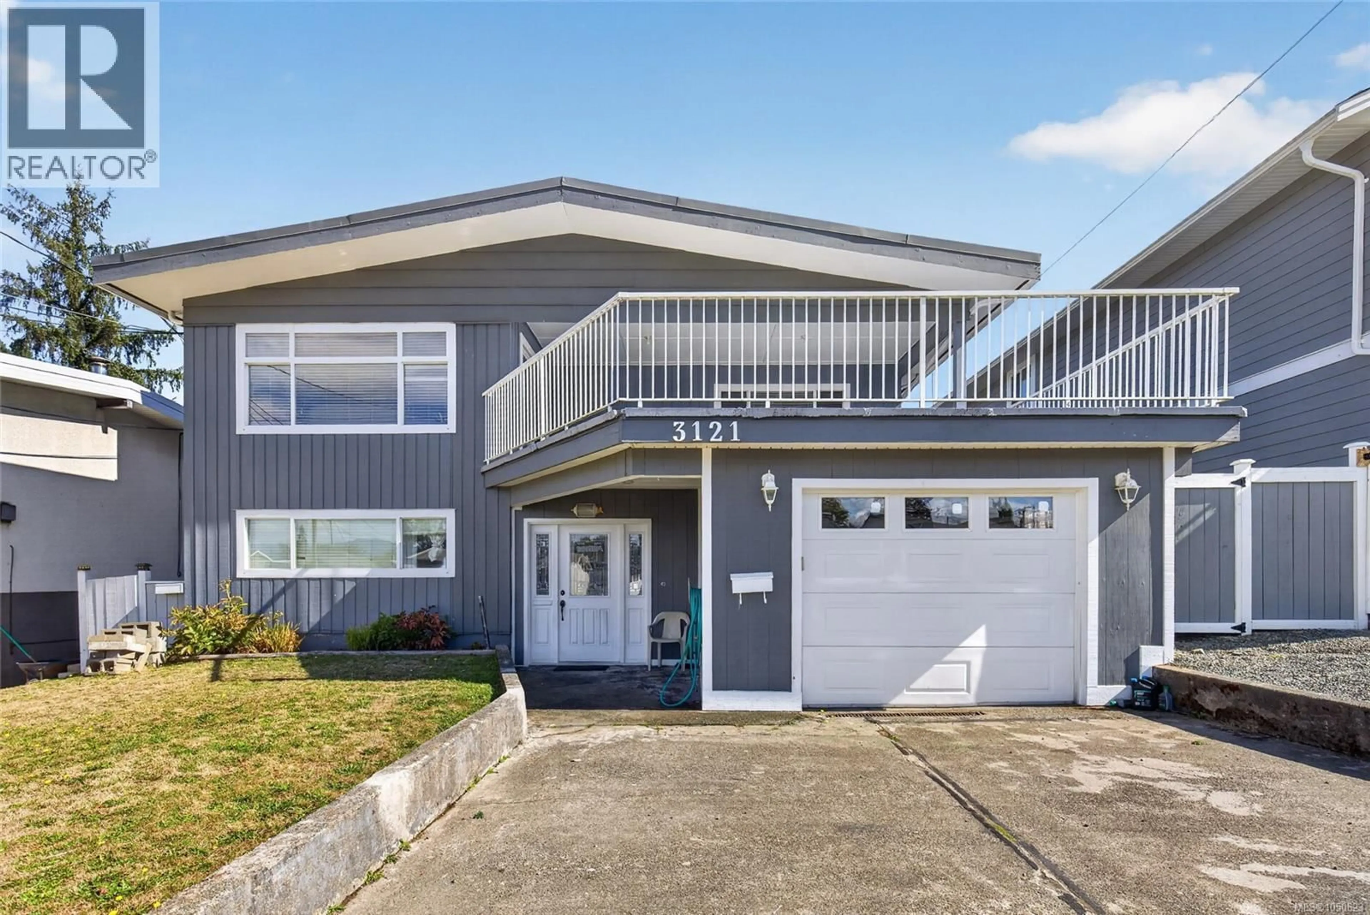
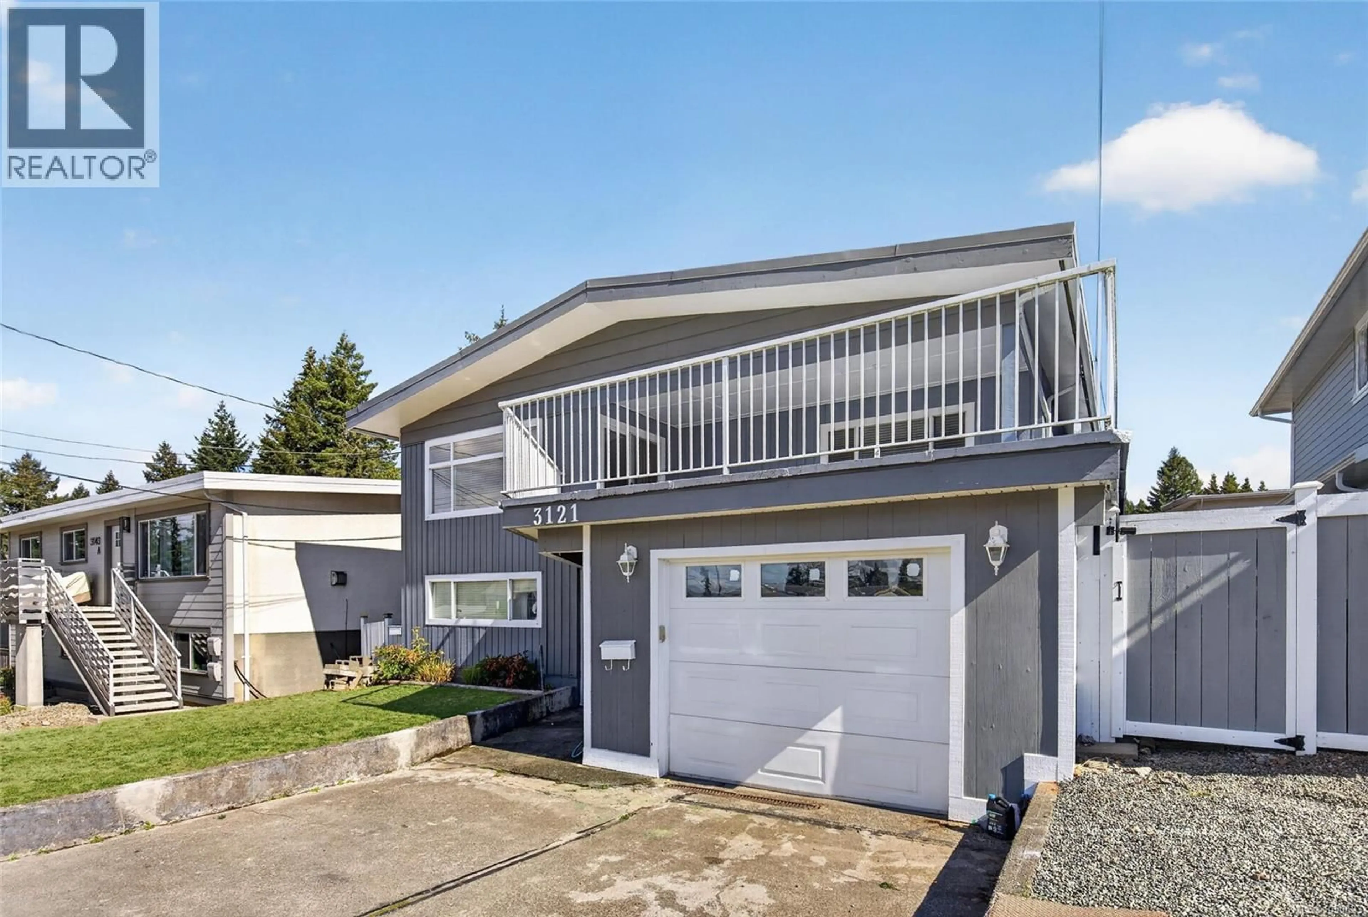
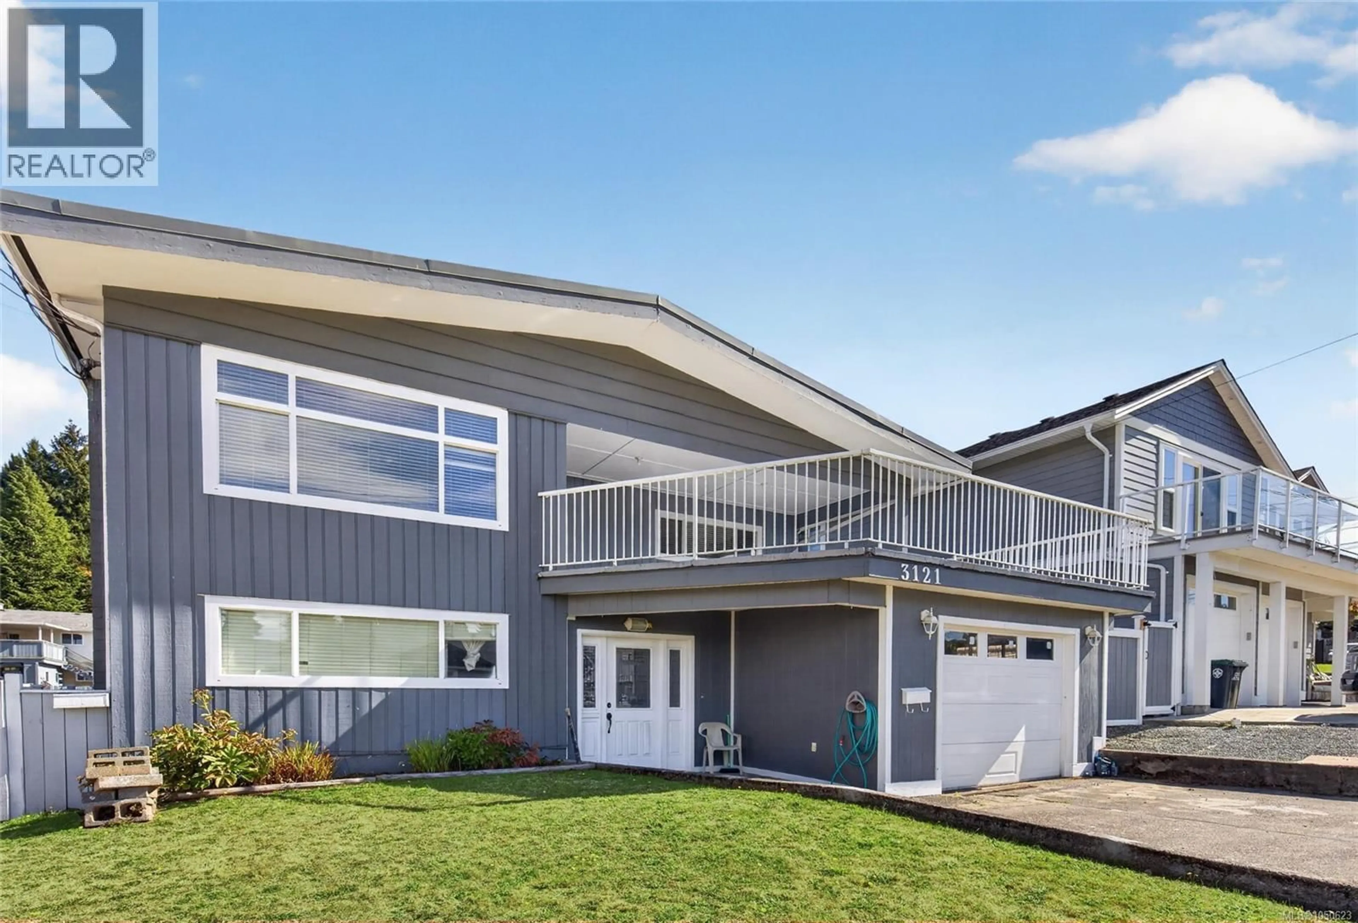
Home with vinyl exterior material, street for 3121 11TH AVENUE, Port Alberni British Columbia V9Y4Y4
17 hours on Market

3121 11TH AVENUE, Port Alberni, British Columbia V9Y4Y4

Detached
3 + 3
4
~3100 sqft
$675,000
Get pre-qualifiedPowered by nesto
Detached
3 + 3
4
~3100 sqft

Contact us about this property

Call

Highlights

Property Estimate

Days on market17 hours

Estimated valueNot available

Price/Sqft$217/sqft

Monthly cost

Open Calculator

Description

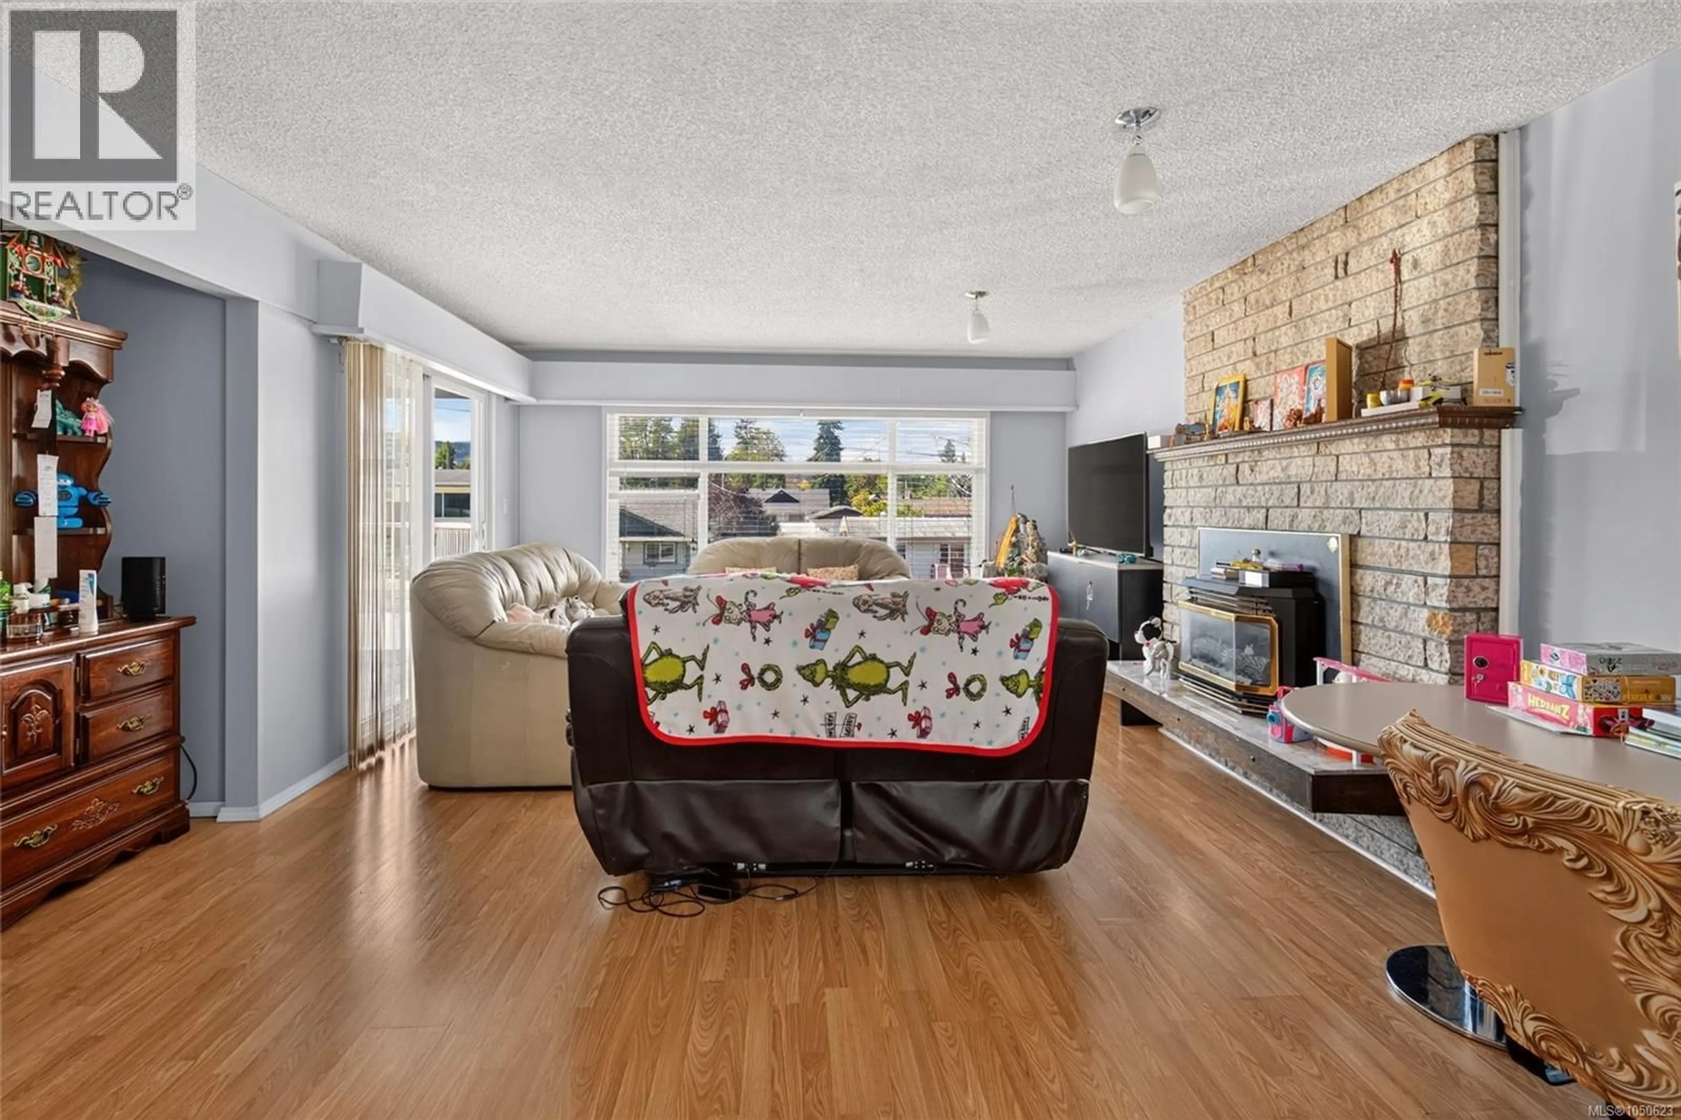
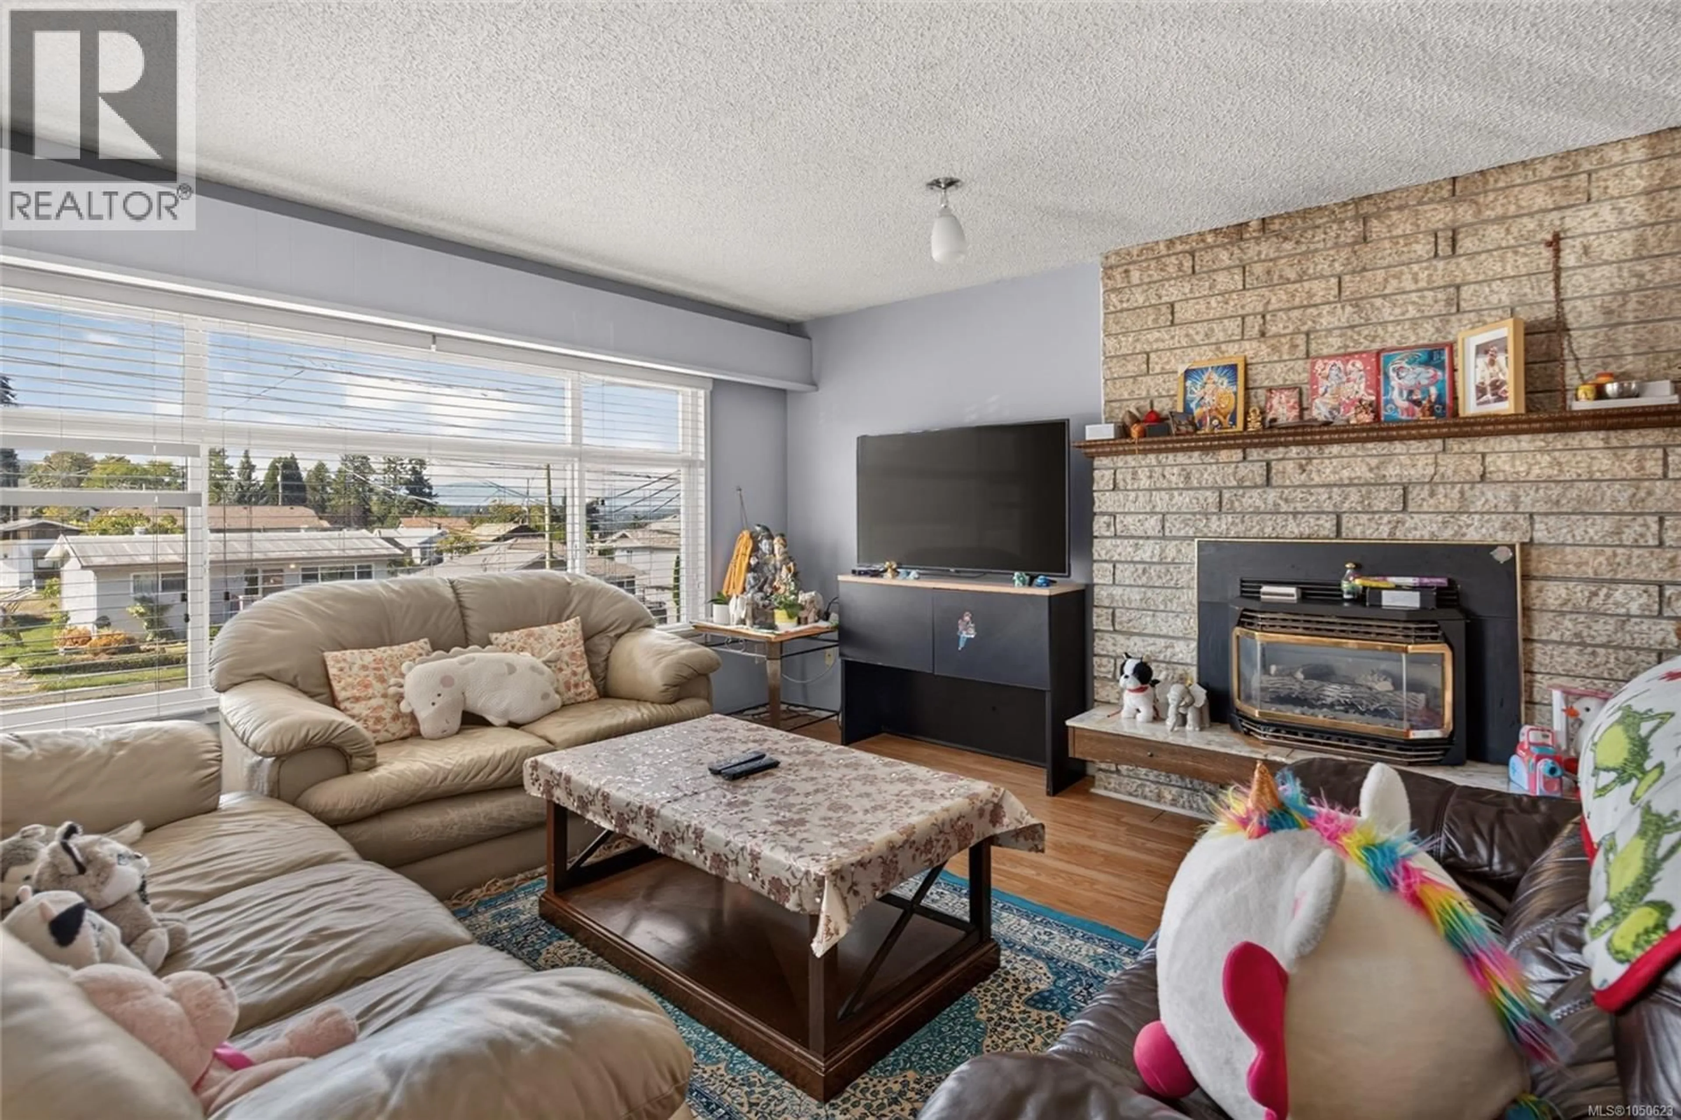
This lovely 6 bedroom 3.5 bathroom family home with in-law suite is approximately 3100sqft and perfect for a growing or extended family. Upstairs features a spacious living room with access to the large partially covered deck, a beautiful kitchen, 3 bedrooms, laundry, a full bath and 2pc ensuite! Downstairs, separate from the suite, you have a 4th bedroom and a 3pc bathroom. The 2 bedroom in law suite has separate access, laundry hook ups and currently rented to great tenants for $1400/month. The level fenced backyard offers a garden area and lane access. Plenty of room to park your vehicles in the driveway so you can use the single car garage for storage. Great location, close to the marina, shopping and schools! (id:39198)


Property Details

StyleHouse
ViewMountain view
Age of property1975
SqFt~3100 SqFt
Lot Size-
Parking Spaces2
MLS ®Number1050623
Community NamePort Alberni
Data SourceCREA
Listing byRE/MAX Mid-Island Realty

Features

Heating: Baseboard heaters, Electric

Lower level Floor

Bathroom

Bedroom

9'5 x 10'6

Bedroom

10'8 x 10'9

Kitchen

12 x 9


Parking

Garage spaces -

Garage type -

Total parking spaces 2


Property History
Sep 25, 2026
ListedActive
$675,000
17 hours on market
history photo preview40
Listing by crea®
Property listed by RE/MAX Mid-Island Realty, Brokerage
Agent Banner Image
Interested in this property?Get in touch to get the inside scoop.

Population and Demographics

Overview

Total population 16733
Average household income $91,412

Age (%)

0 to 19
19%
20 to 34
16%
35 to 49
17%
50 to 64
22%
65 and plus
27%

Household composition (%)

Single family
57%
Single person
38%
Multi person
5%
Multi family
0%

Mother tongue (%)

English
93%
Others
3%
French
2%
Punjabi (Panjabi)
1%
German
1%

House tenancy (%)

Owners
67%
Renters
33%

What’s nearby?Essentials within 5 km

Local Logic

Transportation Scores

Estimated Budget

Powered by:
The trademarks REALTOR®, REALTORS®, and the REALTOR® logo are controlled by The Canadian Real Estate Association (CREA) and identify real estate professionals who are members of CREA. The trademarks MLS®, Multiple Listing Service® and the associated logos are owned by CREA and identify the quality of services provided by real estate professionals who are members of CREA. Used under license.
