2955 15TH AVENUE, Port Alberni, British Columbia V9Y2Y9
Contact us about this property
Highlights
Estimated valueThis is the price Wahi expects this property to sell for.
The calculation is powered by our Instant Home Value Estimate, which uses current market and property price trends to estimate your home’s value with a 90% accuracy rate.Not available
Price/Sqft$355/sqft
Monthly cost
Open Calculator
Description
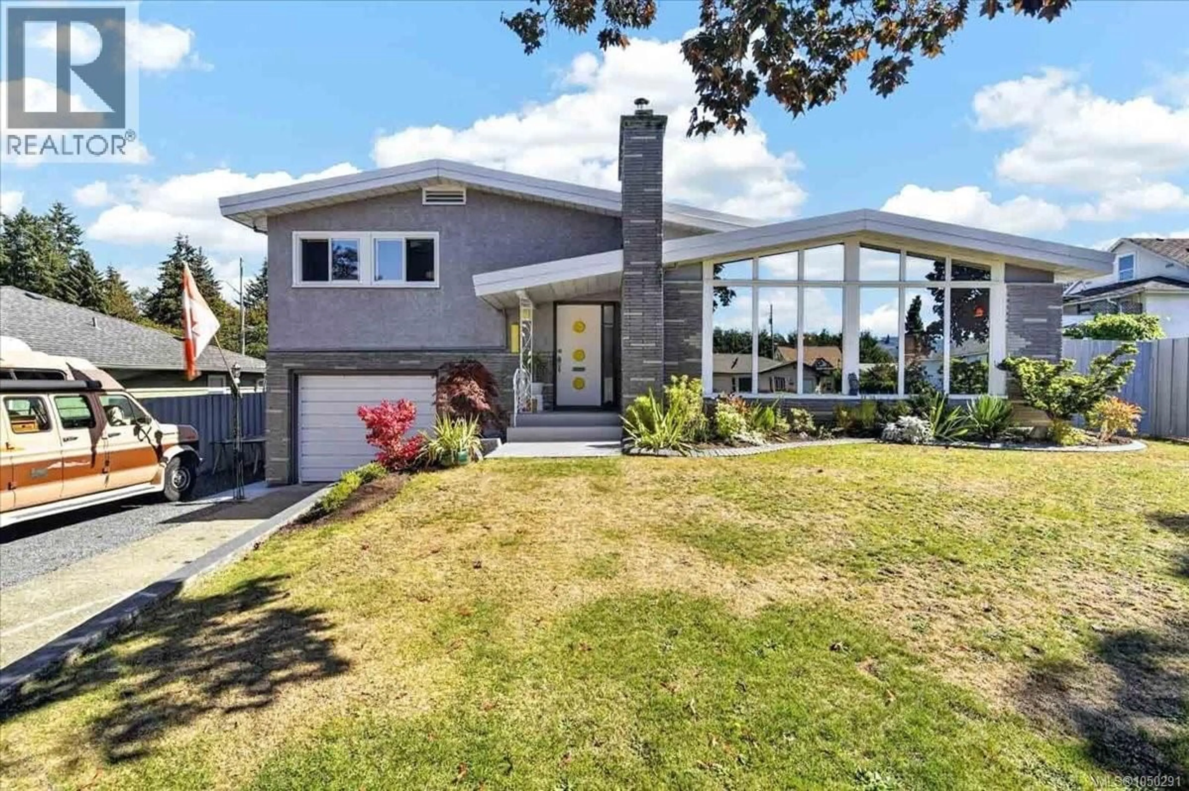
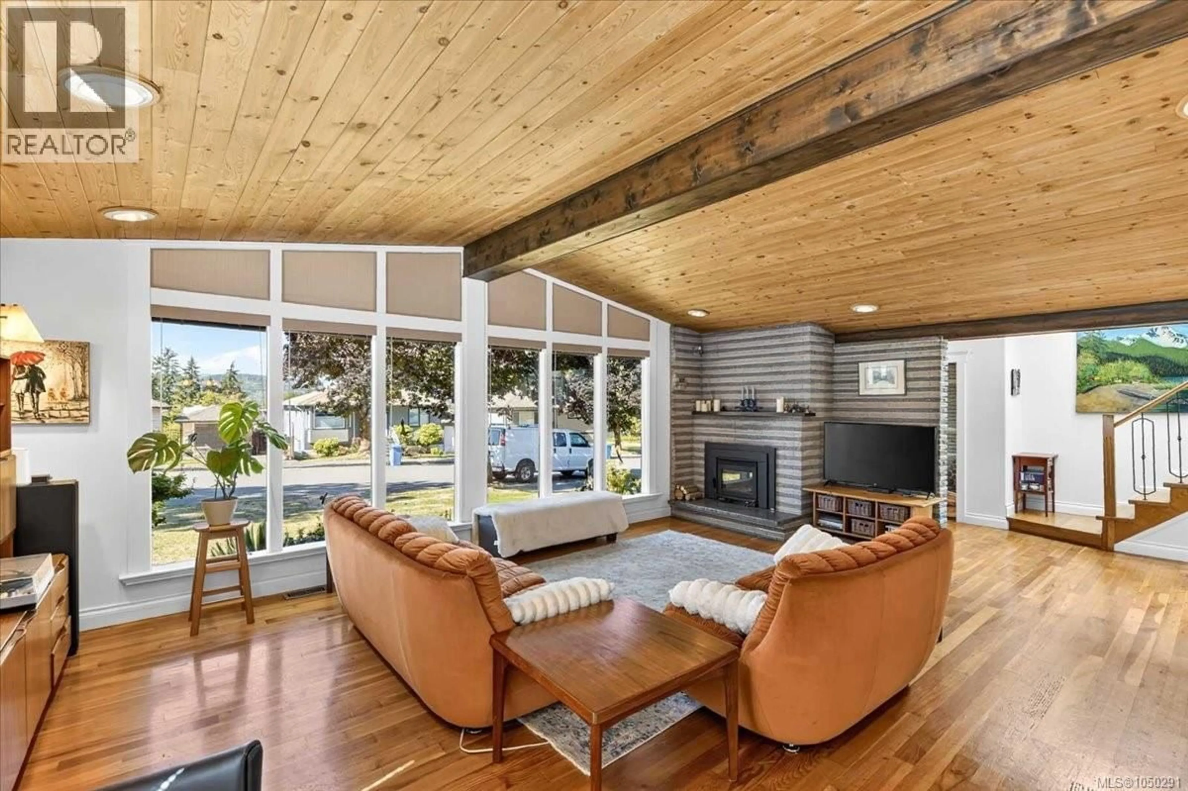
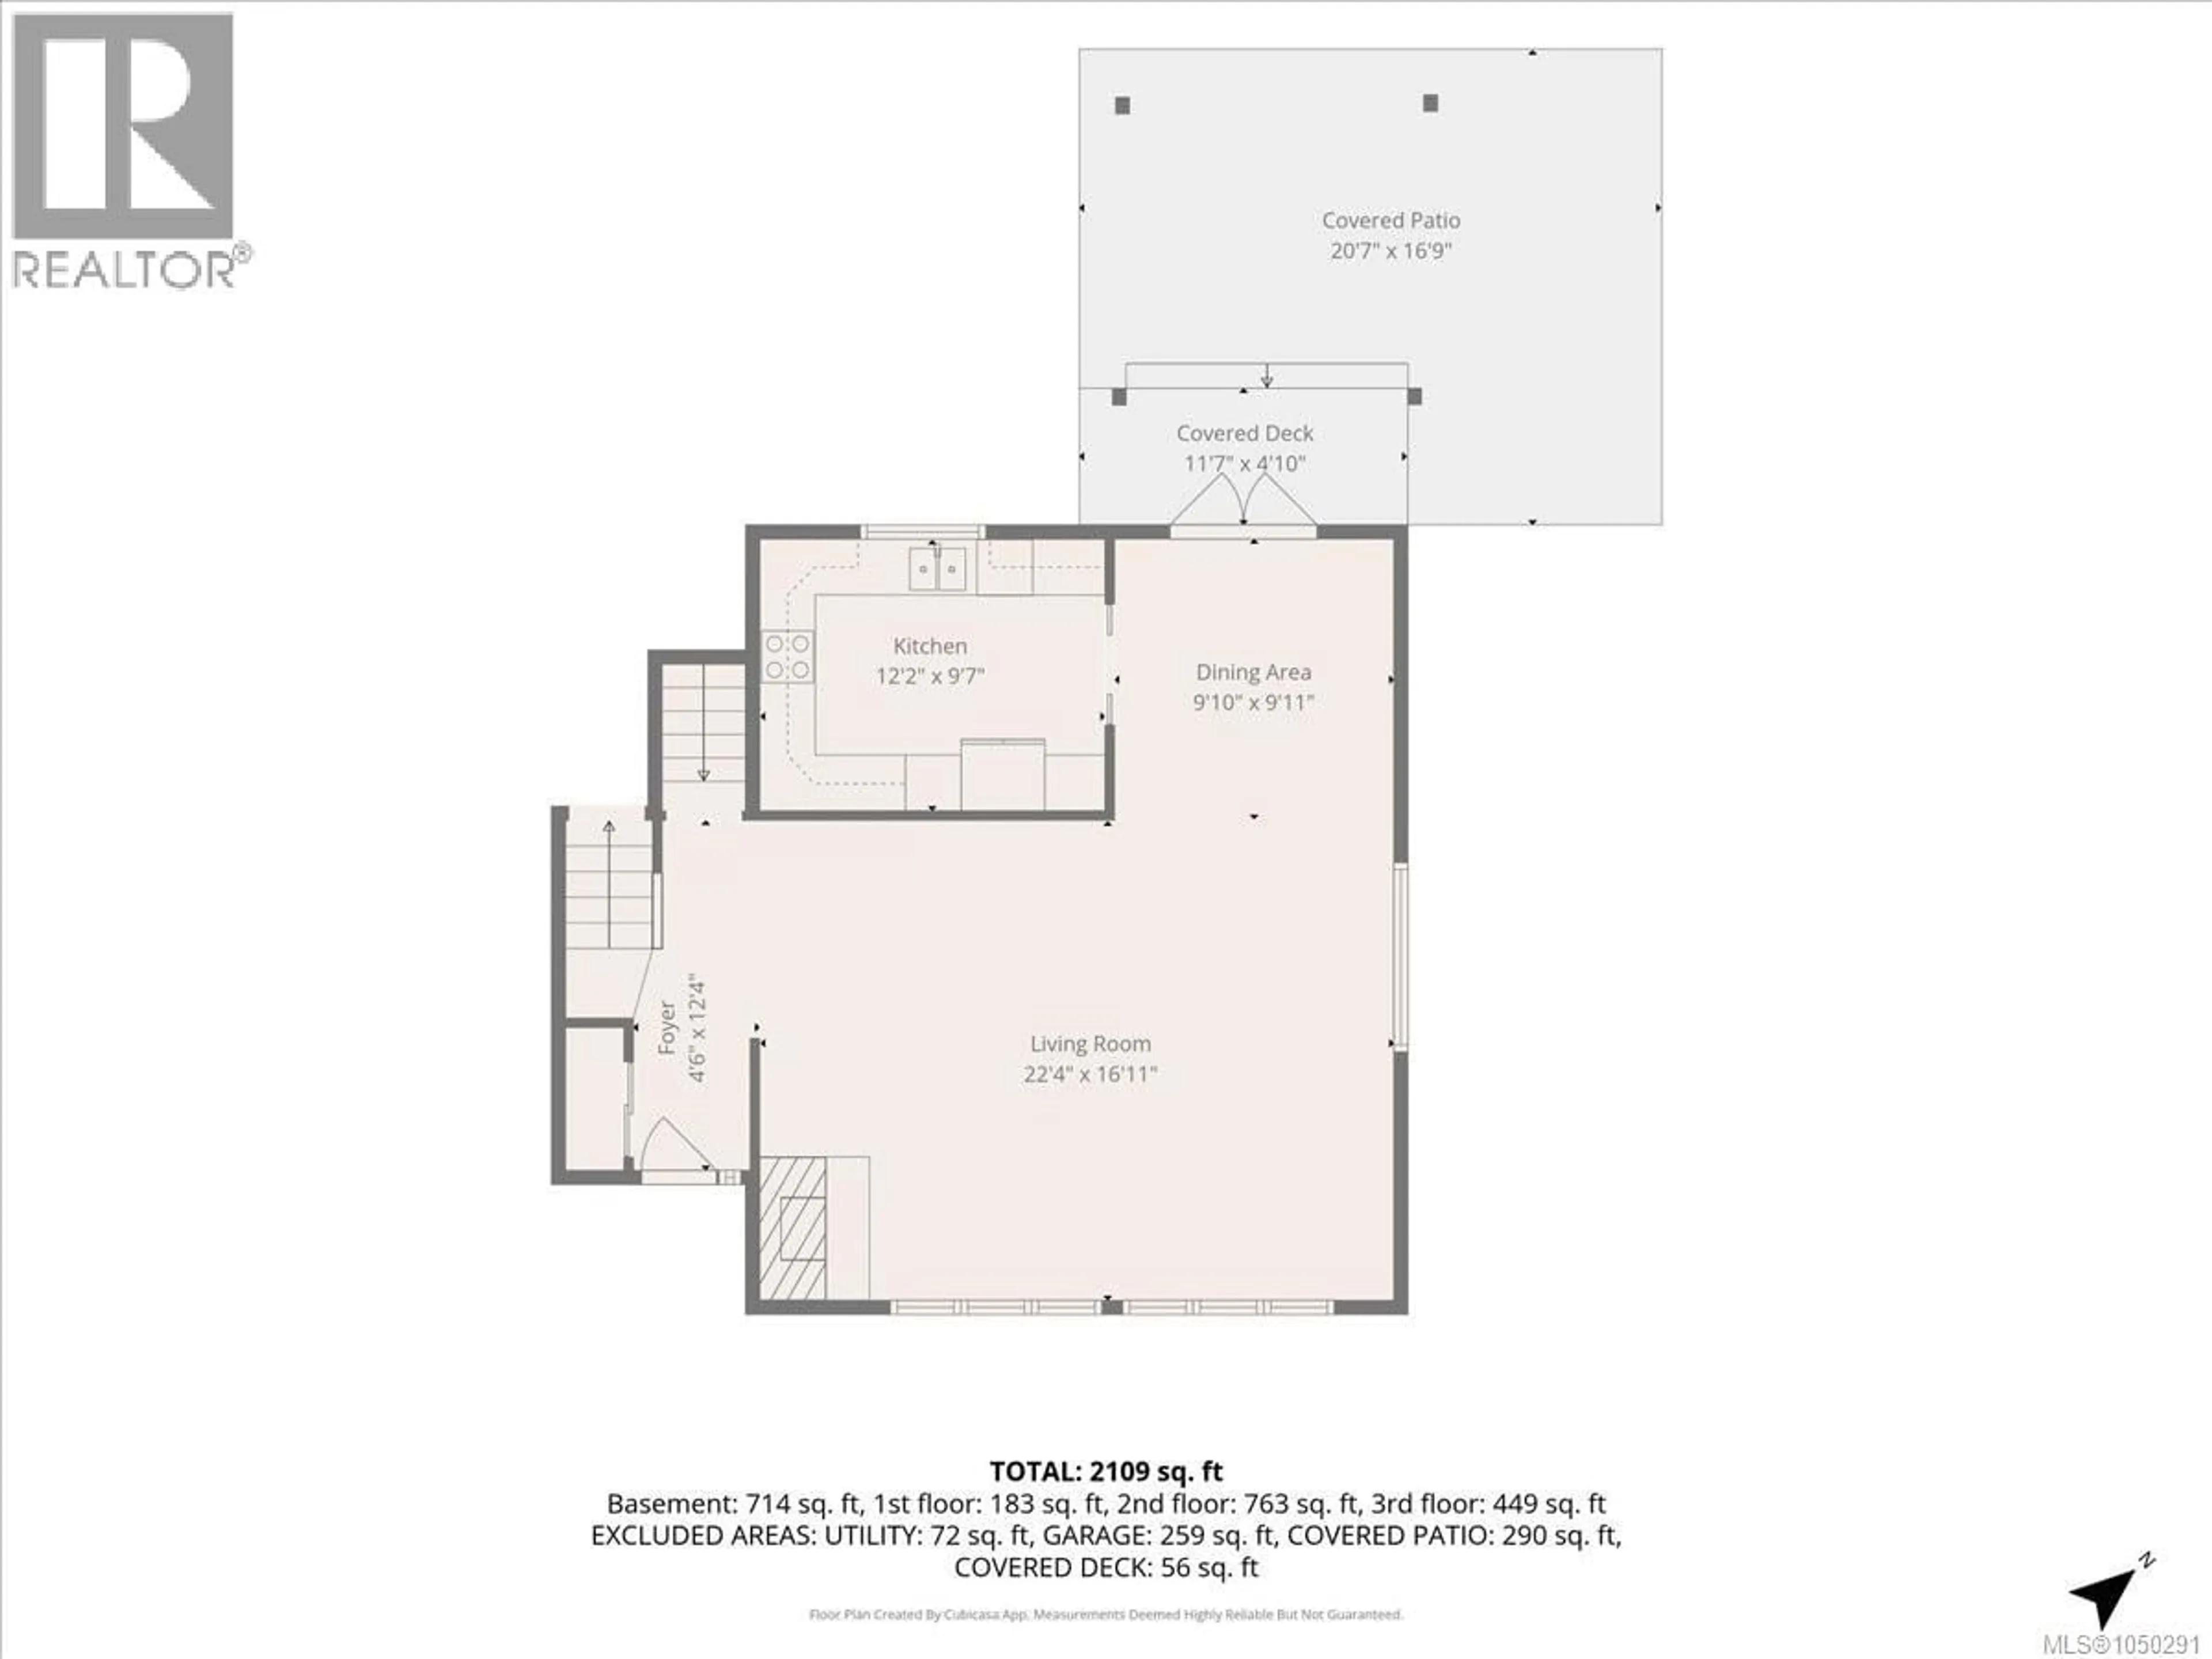
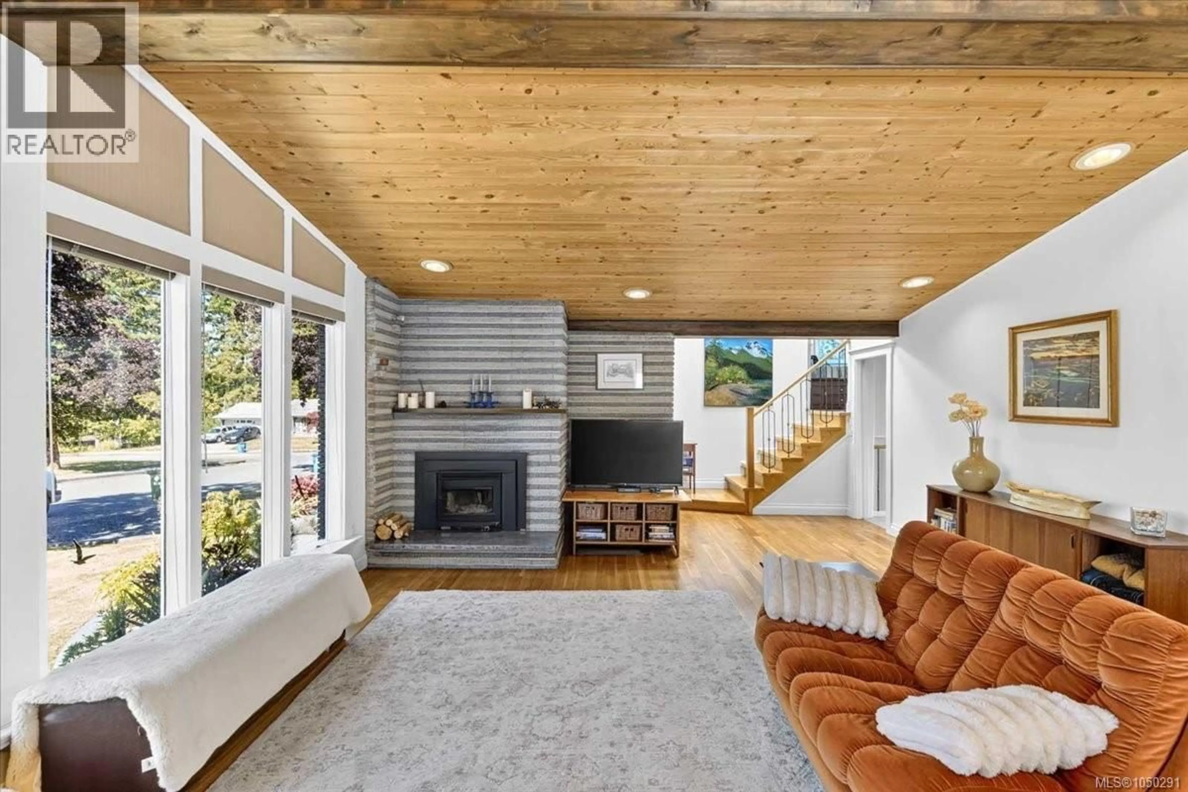
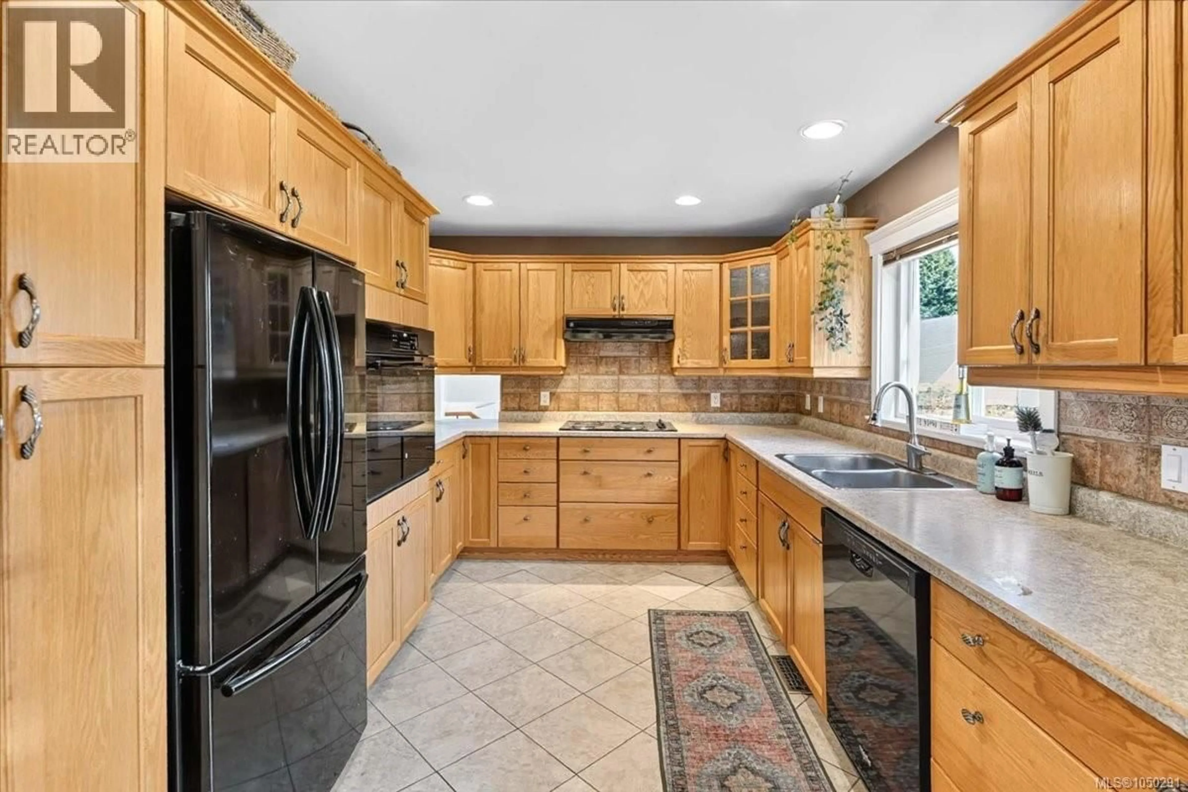
Immaculate split-level Mid-Century Modern home. Upon entering this welcoming property, you are greeted by pine vaulted ceilings on the main level, fir floors, along with a living room featuring a wood stove insert and a new concrete hearth. The kitchen offers oak cabinets and a wall oven, while the dining area with French doors opens onto a beautifully covered Douglas Fir free standing timber-framed pergola, with stamped concrete deck, perfect for entertaining. The upper level with oak floors features the primary bedroom, 2nd bedroom, and a four-piece bathroom with a soaker tub. The second level includes a 3 piece bathroom, laundry area, and attached garage with storage. The lower level offers a third bedroom, a spacious recreation room, a wine cellar, and plenty of storage. A bonus is the 26 x 30 detached wired shop with 12ft high ceilings, underground wiring, air-conditioning, double access doors and alley access. The fully fenced backyard is beautifully landscaped with a fire pit with flag stone, new privacy fencing, and a garden area. Other highlights include: New heat pump with air-conditioning, new hot water tank, 200 amp panel, 2024 WETT inspection on wood burning insert, Low E windows in living room. This gem of a home is within walking distance of EJ Dunn School and close to Quality Foods and the Harbour Quay. (id:39198)
Property Details
Interior
Features
Second level Floor
Laundry room
4'2 x 3'1Bathroom
Exterior
Parking
Garage spaces -
Garage type -
Total parking spaces 3
Property History
 64
64
