
2685 2ND AVENUE, Port Alberni, British Columbia V9Y1Z6
Contact us about this property
Highlights
Estimated valueThis is the price Wahi expects this property to sell for.
The calculation is powered by our Instant Home Value Estimate, which uses current market and property price trends to estimate your home’s value with a 90% accuracy rate.Not available
Price/Sqft$352/sqft
Monthly cost
Open Calculator
Description
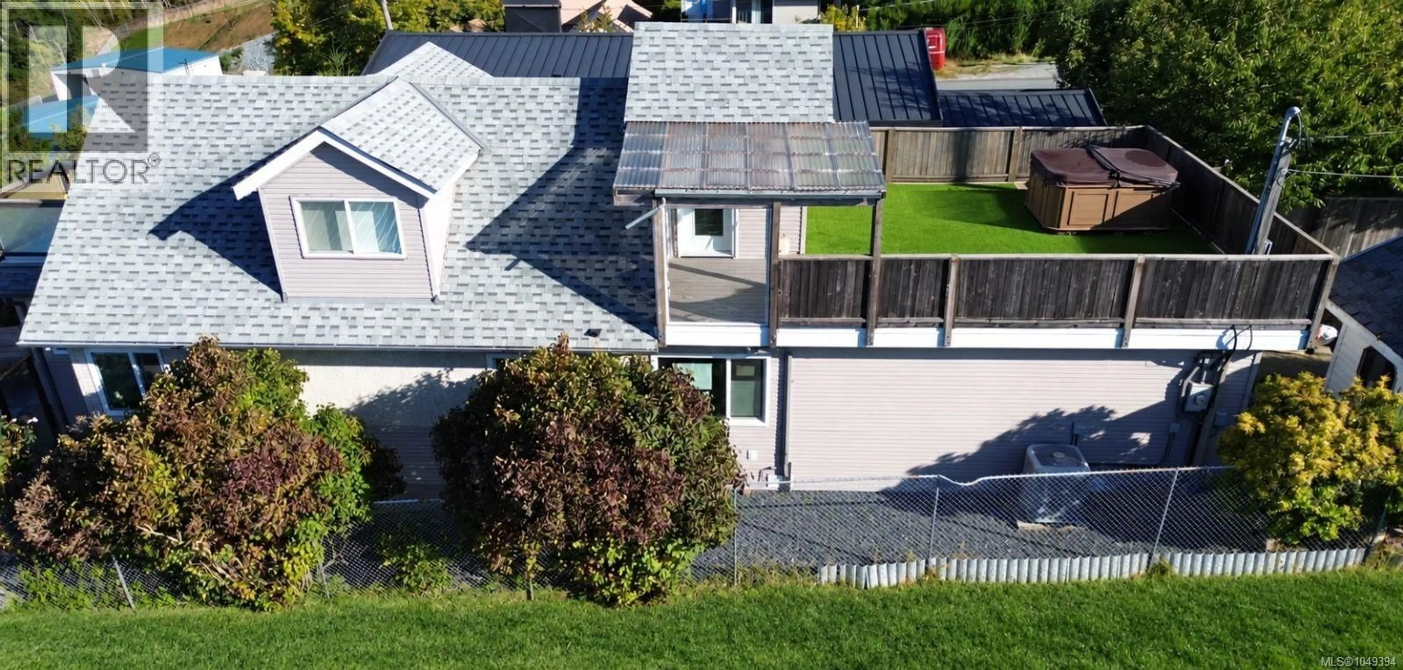
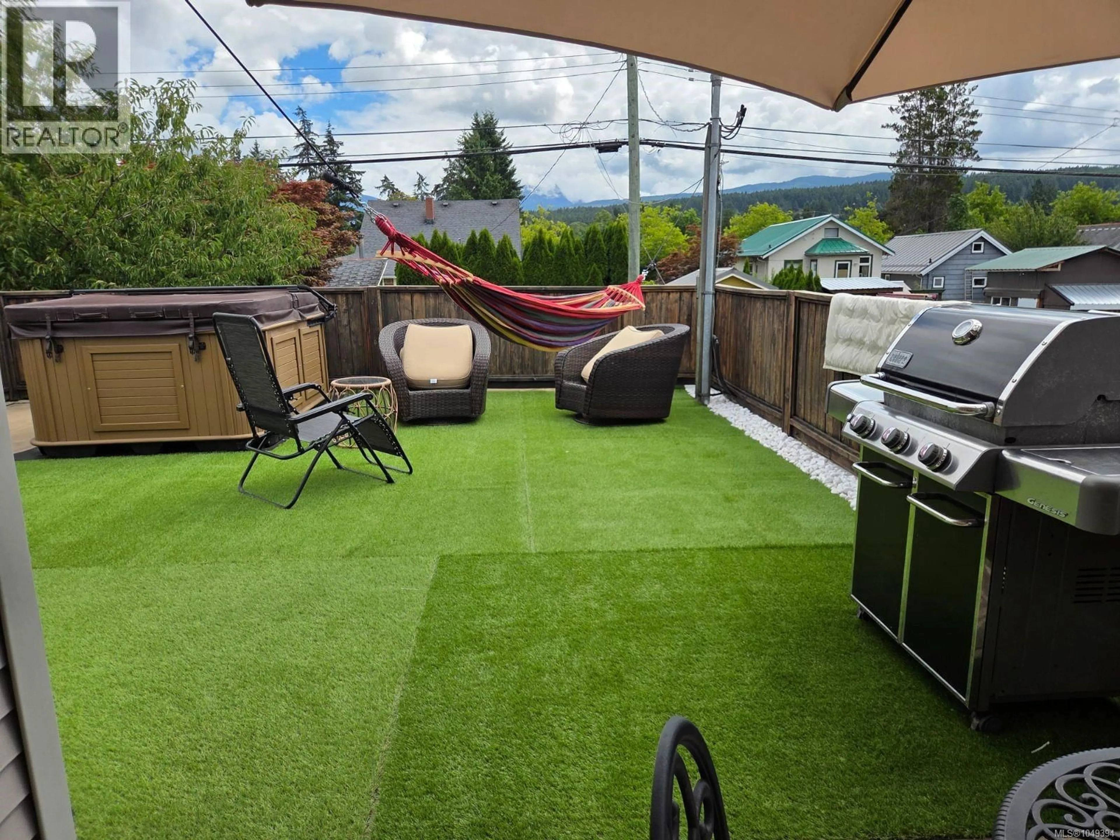
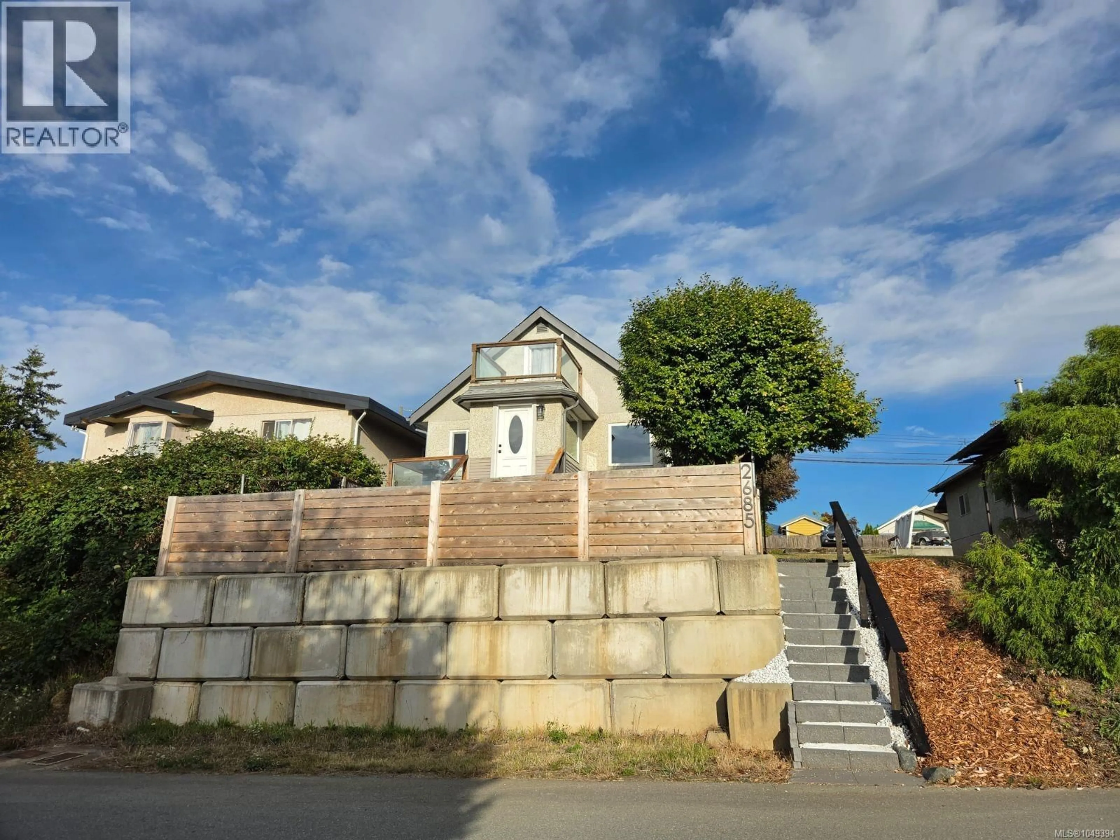
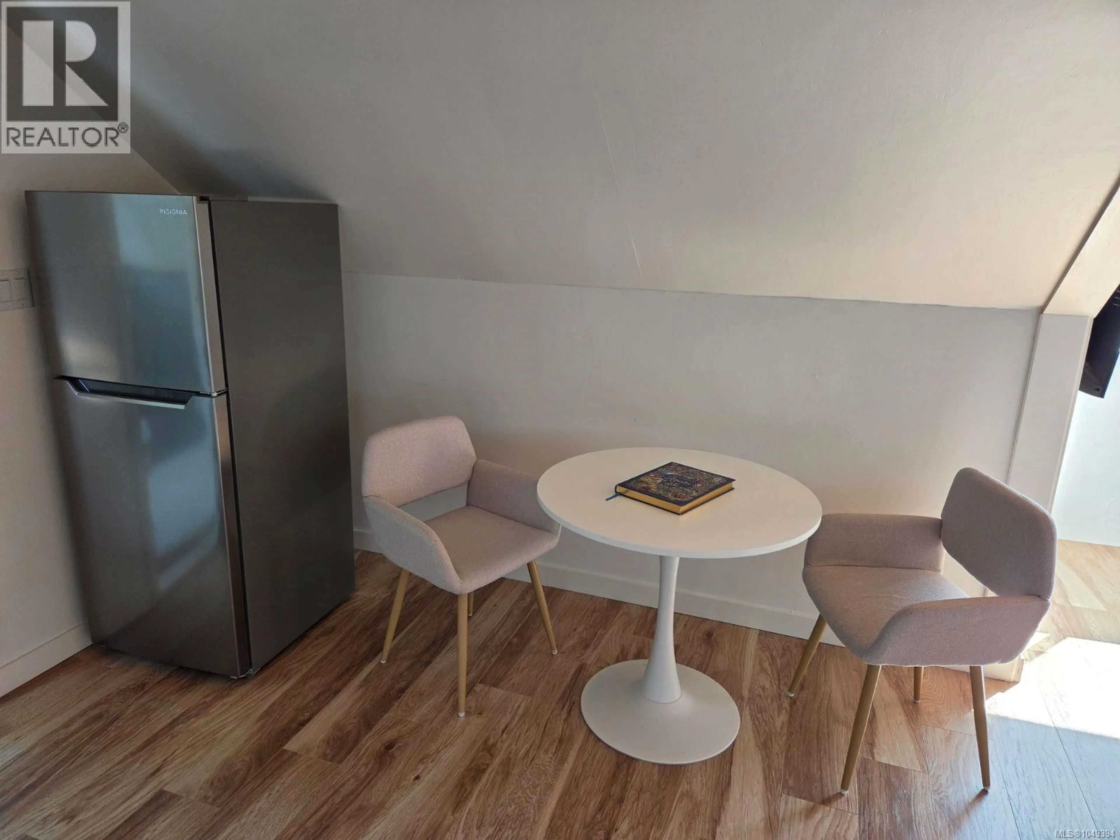
What a view! Over 2,500 sq ft under 1 roof, this 1985 sq. ft. 4-bed, 3-bath ocean view home has been meticulously updated with a stunning 5-piece primary bath, new kitchen, main-floor laundry, and west-facing ocean view BBQ deck. 29(!) windows fills the home with calming natural light, while Shou sugi ban accents, dimmers, chandeliers, professionally insulated crawl space and newer Heat Pump ensure comfortable, efficient living. Upstairs is its own retreat: vaulted ceilings, skylight, flex space, 1-BR/1-BA , 2nd kitchen, 700 sq ft east deck with gas BBQ, covered area, turf and Arctic Spas hot tub. Outside, a new retaining wall, cedar fence and thoughtful landscaping with room for your own touches. A former neighbour called it ''the Quilt'' —well now, every panel has been completed with care for the next stewards of 2685 2nd Avenue. (id:39198)
Property Details
Interior
Features
Second level Floor
Bathroom
Bedroom
12'0 x 11'6Exterior
Parking
Garage spaces -
Garage type -
Total parking spaces 2
Property History
 29
29
