2643 9TH AVENUE, Port Alberni, British Columbia V9Y2M8
Contact us about this property
Highlights
Estimated valueThis is the price Wahi expects this property to sell for.
The calculation is powered by our Instant Home Value Estimate, which uses current market and property price trends to estimate your home’s value with a 90% accuracy rate.Not available
Price/Sqft$379/sqft
Monthly cost
Open Calculator
Description
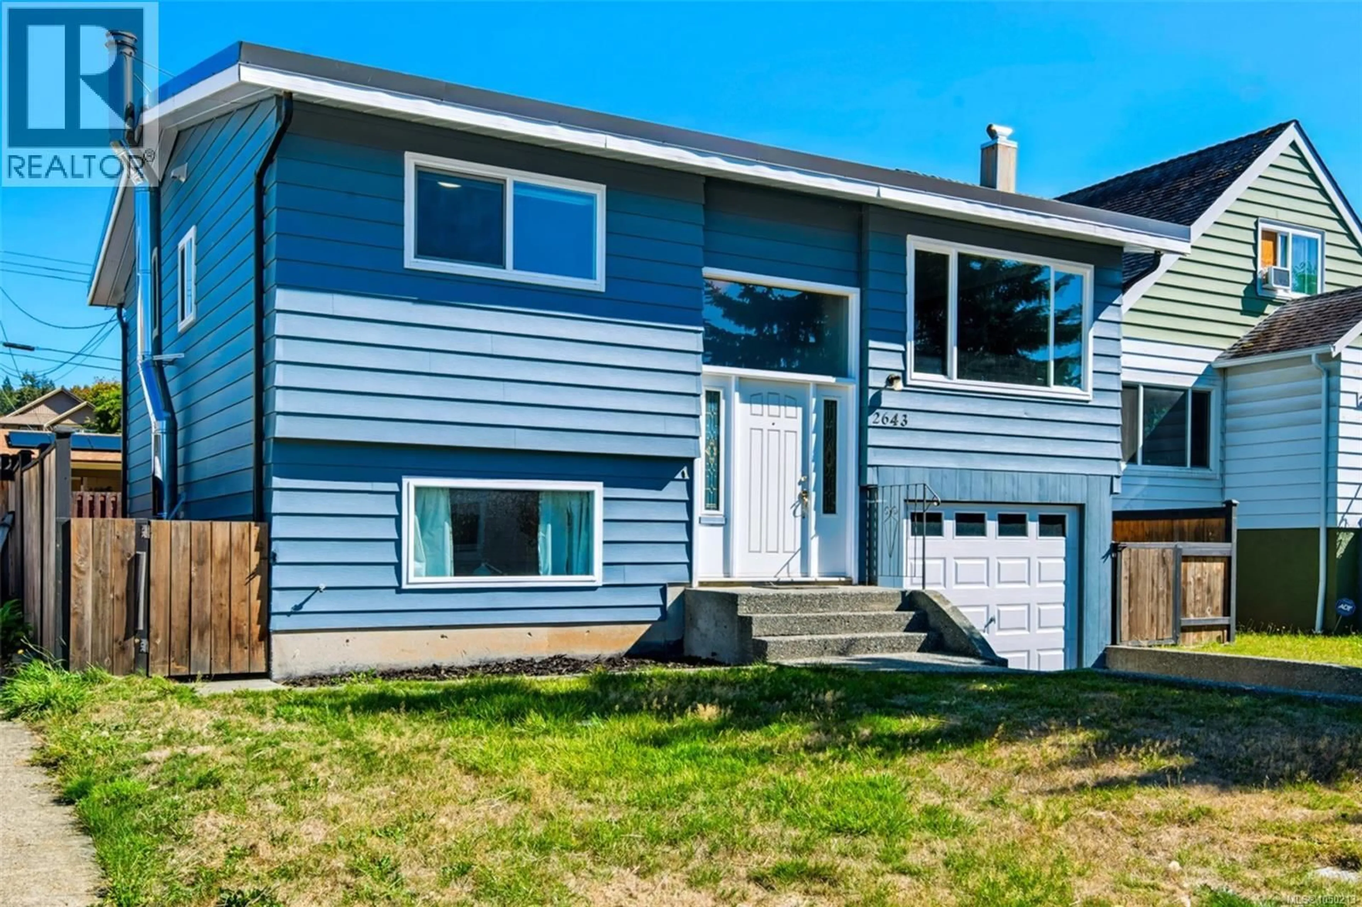
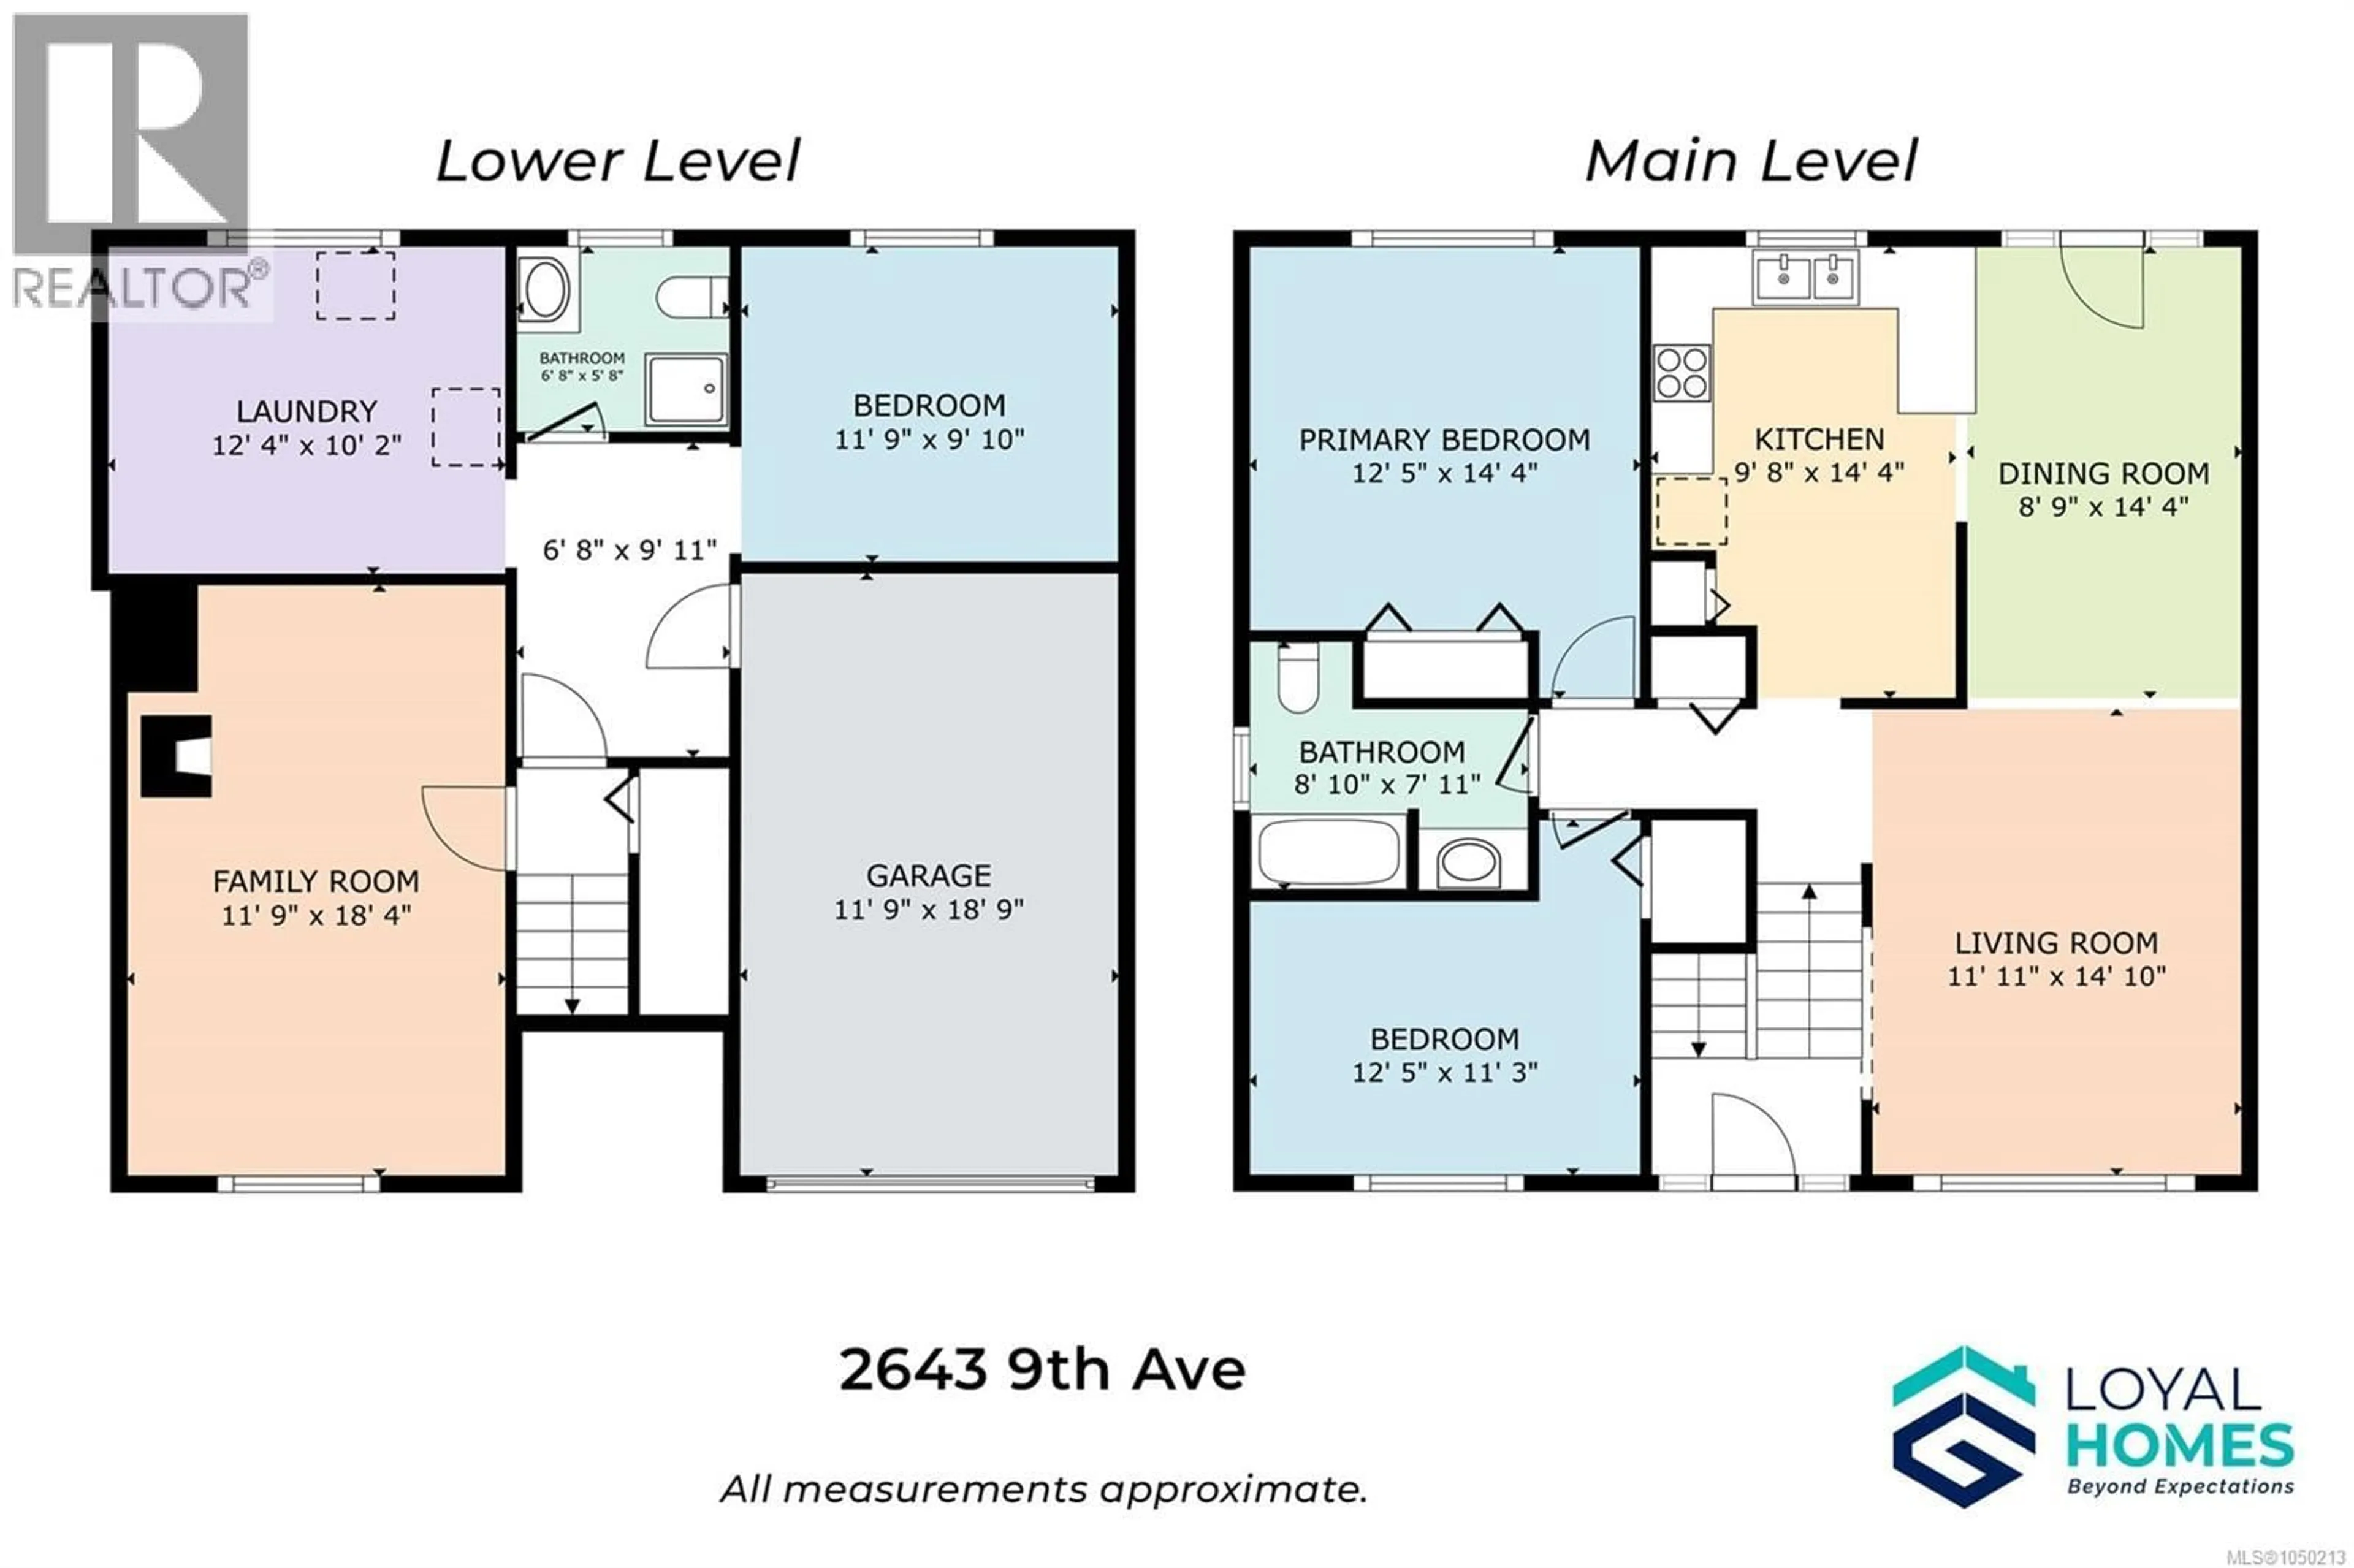
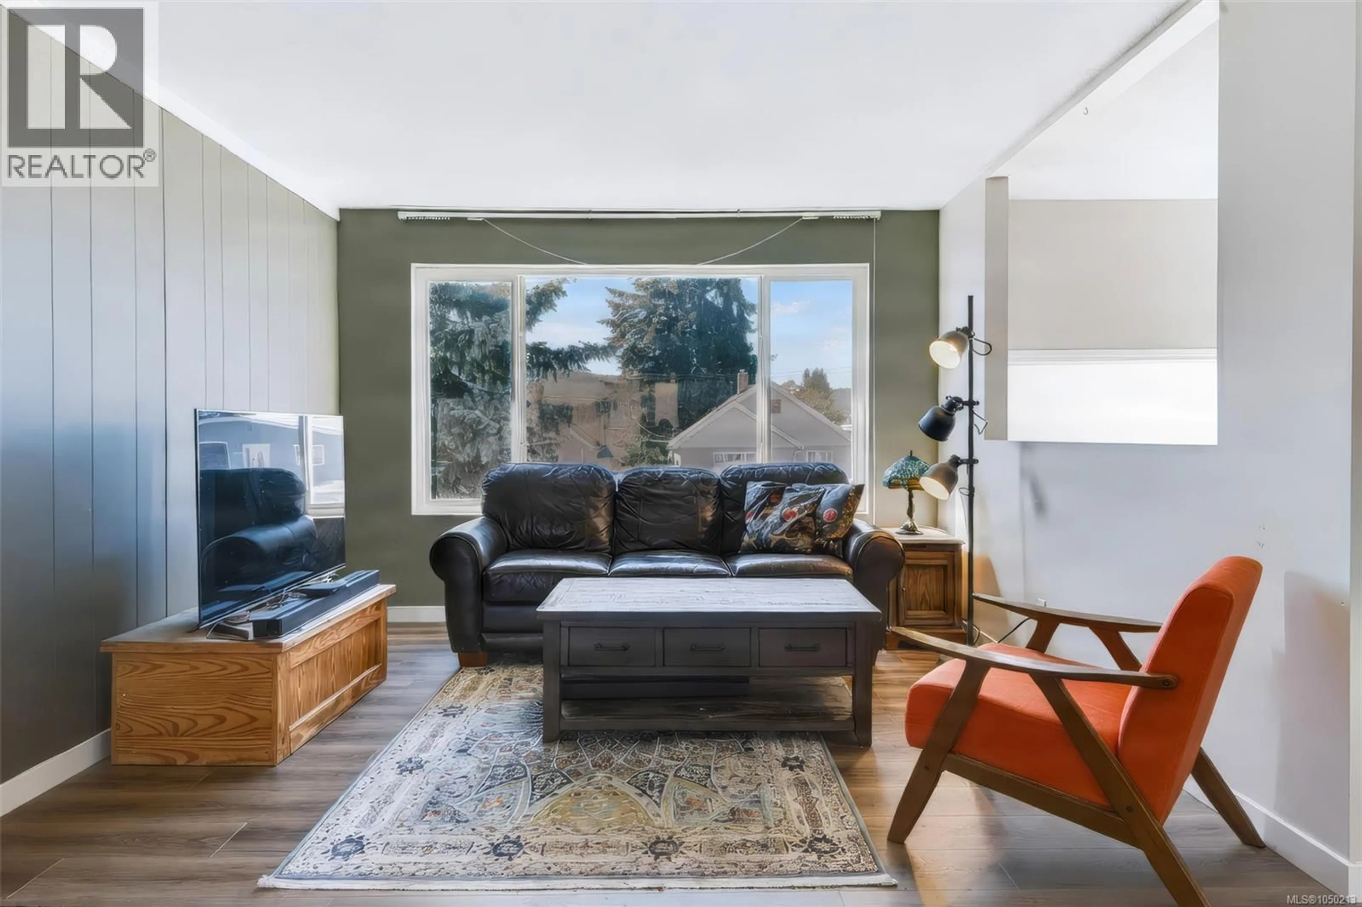
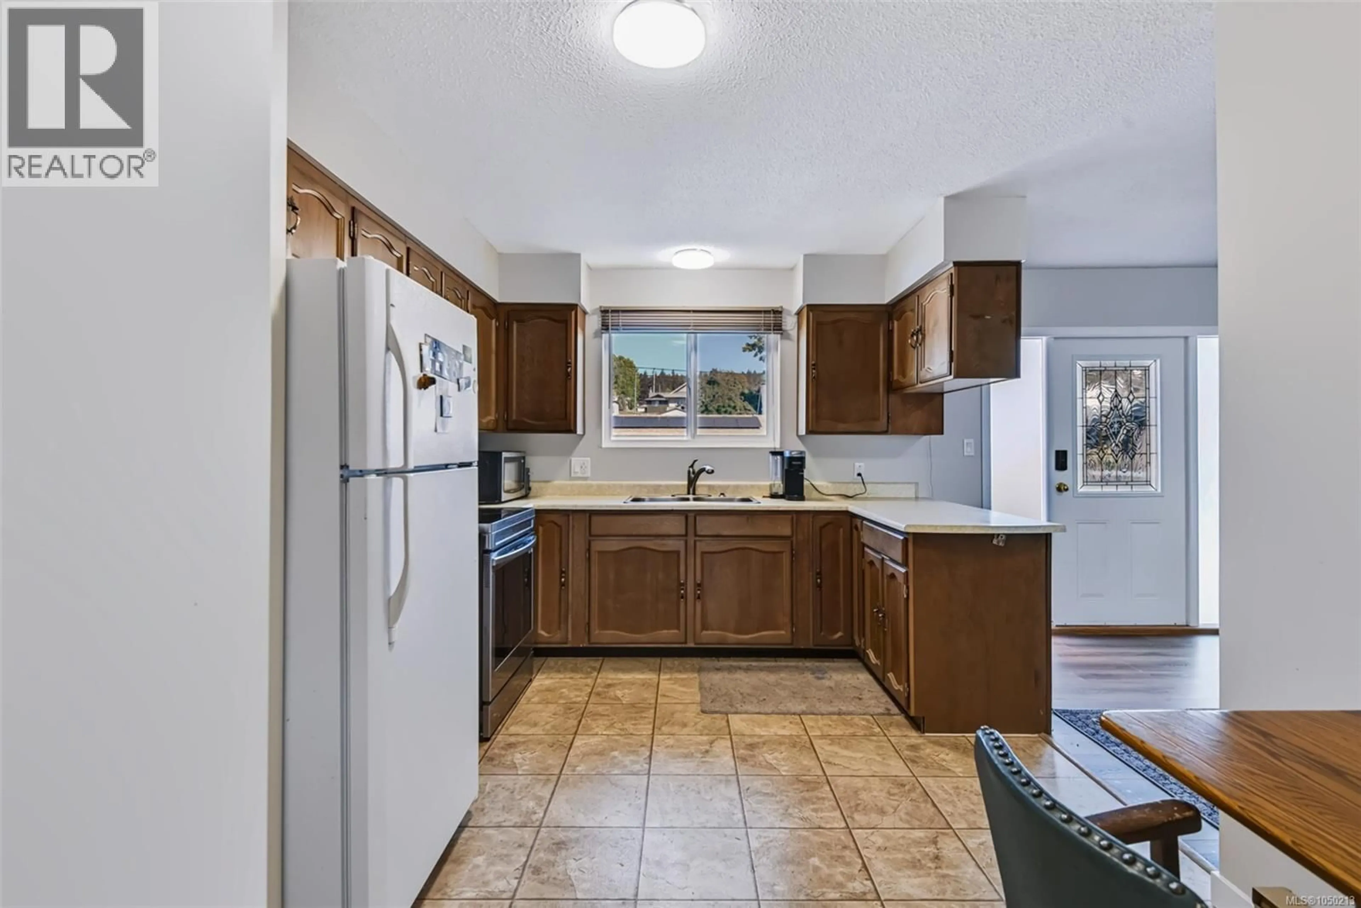
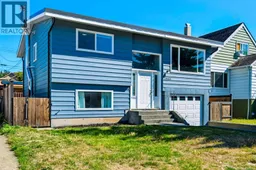
Two garages, a fenced yard and a quiet South Alberni street: this home has room for the vehicles, the projects and everyone you love. Set in one of Port Alberni's most welcoming pockets, this well-kept family home pairs everyday comfort with space to spread out. Step into a west-facing living room where the afternoon light pours in. The owners say it's a wonderfully comfortable place to spend time, and it's easy to see why. It flows into a large dining area with a walkout to the deck, while the kitchen offers ample storage and a breakfast nook for slow mornings. Two large bedrooms, including a spacious primary, and an updated full bathroom with a new vanity and flooring complete the main level. Downstairs, a large family room, 3-piece bathroom, laundry and an unfinished bedroom create in-law suite potential, with direct access to the attached single garage. Outside, a detached 14'x22' workshop/garage and a fully fenced backyard with laneway access are ready for hobbies, pets and projects. The big updates are done: new roof and gutters (2025), WETT certified wood stove, a freshly painted exterior, plus newer interior doors, blinds, light switches and some flooring. The neighbourhood is calm, safe and quiet, with excellent neighbours. Weaver Park, walking trails, Quality Foods, Harbour Quay and the Uptown Shopping District are all close by. Picture cool evenings warmed by the wood stove and weekends lost in the workshop. Come home to South Alberni. Reach out any time to arrange your private viewing. (id:39198)
Property Details
Interior
Features
Other Floor
Workshop
22' x 14Exterior
Parking
Garage spaces -
Garage type -
Total parking spaces 4
Property History
 24
24
