2296 CAMERON DRIVE, Port Alberni, British Columbia V9Y1A9
Contact us about this property
Highlights
Estimated valueThis is the price Wahi expects this property to sell for.
The calculation is powered by our Instant Home Value Estimate, which uses current market and property price trends to estimate your home’s value with a 90% accuracy rate.Not available
Price/Sqft$405/sqft
Monthly cost
Open Calculator
Description
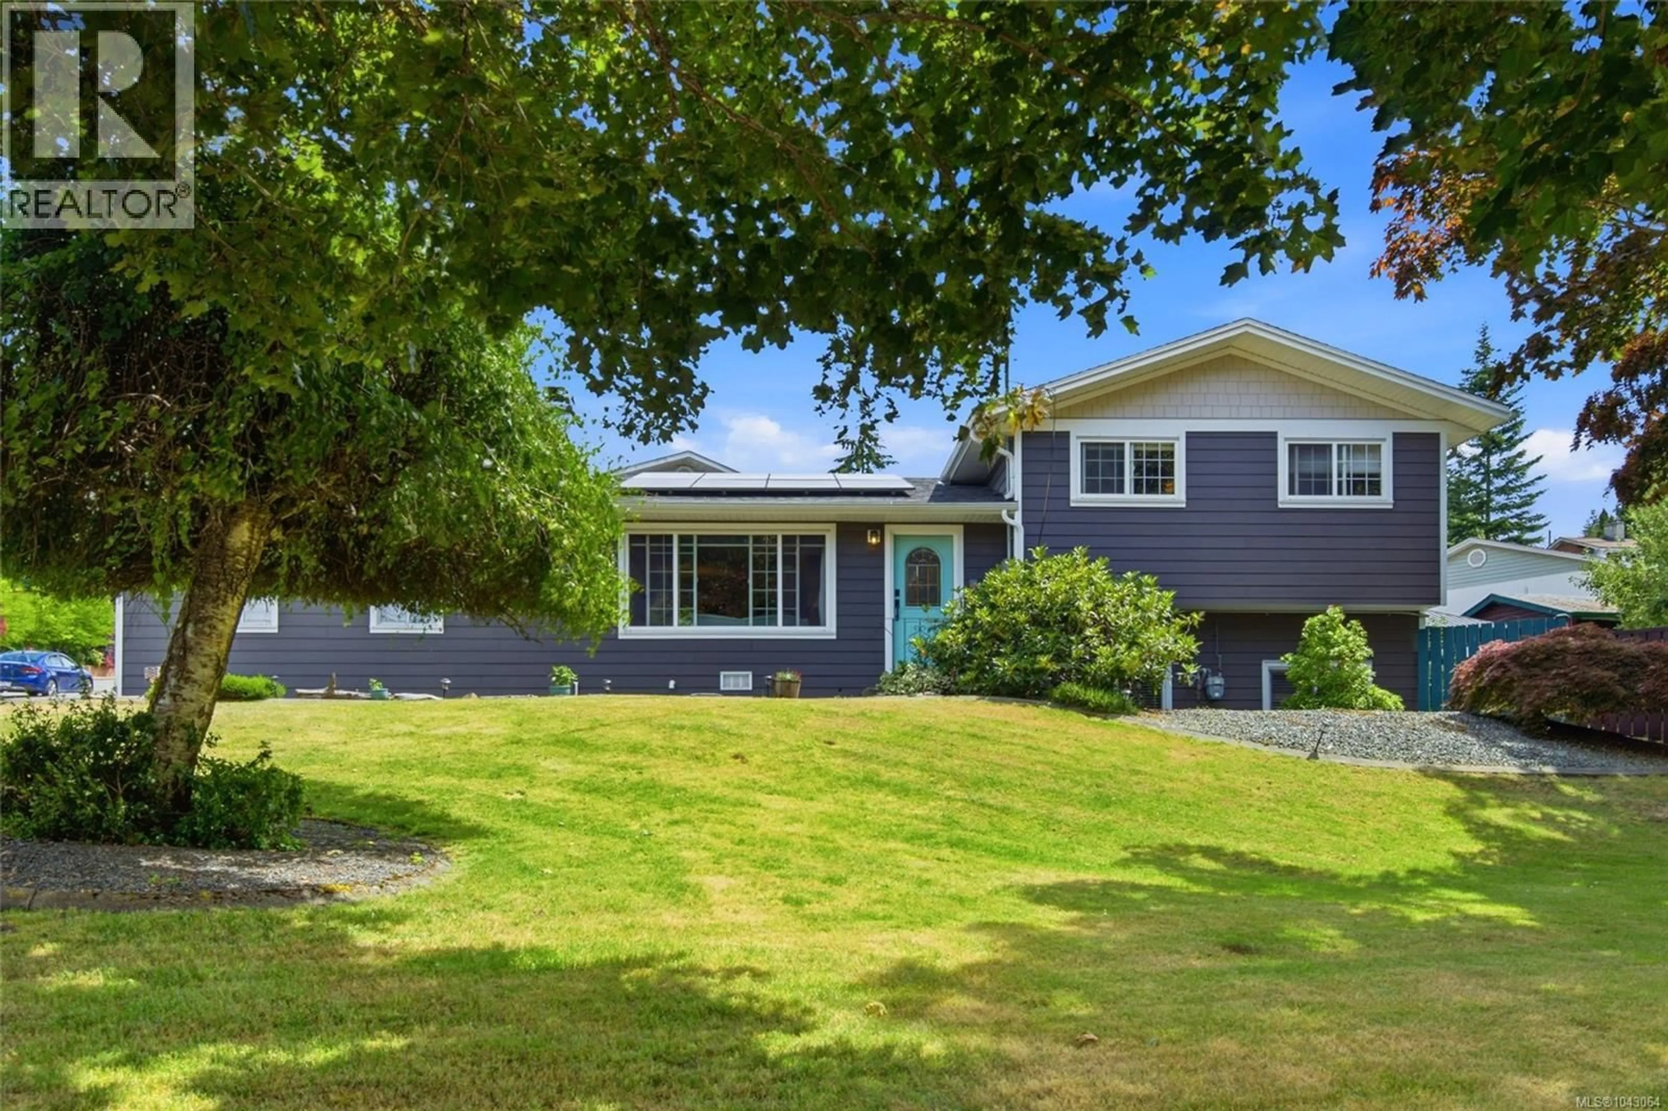
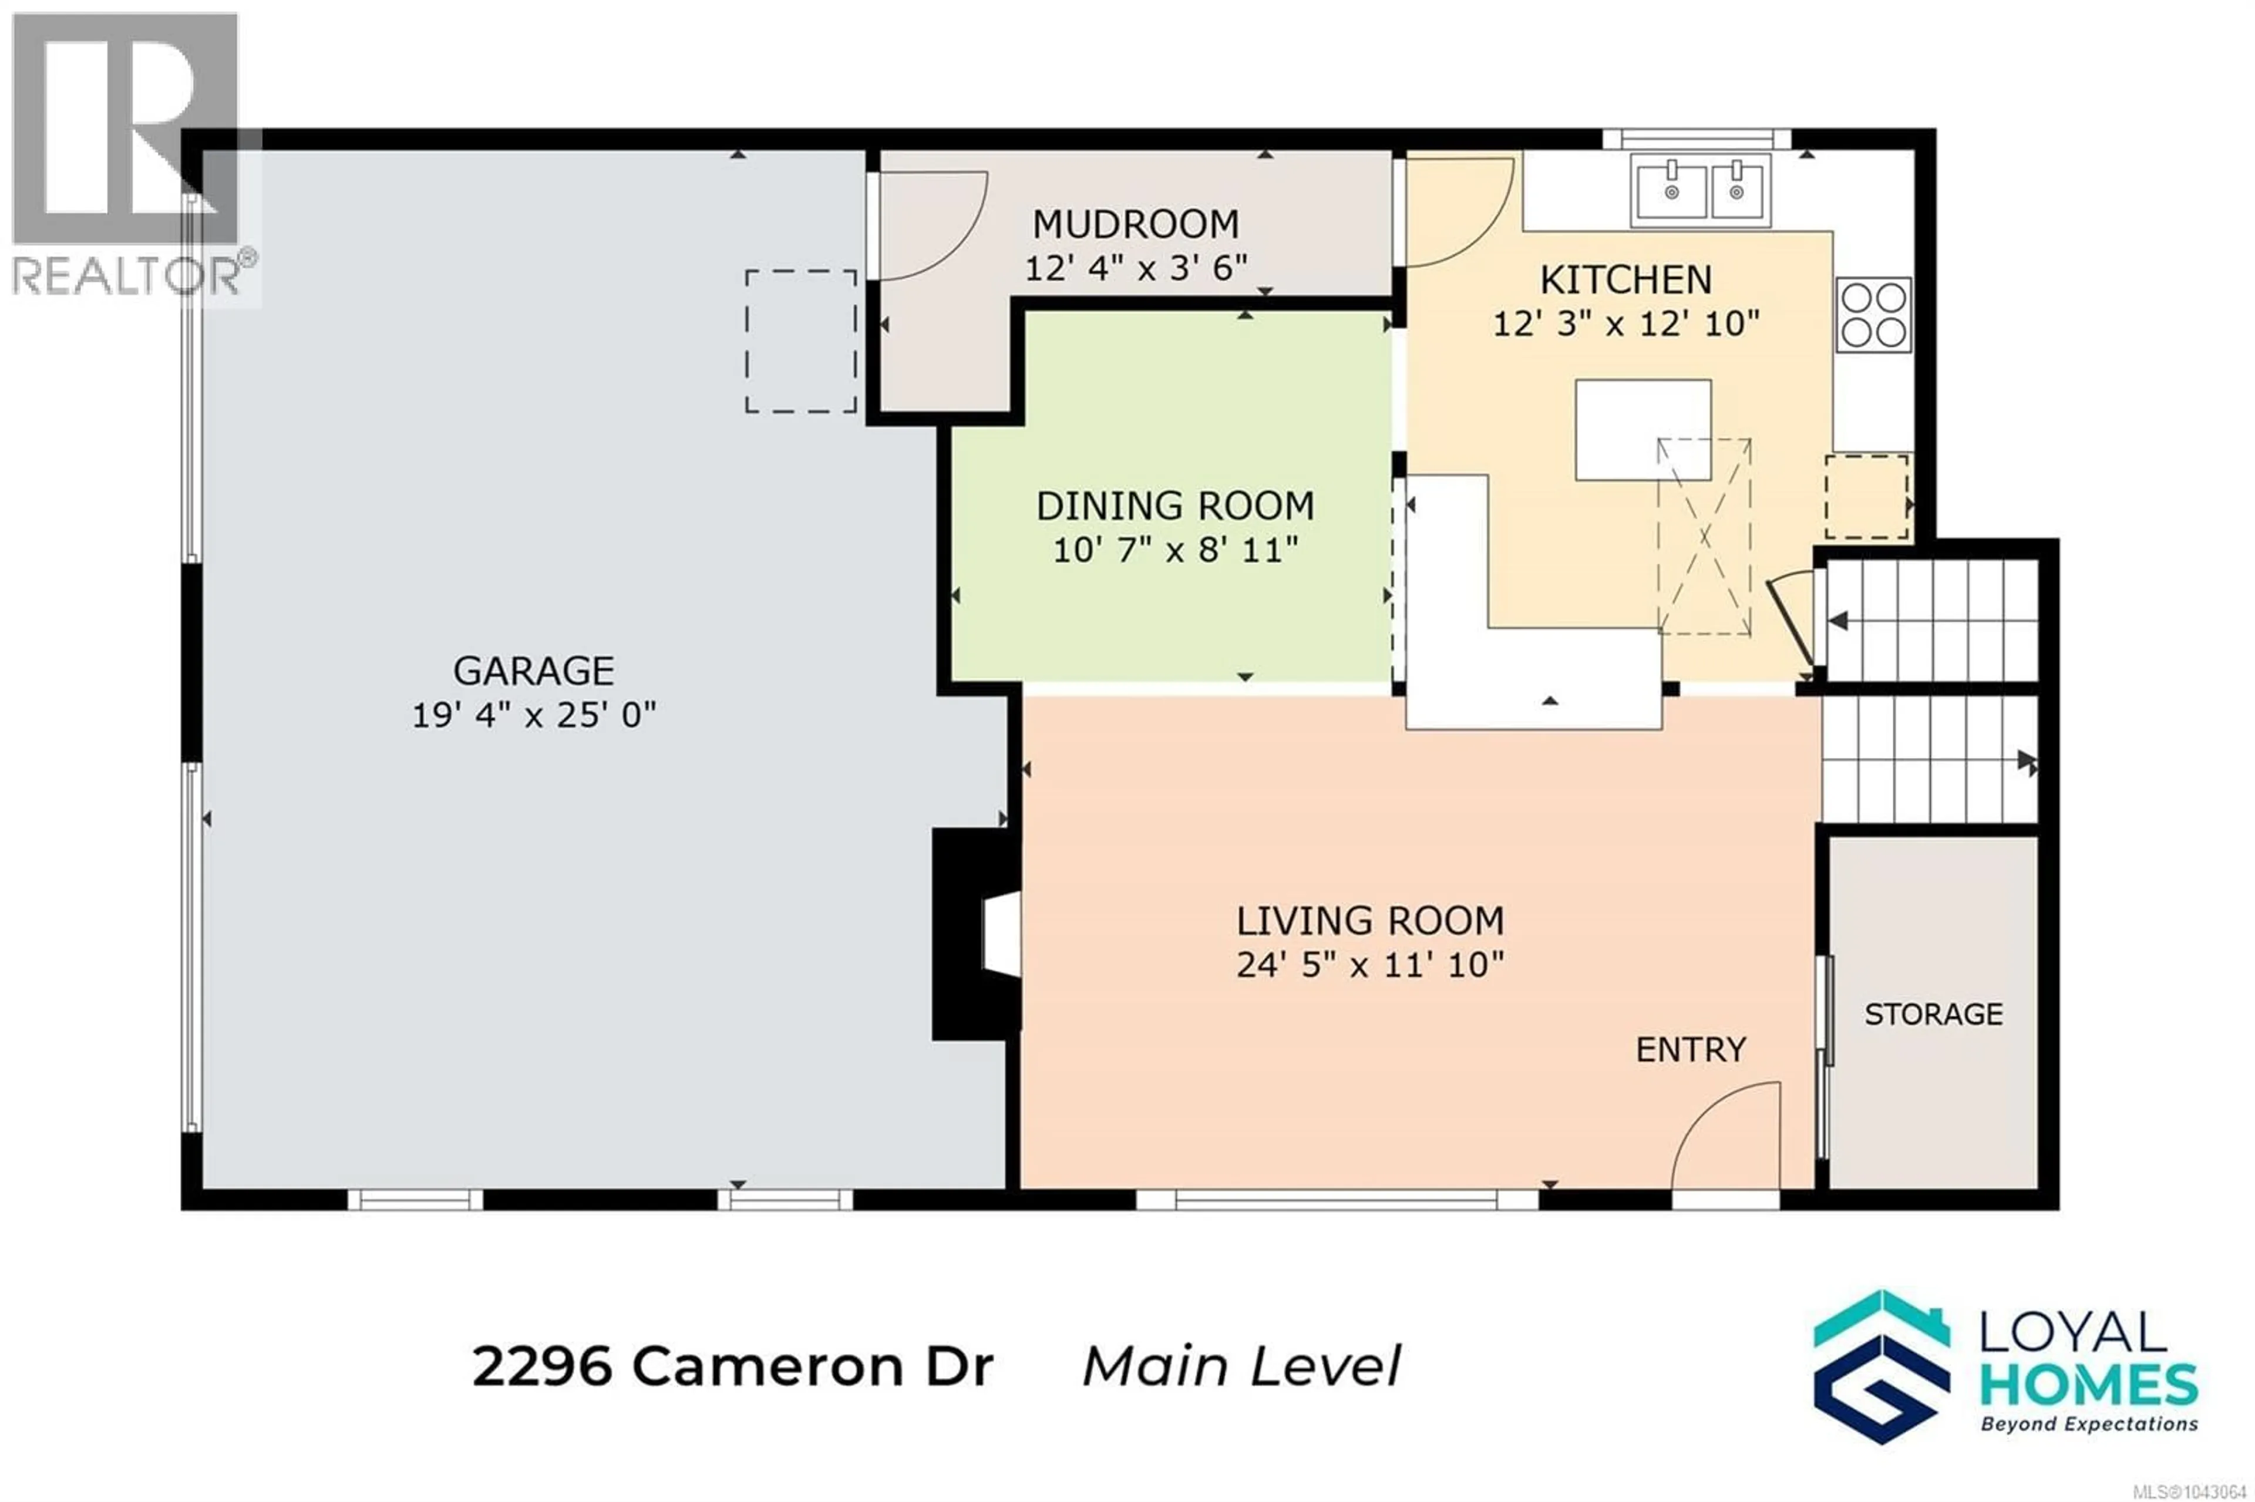
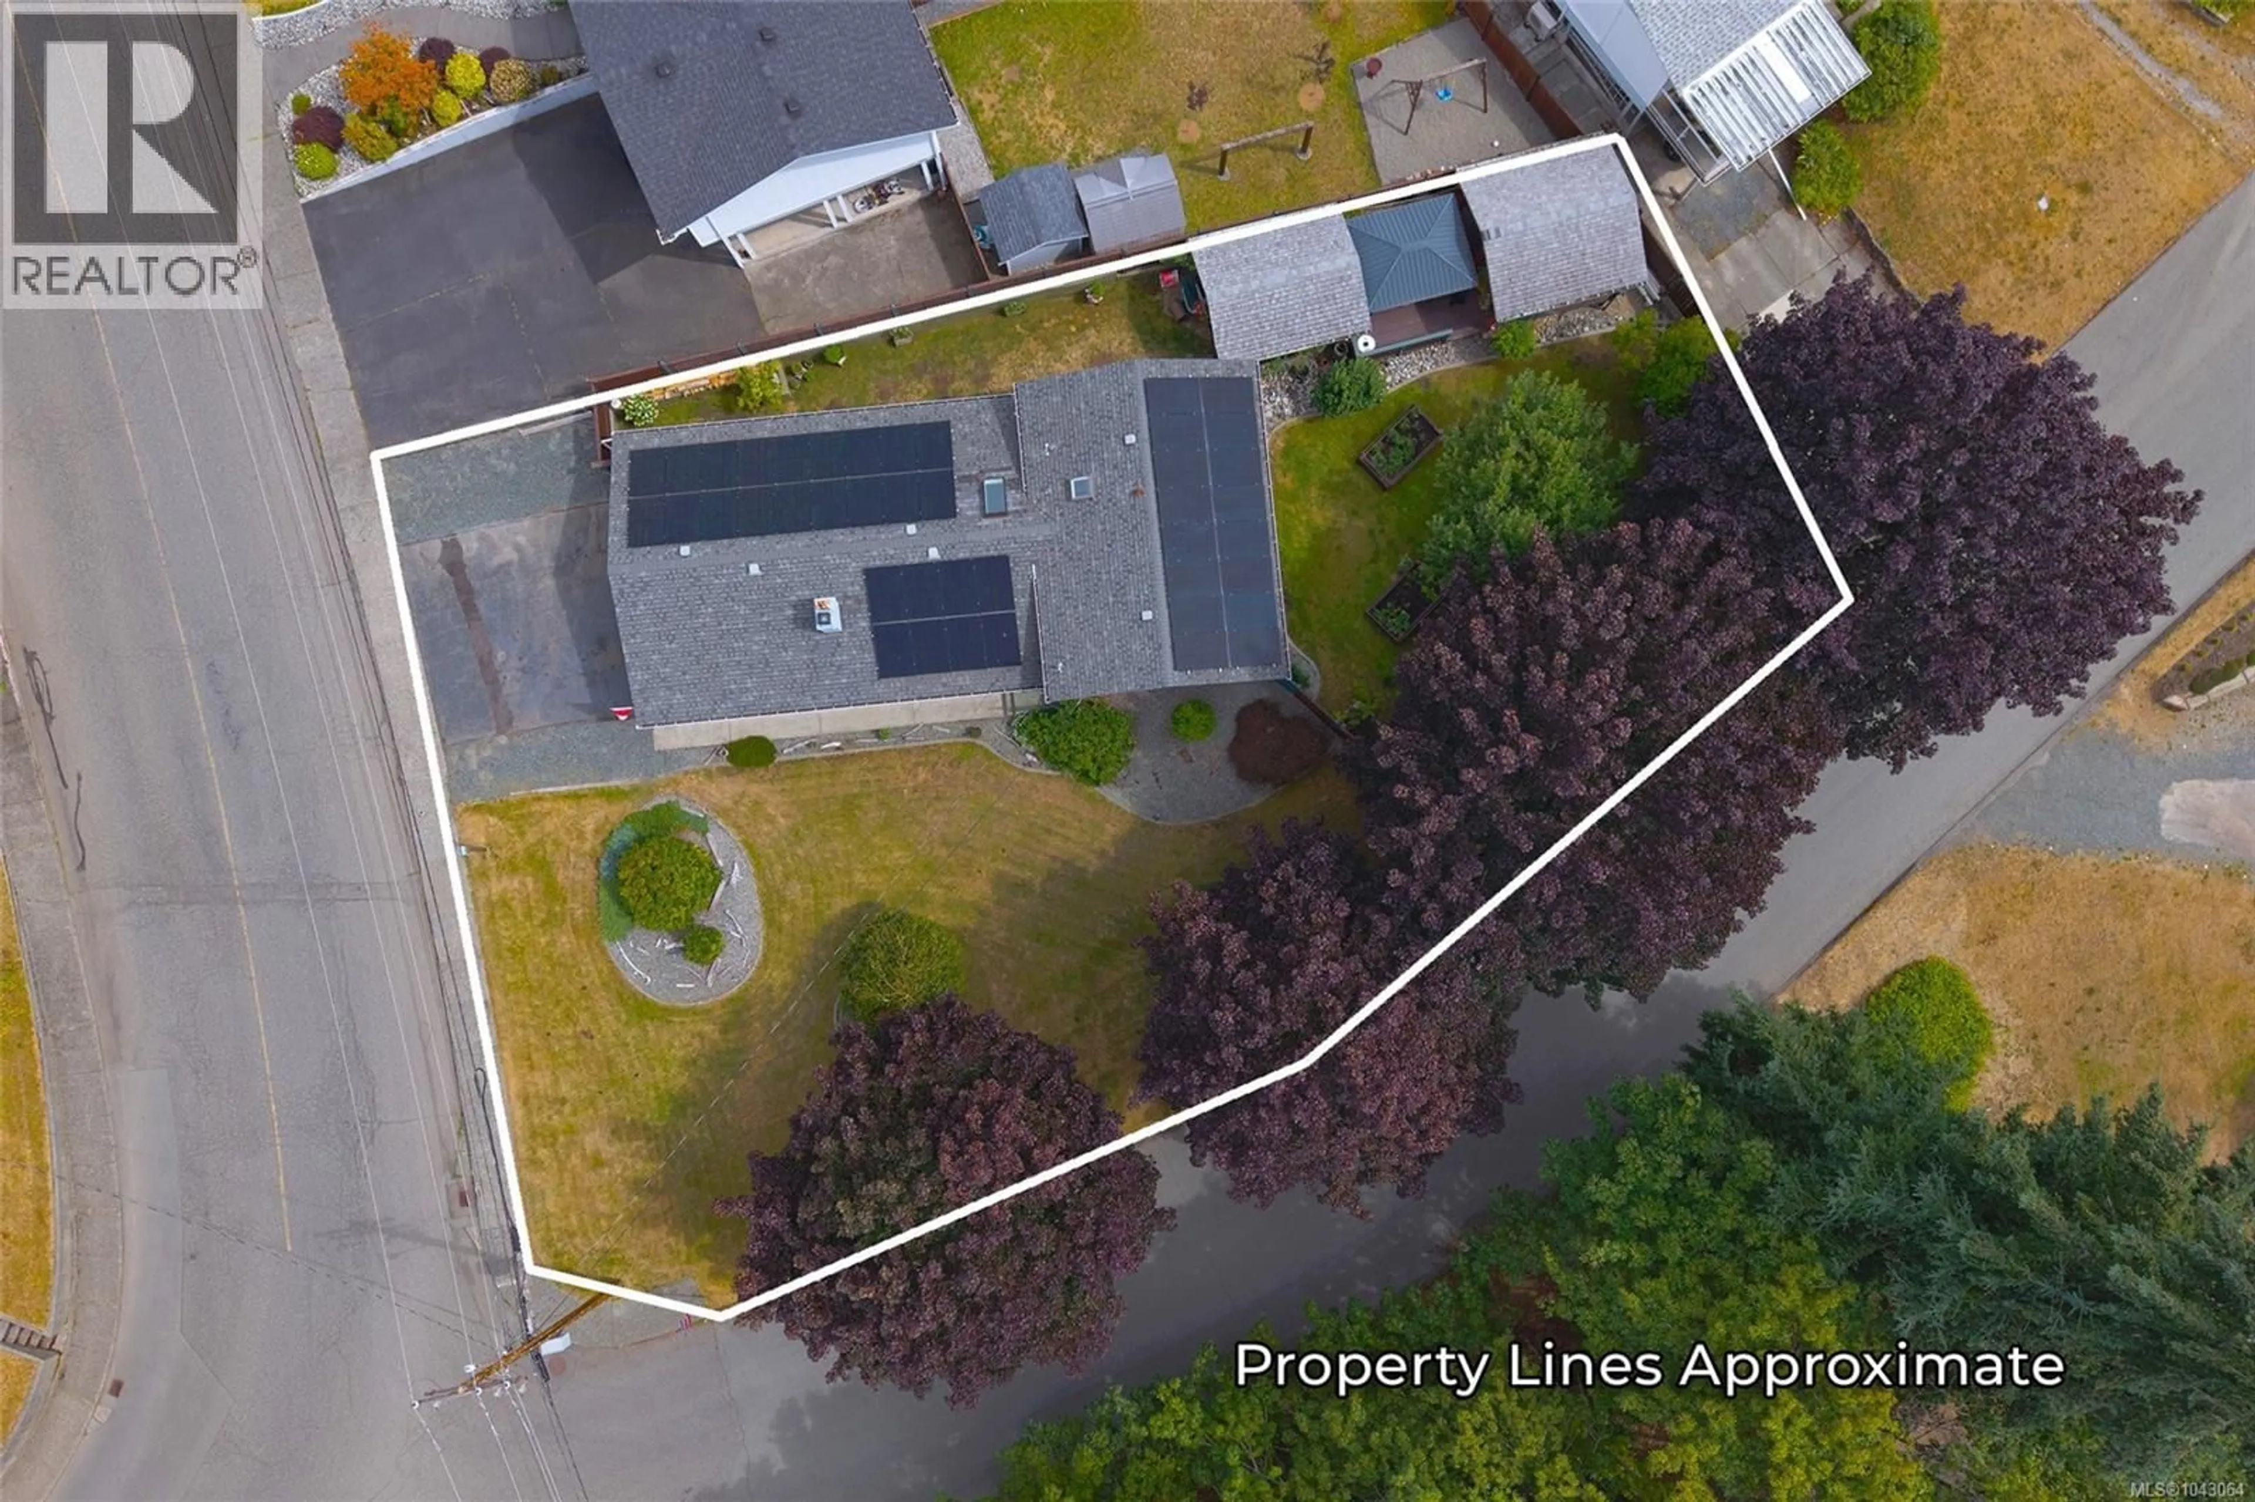
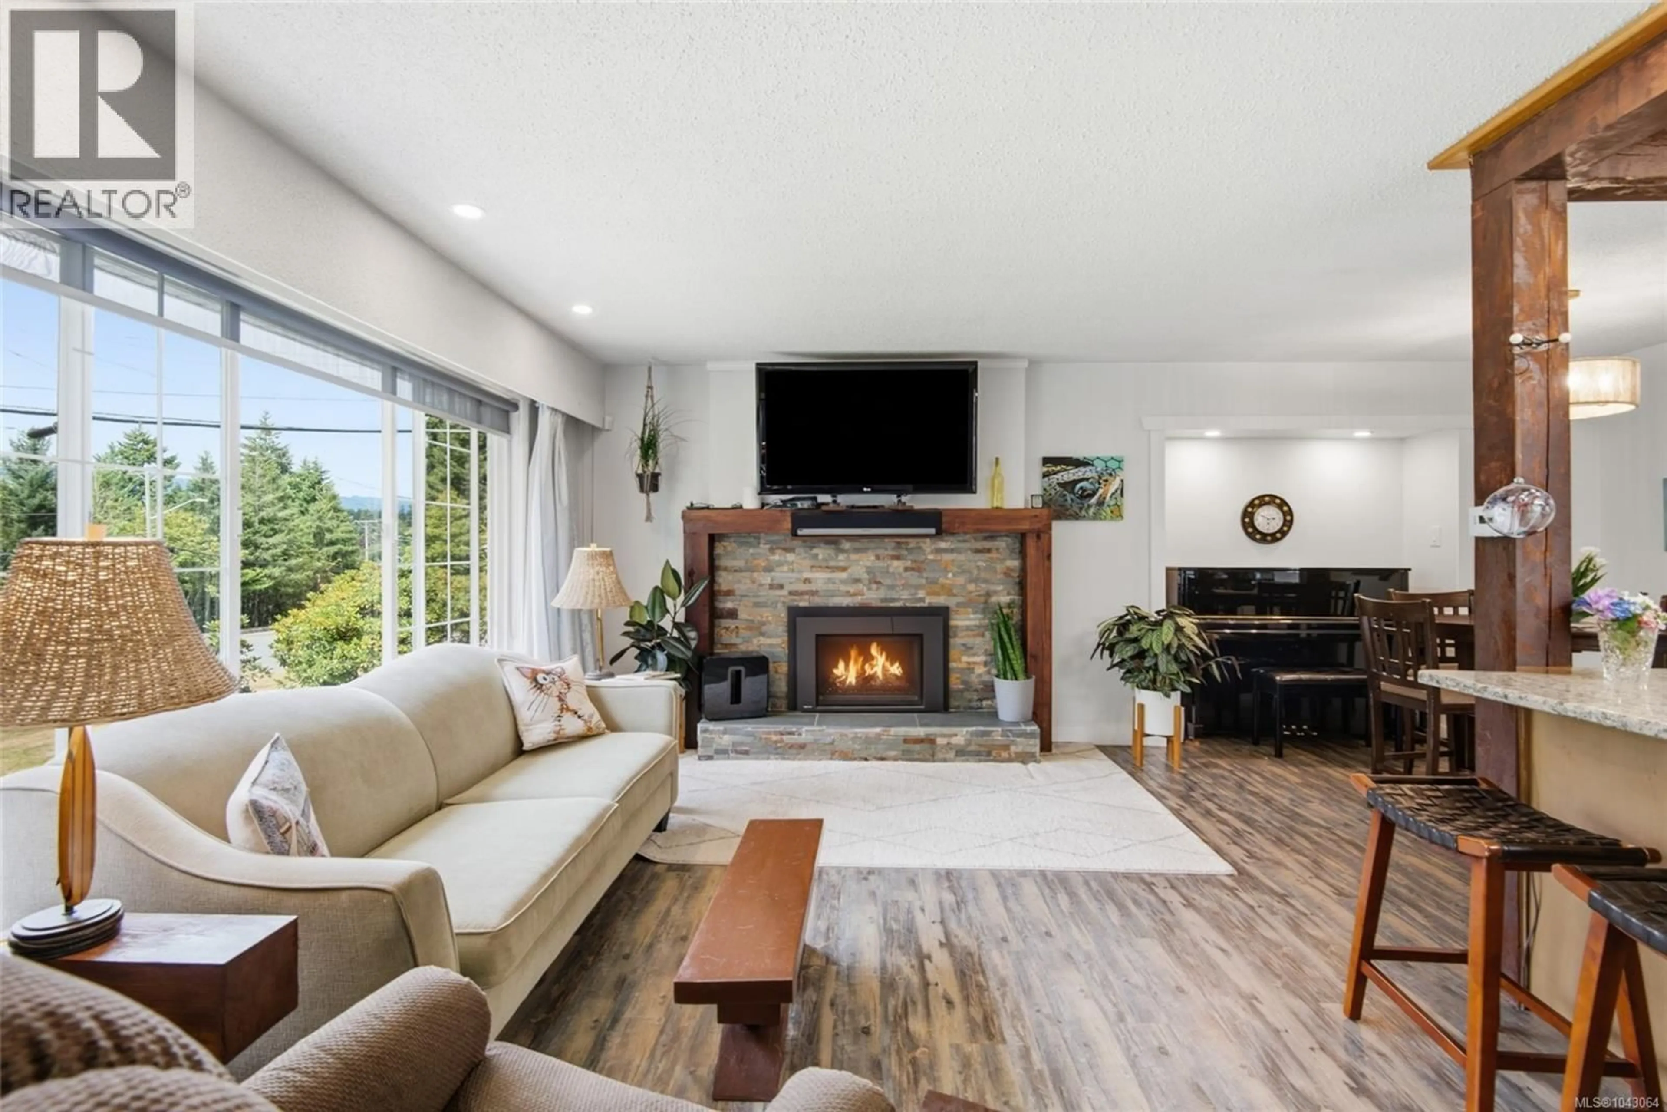
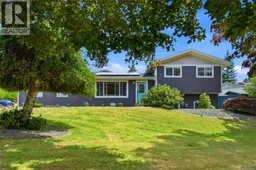
Morning light pours through the skylight, conversations naturally gather around the oversized island, and every space invites you to slow down and stay awhile. This inviting home sits on a beautifully landscaped 0.24-acre lot in Cameron Heights, just minutes from Canal Waterfront Park, the Alberni Inlet Trailhead, and the Harbour Quay. The bright, open-concept main level was designed for the moments that matter most - from family dinners and holiday celebrations to quiet evenings by the fire. A gas fireplace with a slate stone surround anchors the living room, while the kitchen combines function and character with a large island, newer skylight, and exposed timber posts that bring warmth and architectural interest. The adjoining dining area has updated recessed lighting, and the spacious double garage offers impressive 9’ ceilings. Upstairs, the primary bedroom includes a 2pc ensuite, while the spacious second bedroom features a walk-in closet. An updated full bathroom completes the level. Downstairs, the separate entrance, 9’ ceilings, family room, bedroom, and 3pc bathroom with laundry create excellent flexibility for extended family or future in-law suite potential. Outside, unwind beneath the covered deck in the hot tub, tend the raised garden beds, or harvest fruit from established trees surrounded by mature landscaping. The fully fenced side yard also includes a powered shed and peek-a-boo views of the Alberni Inlet. Valuable upgrades include 42 solar panels with an impressive 42 EnerGuide rating, HardiePlank siding, a high-efficiency natural gas furnace, updated LED lighting, new gutters, replaced perimeter drains along the south and east sides, an insulated crawl space, and most major appliances updated within the past 5 years. Blending comfortable everyday living, exceptional outdoor space, and meaningful updates, this home is perfectly positioned near some of Port Alberni's most loved destinations. Call to arrange your private viewing. (id:39198)
Property Details
Interior
Features
Second level Floor
Bedroom
13'5 x 18'10Bathroom
Ensuite
Primary Bedroom
10'3 x 13'8Exterior
Parking
Garage spaces -
Garage type -
Total parking spaces 6
Property History
 36
36
