5 HEADQUARTERS BAY, Port Alberni, British Columbia V0R1B0
Contact us about this property
Highlights
Estimated valueThis is the price Wahi expects this property to sell for.
The calculation is powered by our Instant Home Value Estimate, which uses current market and property price trends to estimate your home’s value with a 90% accuracy rate.Not available
Price/Sqft$533/sqft
Monthly cost
Open Calculator
Description
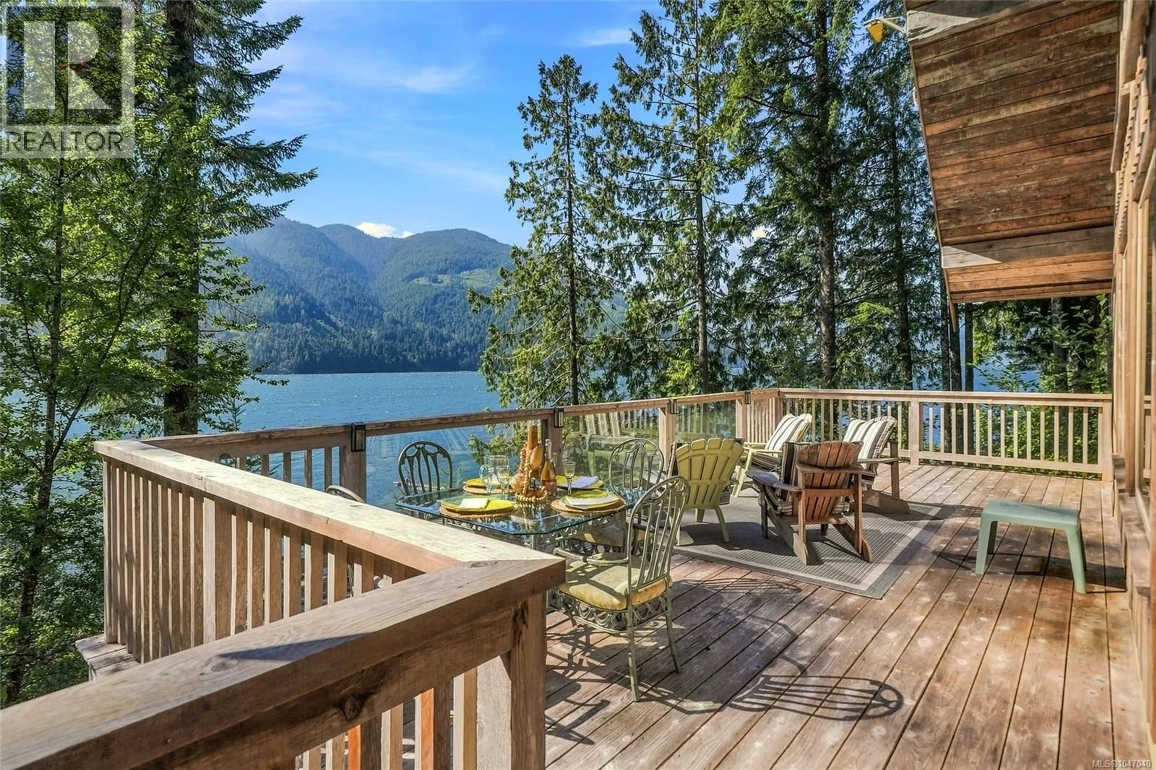
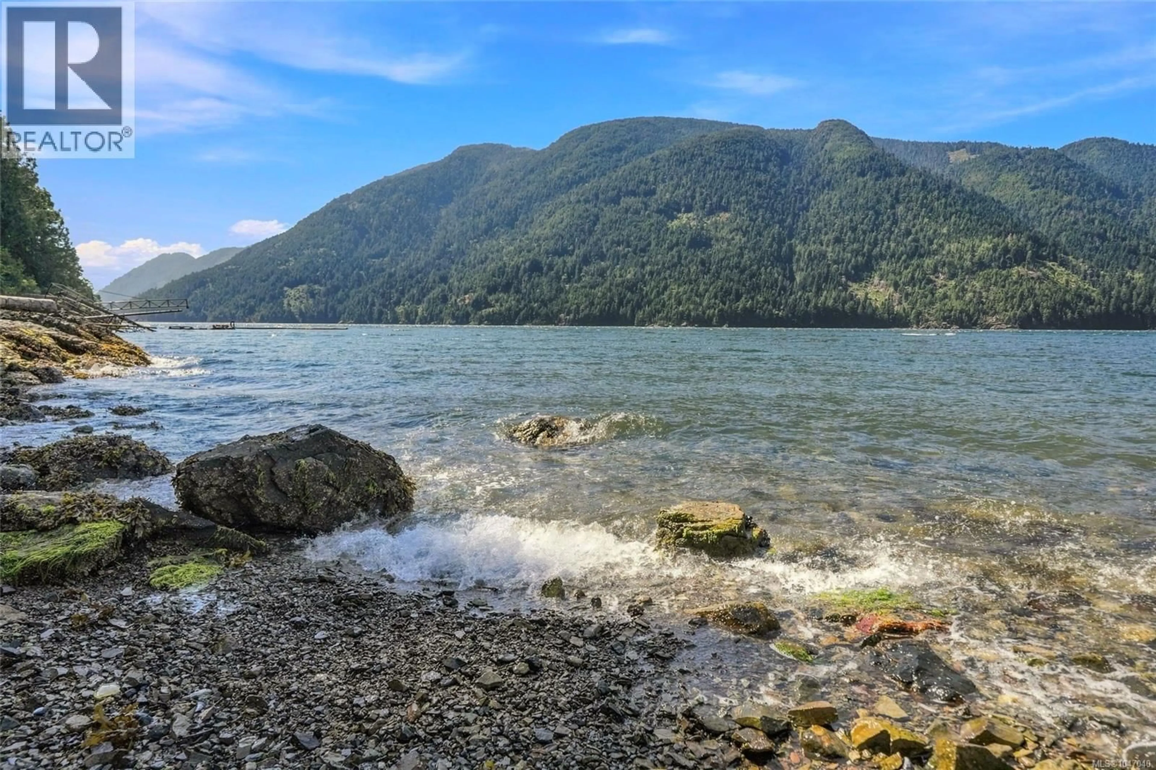
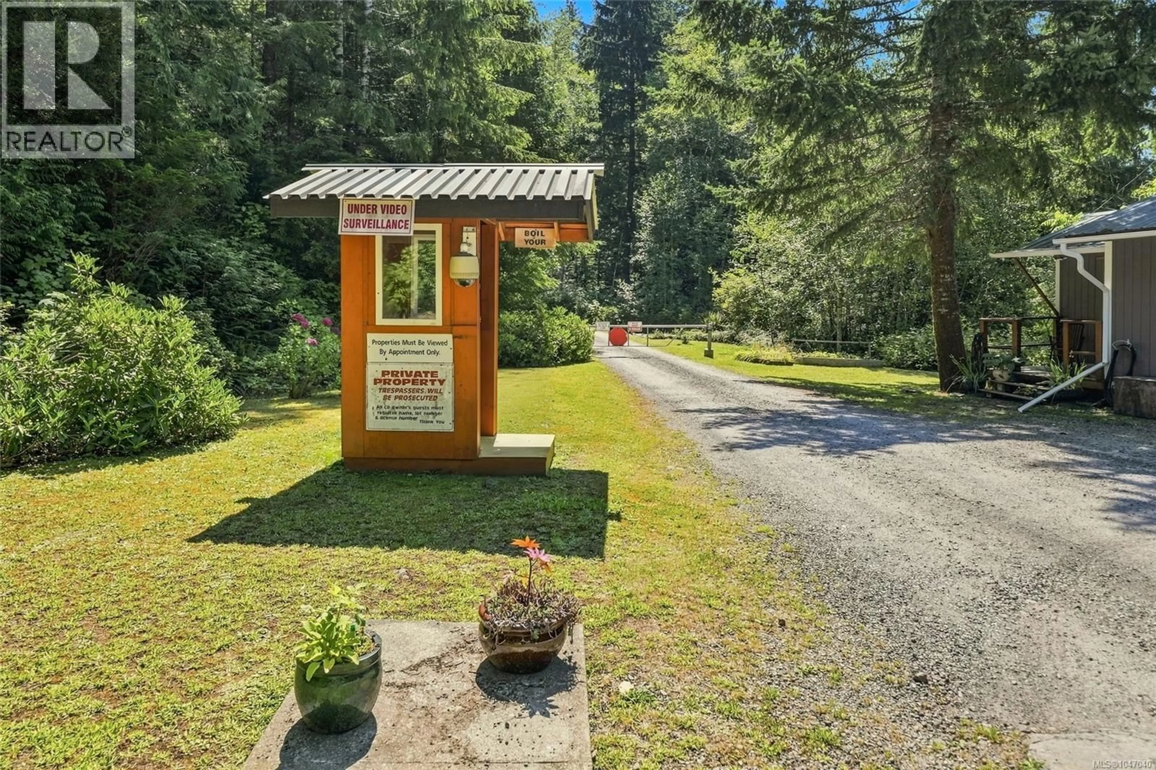
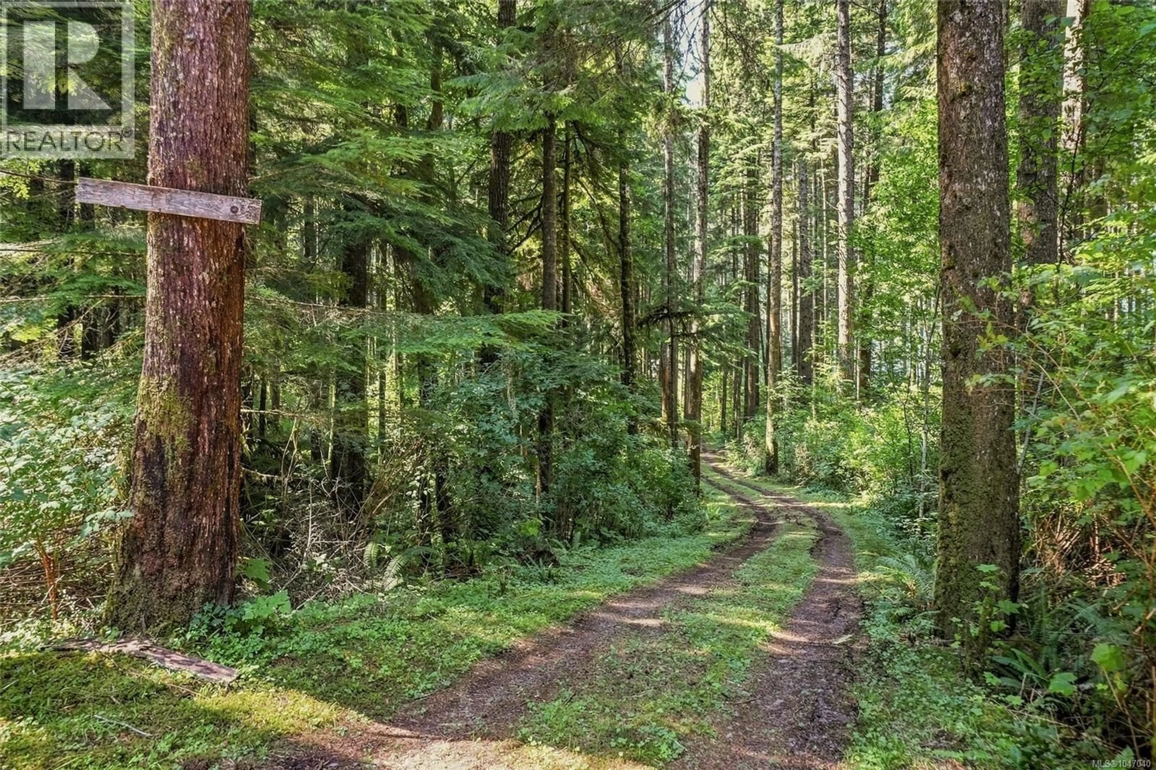
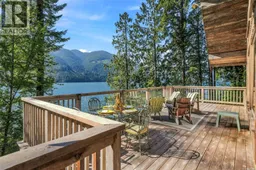
OCEANFRONT WEST COAST RETREAT! Discover an extraordinary escape in the gated community of Headquarters Bay on the Alberni Inlet. Set on 5 private acres with an impressive 210’ of waterfront and your own beach, this unique 1,684 sq.ft. cabin captures spectacular ocean and mountain views in a truly breathtaking setting. Quality built with solid construction and impressive timber beams, the home offers 2 bedrooms, 1 bath and an open loft, with excellent potential to expand to a 4-bedroom, 2-bath retreat. The inviting great room features soaring ceilings, a cozy wood stove and dramatic floor-to-ceiling windows that bring the rugged West Coast scenery indoors. The kitchen is equipped with a Bosch cooktop and butcher-block island, opening to the spacious dining and living areas. Upstairs, the loft provides flexible additional living space and storage. Step outside onto the entertainment-sized deck and immerse yourself in nature. Beachcomb along your shoreline, launch a kayak, swim, boat or fish all from your doorstep. Thoughtfully equipped for comfortable off-grid living with septic, generator, solar panels with battery storage and Starlink. Headquarters Bay is a 41-owner development offering a full-time caretaker, shared marina and dock, boat launch, covered BBQ shelter and water reservoir with ample supply. Just 35 minutes from Port Alberni and within reach of Bamfield, this remarkable property offers room for extended family and guests. A rare opportunity to create a private multi-family getaway, recreational retreat or unforgettable West Coast escape. All measurments are approximate and must be verified if importatn. (id:39198)
Property Details
Interior
Features
Main level Floor
Dining room
11'10 x 13Bedroom
Living room
15'10 x 22'11Bathroom
Exterior
Parking
Garage spaces -
Garage type -
Total parking spaces 3
Property History
 55
55
