8423 SANDER DRIVE, Port Alberni, British Columbia V9Y9E3
Contact us about this property
Highlights
Estimated valueThis is the price Wahi expects this property to sell for.
The calculation is powered by our Instant Home Value Estimate, which uses current market and property price trends to estimate your home’s value with a 90% accuracy rate.Not available
Price/Sqft$664/sqft
Monthly cost
Open Calculator
Description
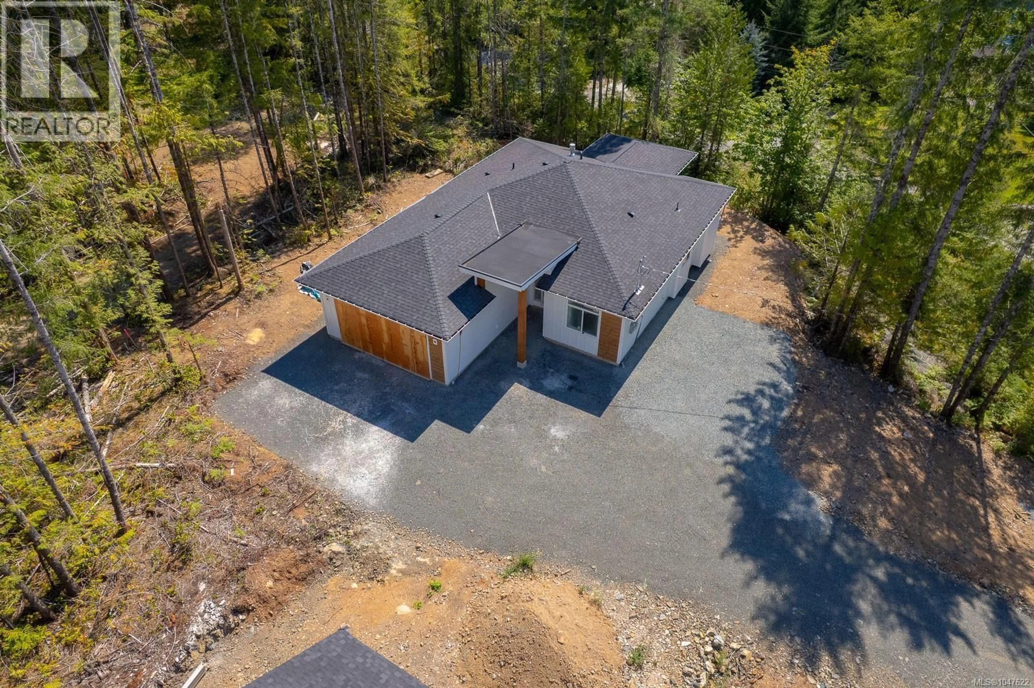
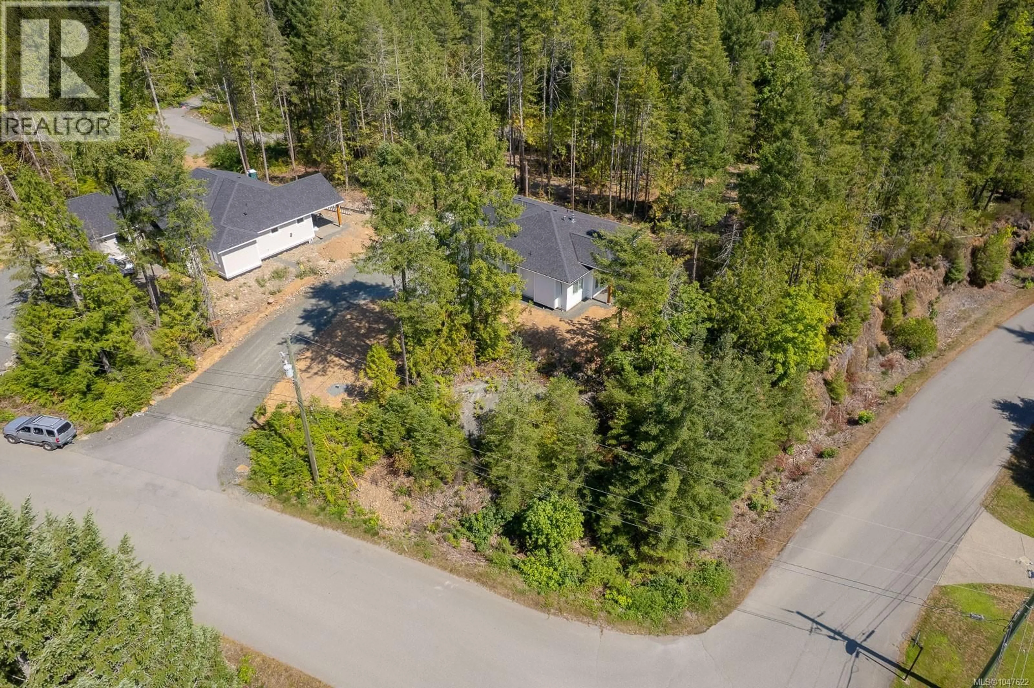
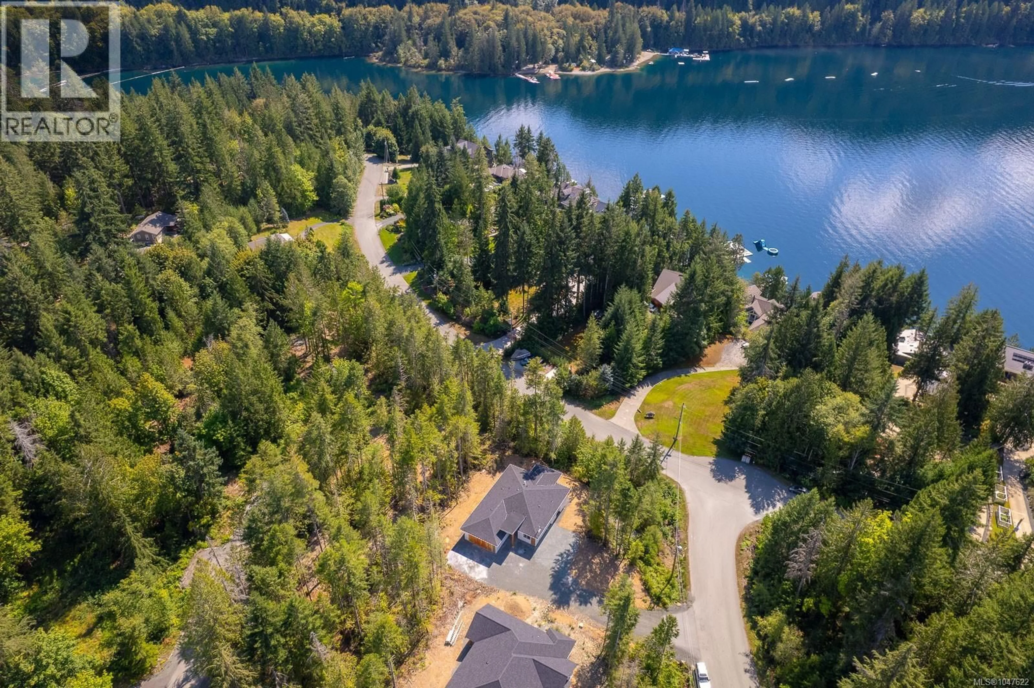
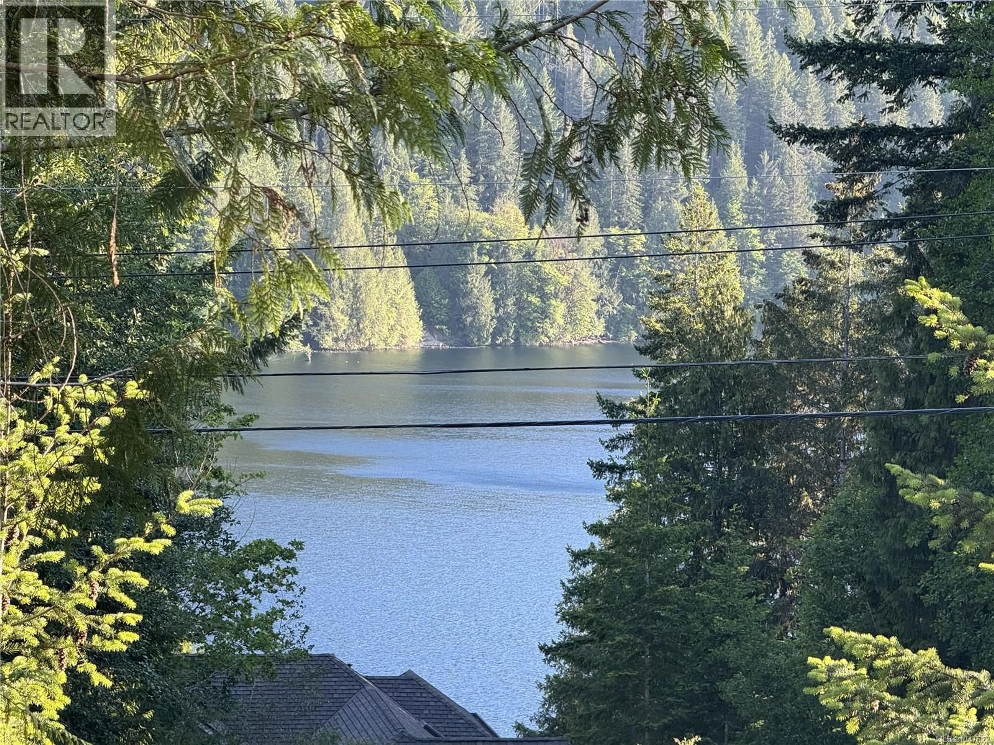
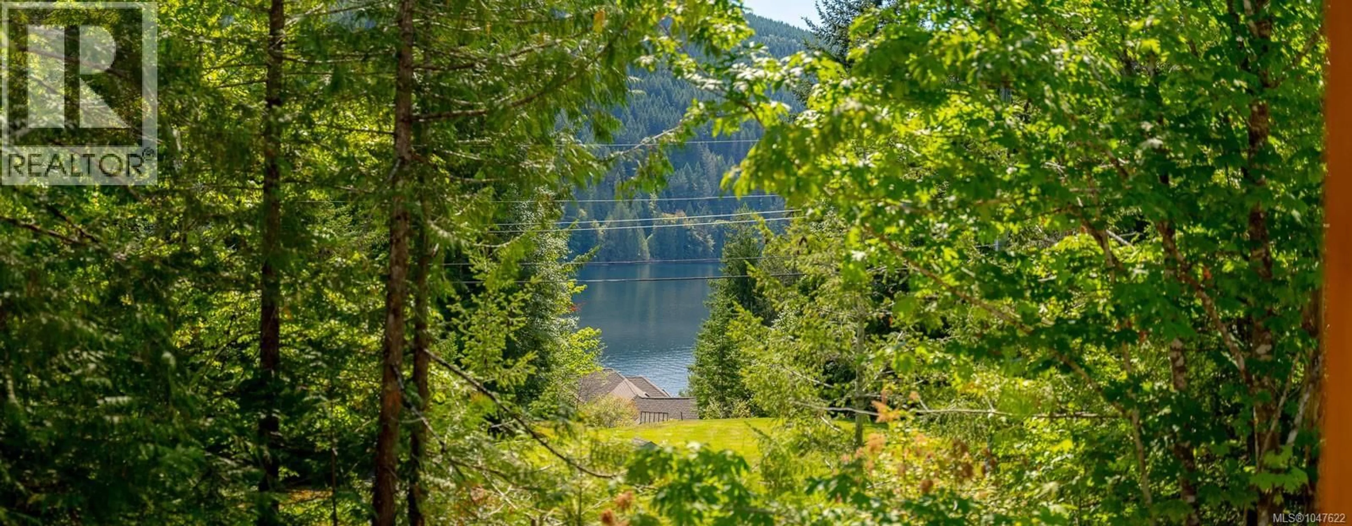
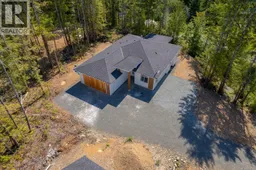
Welcome to this brand-new build 3-bedroom, 2-bathroom rancher in the Stirling Terrace subdivision at Sproat Lake. Thoughtfully designed for modern living, this bright and spacious home features an inviting open-concept living area with impressive 10-foot tray ceilings and 9-foot ceilings throughout. The well-appointed kitchen is the heart of the home, featuring quartz countertops and a generous island, perfect for everyday living and entertaining. A cozy fireplace creates a warm and welcoming focal point, while the heat pump provides efficient year-round heating and cooling. The spacious primary suite offers a relaxing retreat with a 4-piece ensuite, and the attached garage adds everyday convenience. Situated on a desirable .42-acre corner lot and nestled among the trees, this peaceful property offers a lovely view of Sproat Lake, with the lake just minutes away. A wonderful opportunity to enjoy the tranquility of Sproat Lake living in a fresh, modern home. Measurements approximate. (id:39198)
Property Details
Interior
Features
Main level Floor
Bedroom
11'7 x 10Ensuite
Primary Bedroom
Living room
13'3 x 16Exterior
Parking
Garage spaces -
Garage type -
Total parking spaces 2
Condo Details
Inclusions
Property History
 21
21
