2505 SILVERY BEACH ROAD, Chase, British Columbia V0E1M1
Contact us about this property
Highlights
Estimated valueThis is the price Wahi expects this property to sell for.
The calculation is powered by our Instant Home Value Estimate, which uses current market and property price trends to estimate your home’s value with a 90% accuracy rate.Not available
Price/Sqft$184/sqft
Monthly cost
Open Calculator
Description
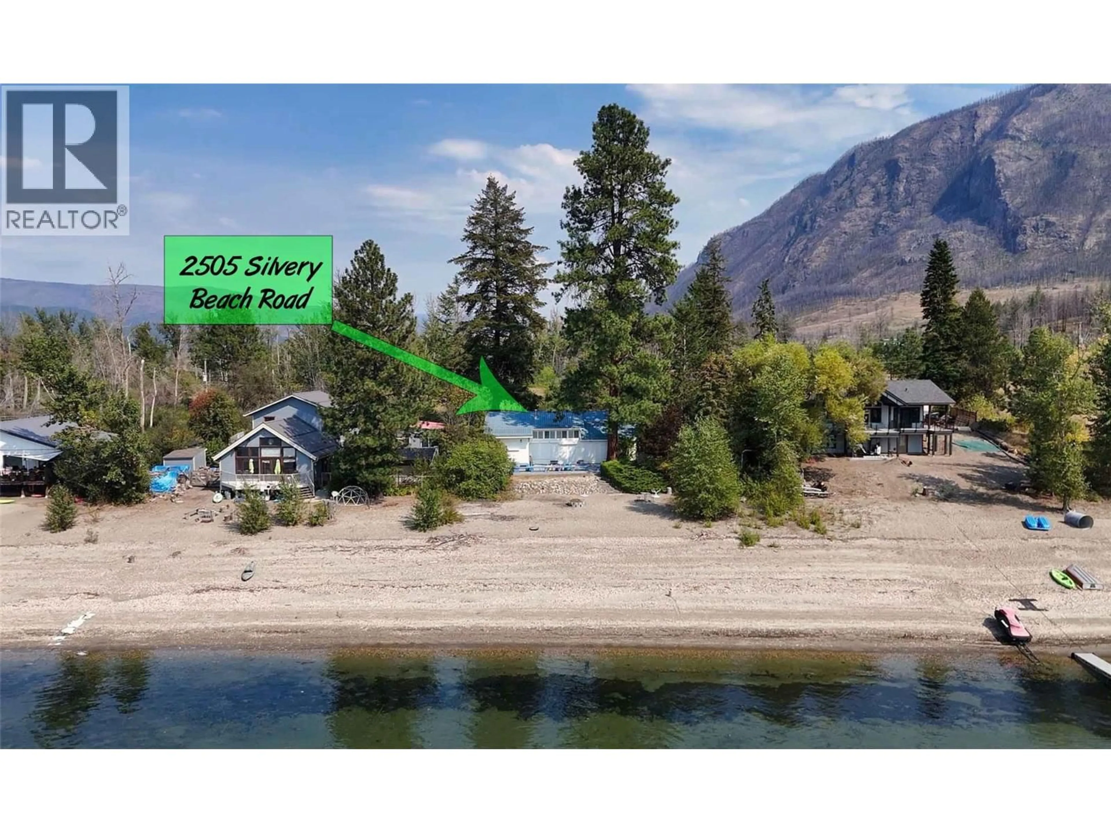
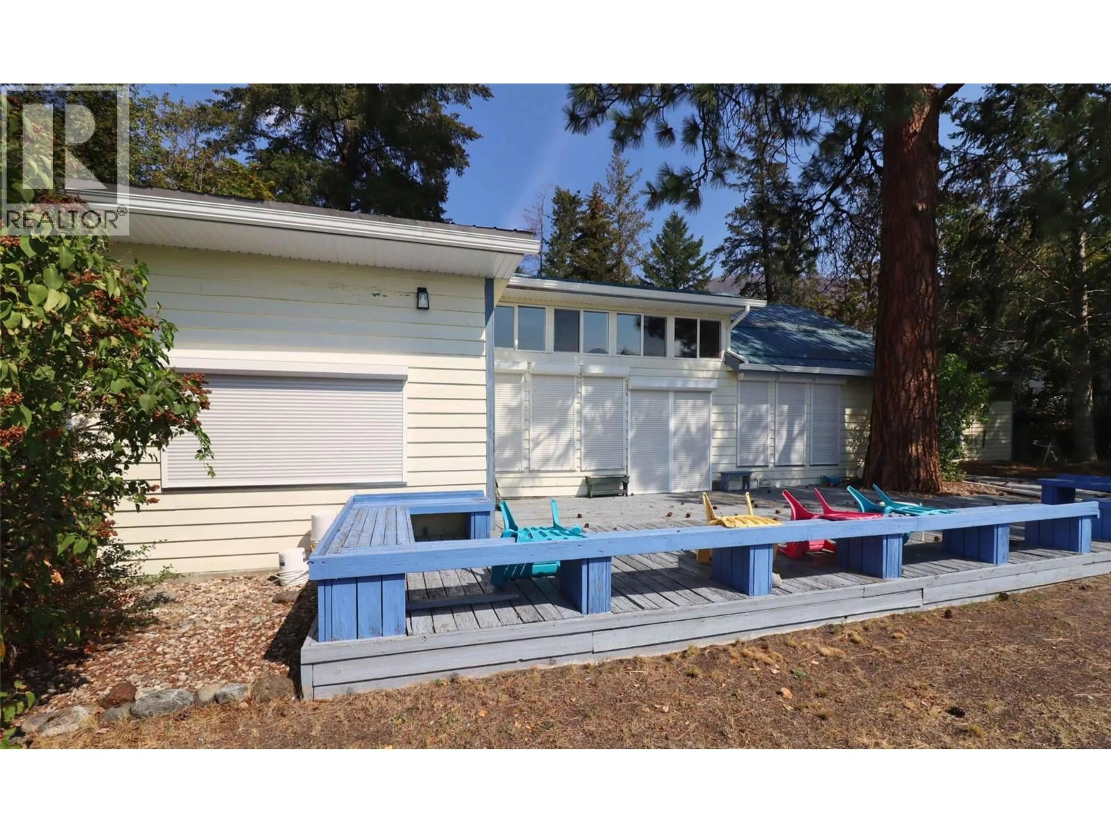
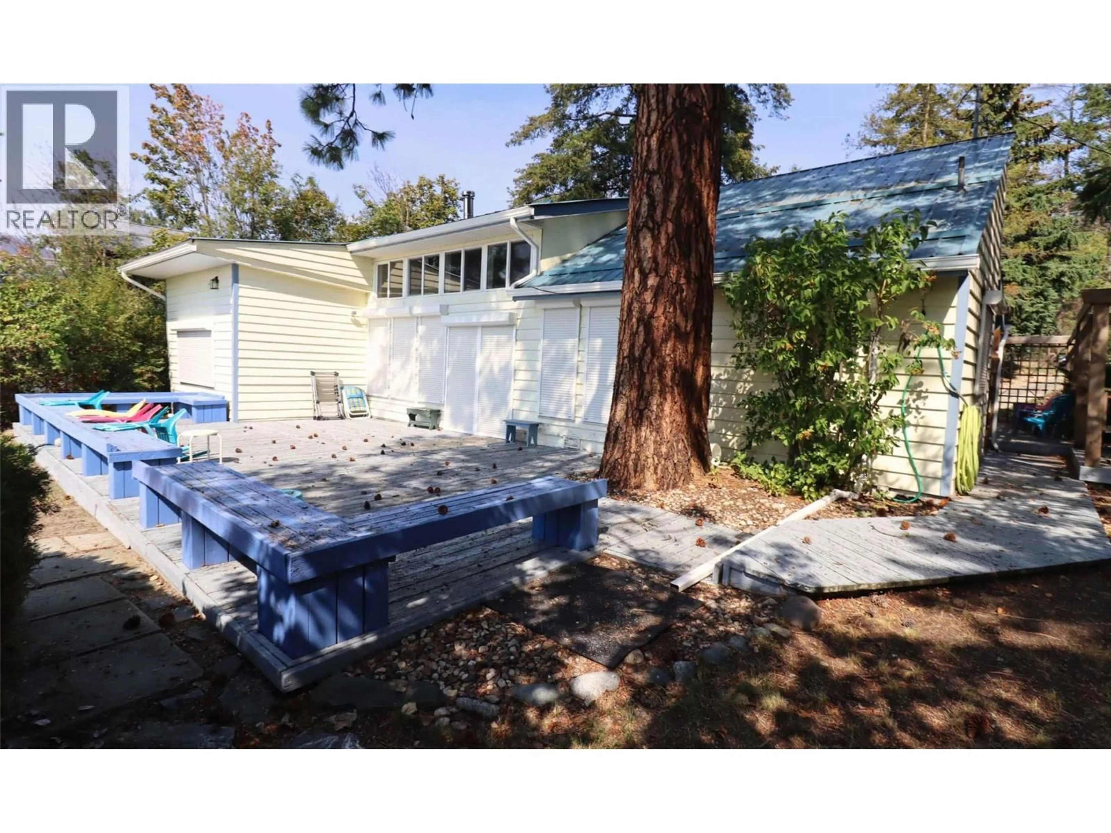
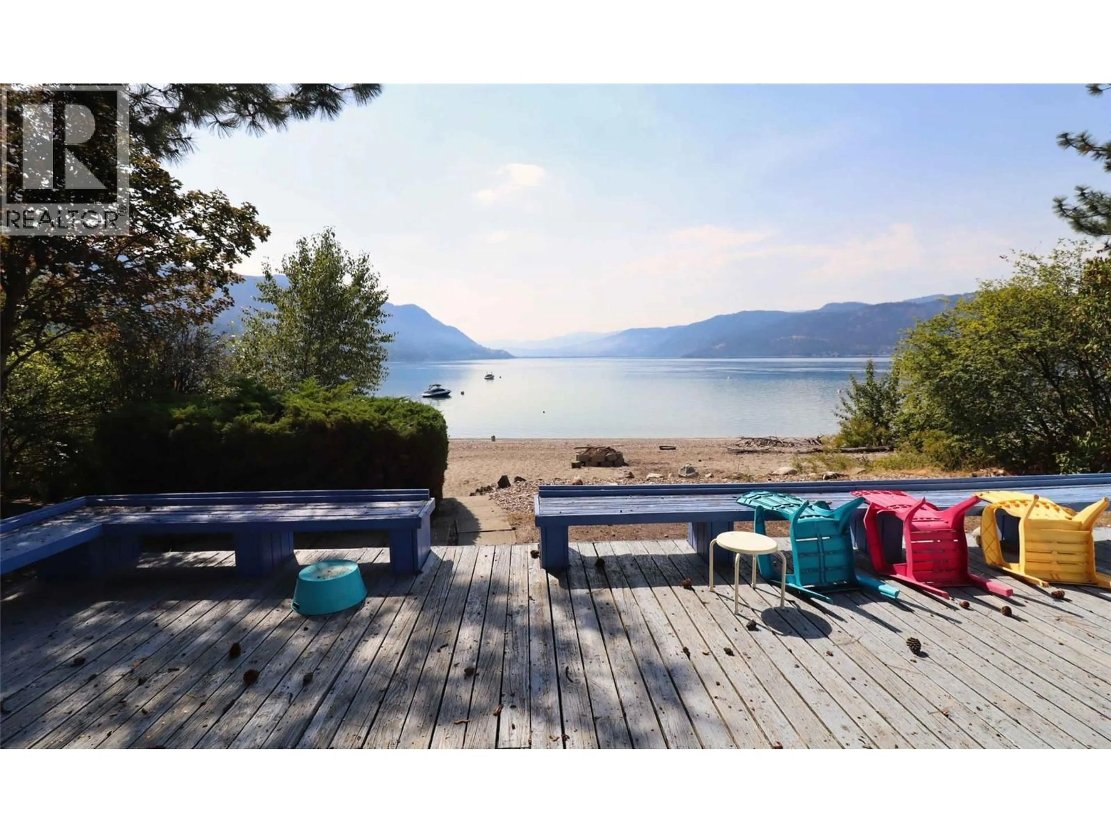
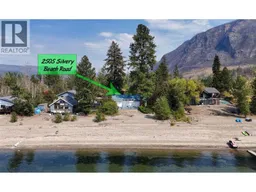
This is the epitome of a Little Shuswap Lake cottage . . . 5 bedrooms, two bathrooms, bright sundecks and patios, and a pure sandy beach offering direct access to the water! Due west exposure provides memorable sunsets viewable from many perches. Mature trees offer much needed shade on scorching summer days. The perfect sandy grade into the calm waters of the lake that this affordable cottage has to offer, is really something to see. This is what you dreamed about when you were a kid. The cottage features soaring vaulted ceilings making the rooms open, bright and inviting. The kitchen has lots of cabinetry and even granite counters to prepare your fixings. The room sizes are very large, you can accommodate loads of friends and family in this baby! Although built in 1955, the effective age is the mid-90's. Security shutters in key places to protect against storms & thieves! This is a Crown lease on Locatee Native Reserve Land. There are 21 years left on the current 32-year periodic lease. Annual lease fees are $10,500 and property taxes another $1,800. The rent review is every five years, the next one being in 2029. With a history of leasehold waterfront properties having offered multiple leases over time, there's a precedent set that indicates the likelihood of securing a new lease or an extension of the same, at the end of the term. That said, this is never a guarantee. Gather more information & then be sure to see this cozy cottage today, you are simply going to love it! (id:39198)
Property Details
Interior
Features
Second level Floor
Storage
12'0'' x 13'6''Loft
12'0'' x 12'0''2pc Bathroom
8'0'' x 4'0''Primary Bedroom
13'6'' x 19'6''Exterior
Parking
Garage spaces -
Garage type -
Total parking spaces 4
Property History
 46
46
