2327 CHIEF ATAHM DRIVE, Chase, British Columbia V0E1M2
Contact us about this property
Highlights
Estimated valueThis is the price Wahi expects this property to sell for.
The calculation is powered by our Instant Home Value Estimate, which uses current market and property price trends to estimate your home’s value with a 90% accuracy rate.Not available
Price/Sqft$145/sqft
Monthly cost
Open Calculator
Description
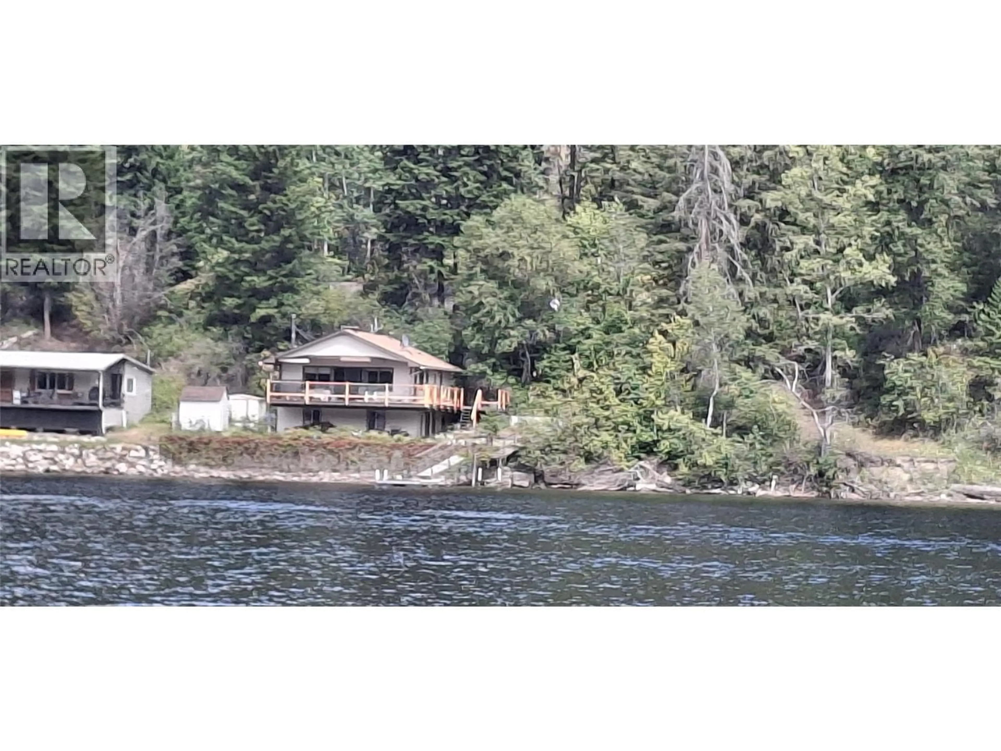
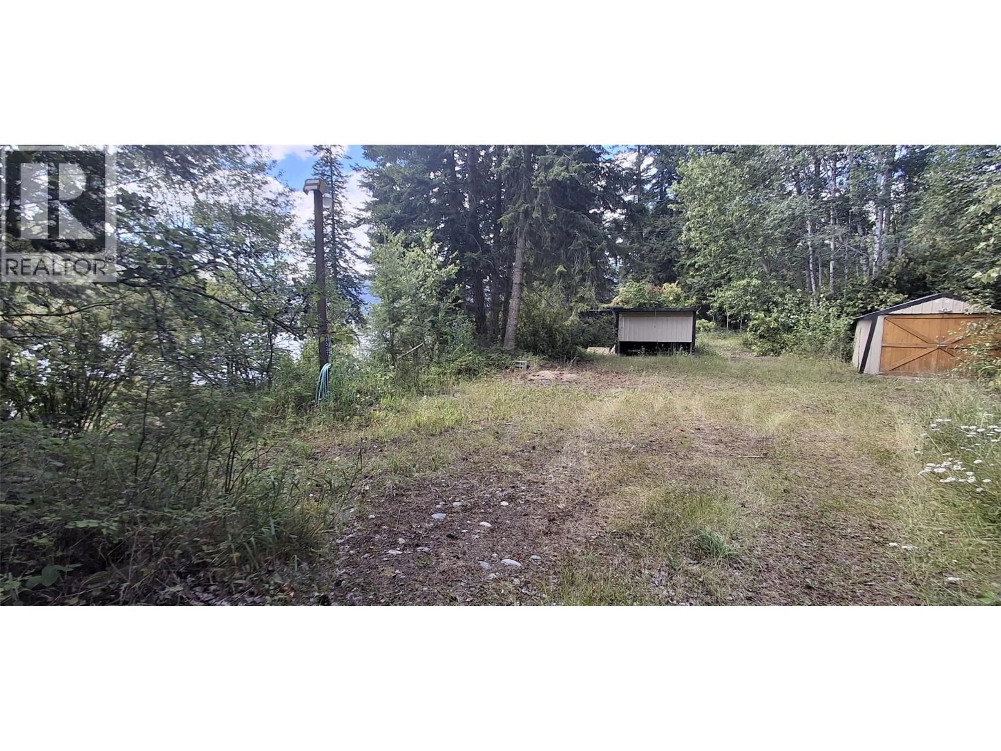
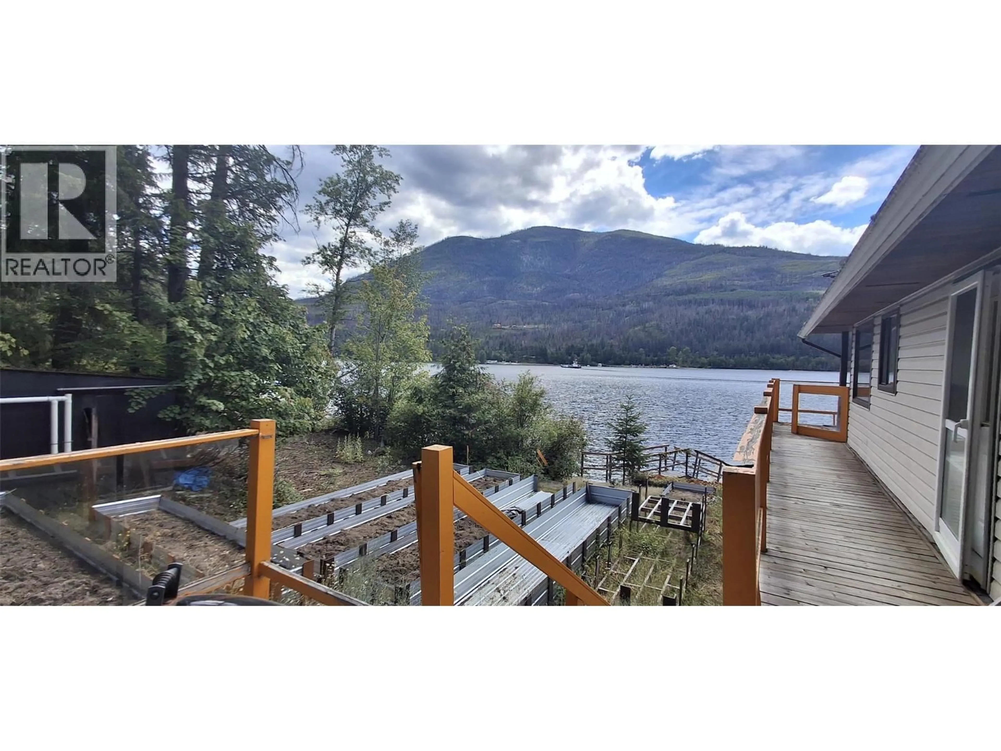
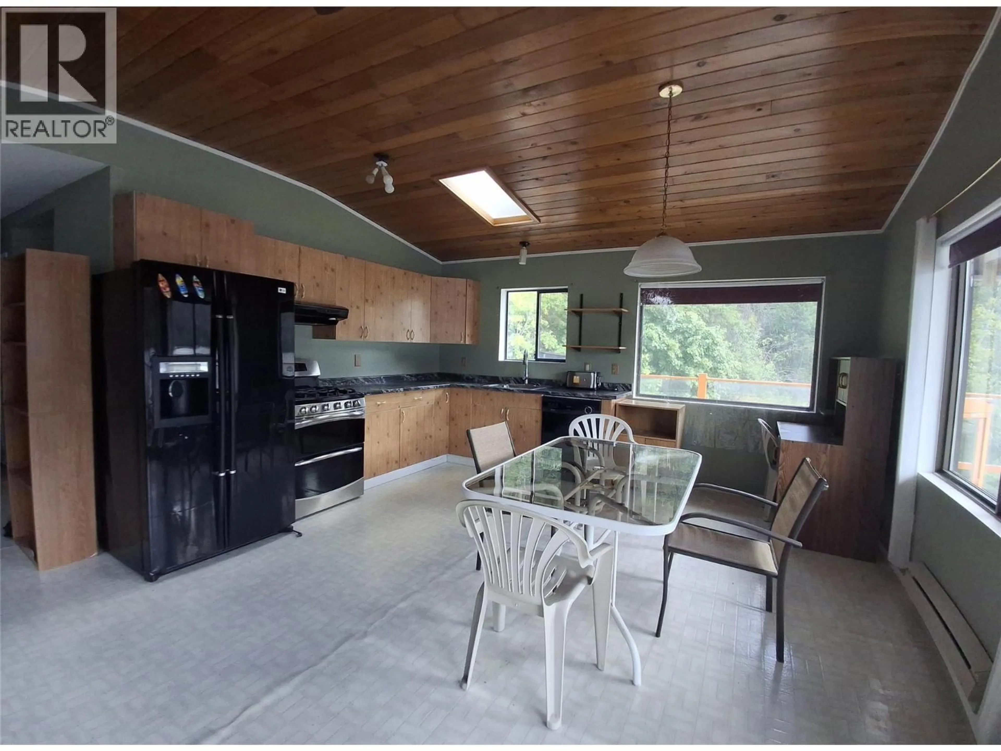
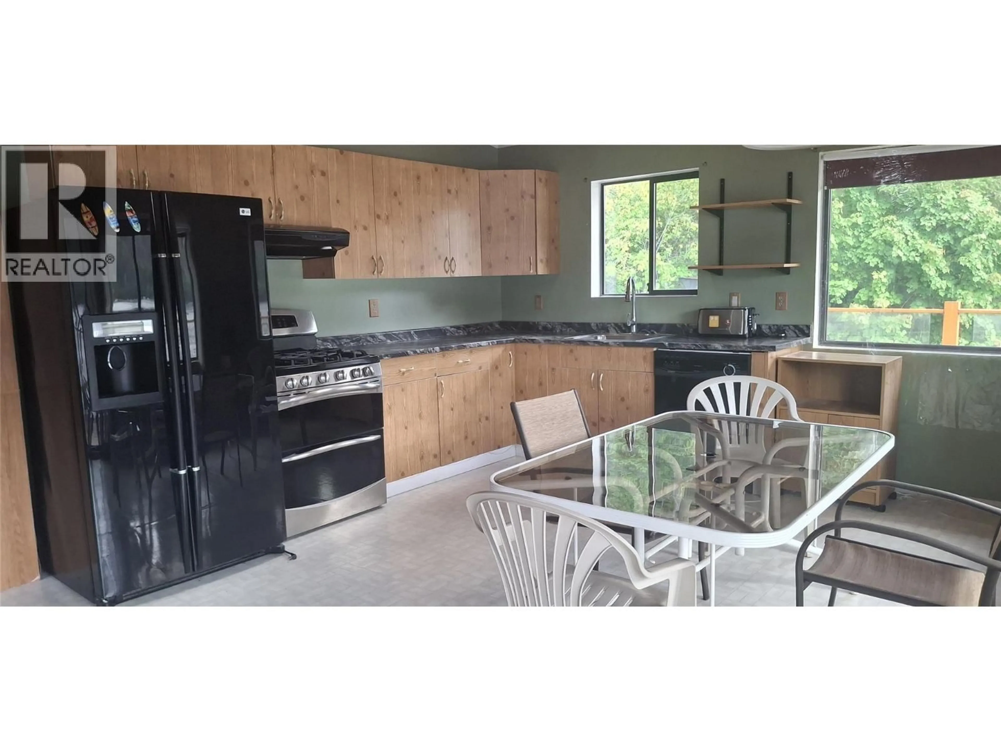
Lakeshore Living on Adams Lake! Escape to the tranquility of Adams Lake and enjoy year-round lakeside living in this charming and cozy waterfront cottage. Whether you're looking for a full-time residence, a family retreat, or the perfect recreational getaway, this inviting property offers the ideal balance of comfort, privacy, and outdoor adventure. This home features three bedrooms and provides plenty of space for family and friends. The main floor offers two comfortable bedrooms, a bright and welcoming living area, and large windows that showcase stunning views of the lake. The walk-out basement has its own private entrance and includes a third bedroom, making it an ideal space for guests, teenagers, or extended family. Start your mornings with a cup of coffee on the spacious deck while taking in the peaceful waterfront setting, and spend your evenings relaxing by the fire after a day on the lake. With direct access to the water, you'll have endless opportunities to enjoy swimming, kayaking, paddleboarding, boating, or simply soaking up the sun from your own slice of paradise. Adams Lake is an outdoor enthusiast's dream, offering year-round recreation including boating, water sports, hiking and more! The property also offers excellent storage space for your outdoor gear and lake toys, making it easy to enjoy everything this incredible location has to offer. Access is convenient with the Adams Lake ferry operating 24 hours a day, and the current lease is $5,800 per year. (id:39198)
Property Details
Interior
Features
Basement Floor
Utility room
7'2'' x 11'6''3pc Bathroom
4'3'' x 4'2''Bedroom
9'6'' x 9'10''Living room
12'5'' x 15'2''Property History
 25
25
