1475 LITTLE SHUSWAP LAKE ROAD, Chase, British Columbia V0E1M2
Contact us about this property
Highlights
Estimated valueThis is the price Wahi expects this property to sell for.
The calculation is powered by our Instant Home Value Estimate, which uses current market and property price trends to estimate your home’s value with a 90% accuracy rate.Not available
Price/Sqft$276/sqft
Monthly cost
Open Calculator
Description
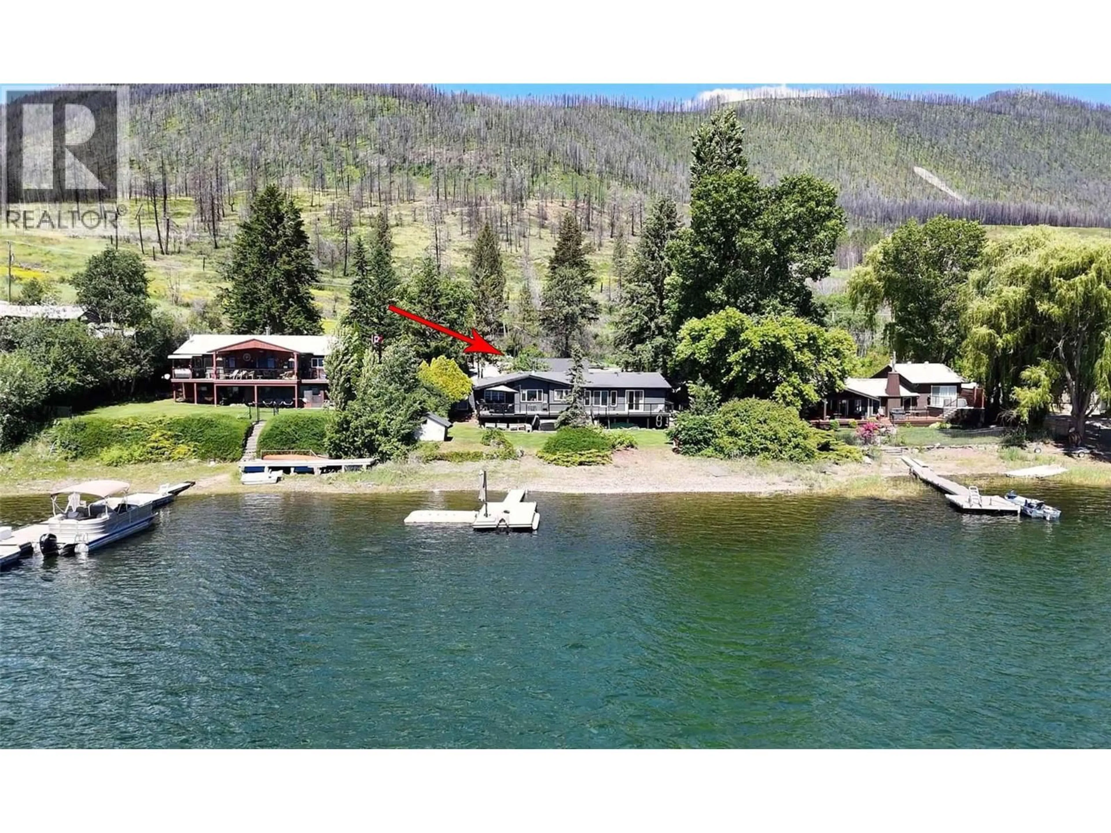
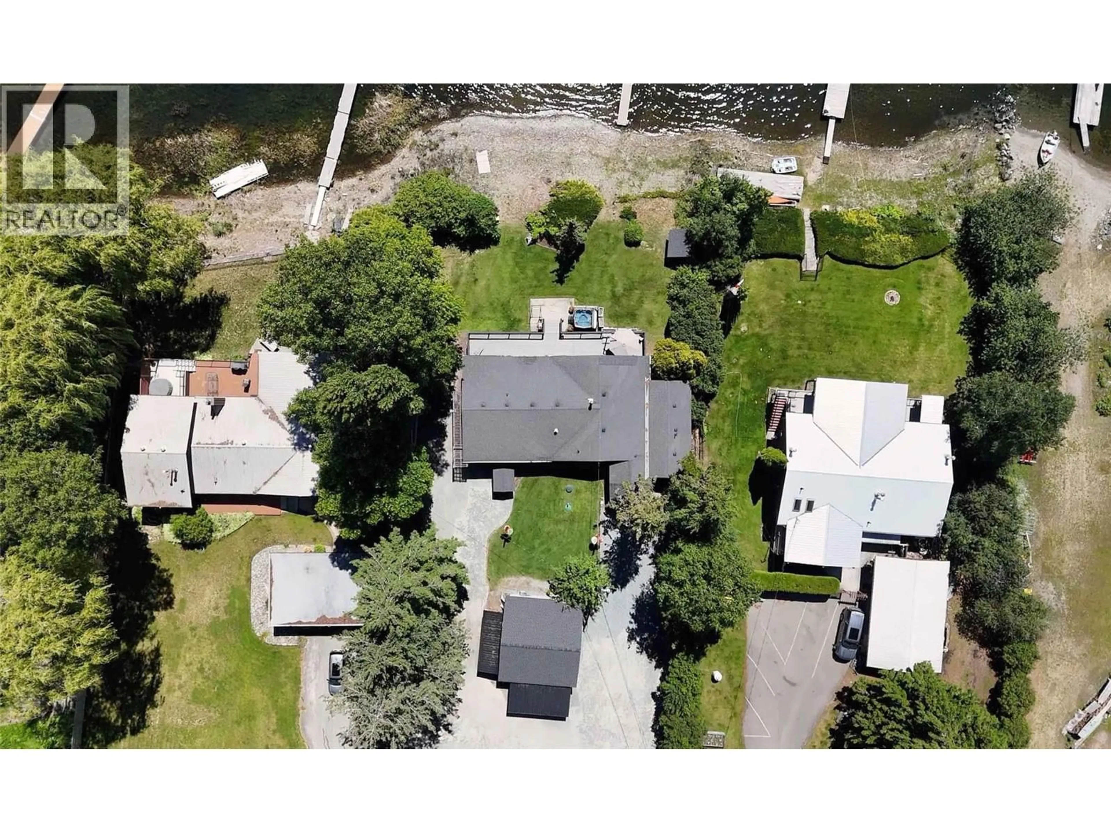
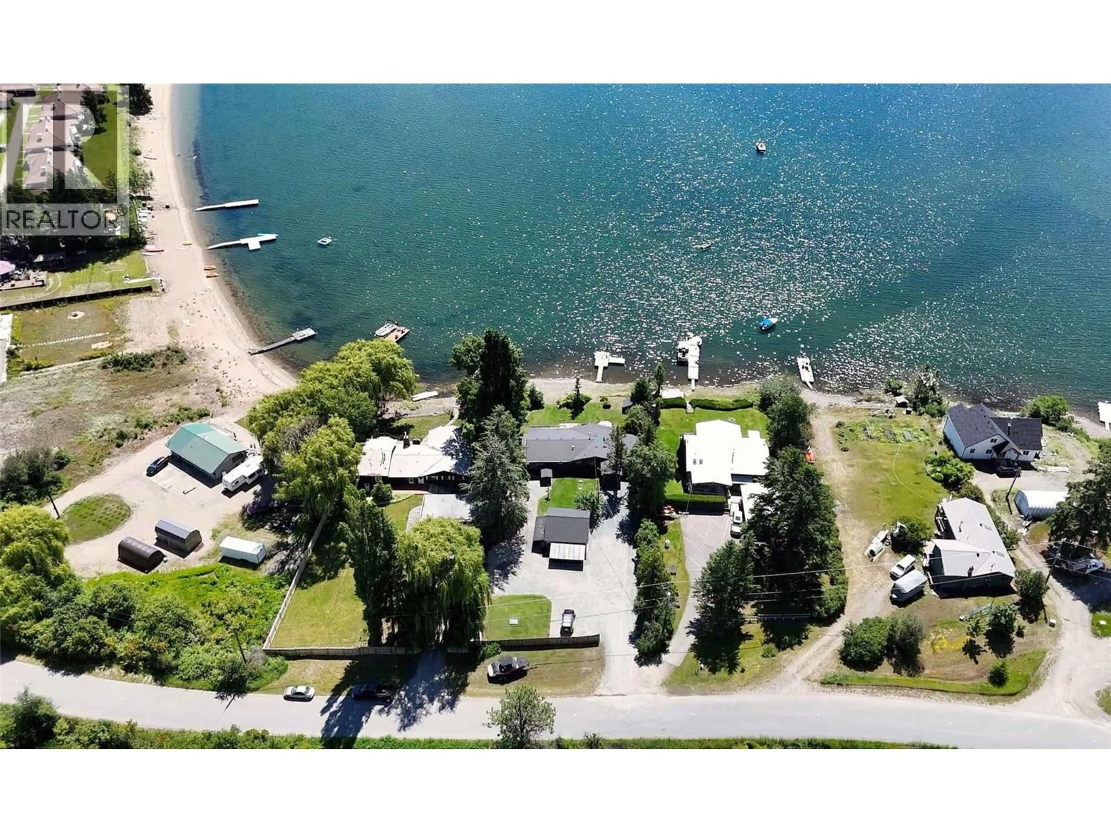
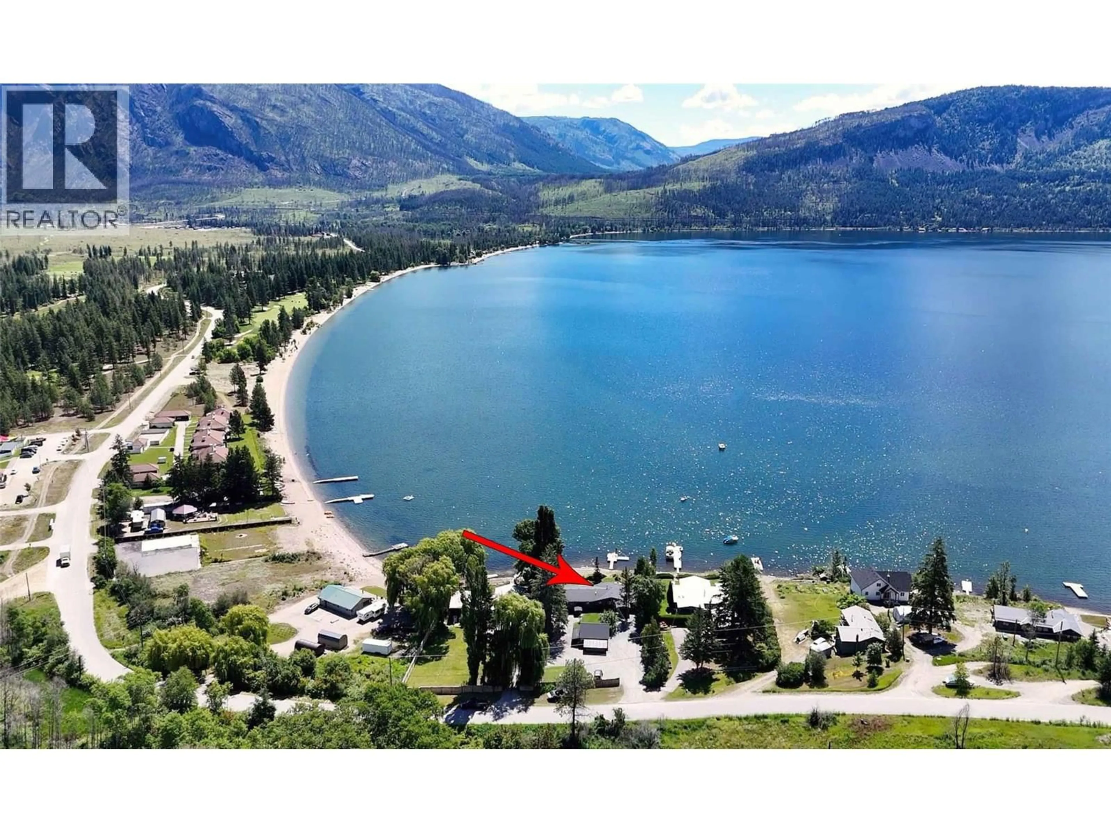
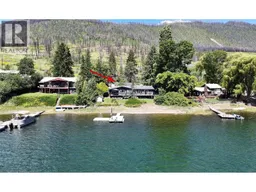
Affordable waterfront cottage on Little Shuswap Lake! You'll love this recently renovated rancher with additional in-law accommodation. Features include a gourmet kitchen with eating bar, 3 bedrooms, 2 bathrooms, and a den in the main home. There is also a fully self-contained, 1 or 2-bedroom in-law accommodation. Both sides have their own laundry, and, depending on what’s needed, a large flex room could easily be utilized by either side. Features include a brand new certified septic system, a drilled water system, a WETT certified wood-burning fireplace, quality flooring, and a sun-drenched deck with glass rails. The big 26'6"" x 24'6"" detached garage with high ceilings, an electric blower for heat, and 200-Amp service, is a huge bonus! A usable 0.53-acre lot has 100' of south facing waterfront has 2 separate driveways and tons of parking! Direct access to golf and the lake! It’s important to note that this is an all-cash purchase, but it is more important to note that the Seller will carry financing for qualified buyers with a 50% down payment, epic! The Crown lease on Native land goes until 2054. With a history of leasehold waterfront properties having offered multiple leases over time, there's a precedent set that indicates the likelihood of securing a new lease or an extension of the same, at the end of the term. That said, it is never a guarantee. Annual rent is $13,250, rent reviews every 5 years, the next one is in 2029. Book your appointment to view this home today! (id:39198)
Property Details
Interior
Features
Additional Accommodation Floor
Bedroom
12'0'' x 10'0''Full bathroom
7'7'' x 9'7''Kitchen
13'0'' x 13'0''Exterior
Parking
Garage spaces -
Garage type -
Total parking spaces 10
Property History
 72
72
