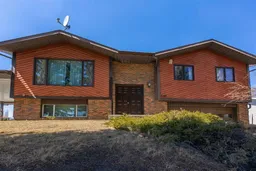
pillar/IMG-A2306998_1.jpg
20 hours on Market

548 Mountain St, Hinton, Alberta T7V 1J5

Detached
2 + 1
3
~1187.00 sqft
$420,000
Get pre-qualifiedPowered by nesto
Detached
2 + 1
3
~1187.00 sqft

Contact us about this property

Call

Highlights

Property Estimate

Days on market20 hours

Estimated valueNot available

Price/Sqft$353/sqft

Monthly cost

Open Calculator

Description

This solid home is located on the Upper Hill and has been occupied by the same owner since 1979. The bi-level floorplan features a bright and spacious living room, large dining area, and a functional kitchen. This space features lots of storage options including two large closets which serve as a pantry and a great place to put away larger cookware. Plus, there are patio doors off the dining room out to the private back deck. There are 2 large bedrooms on the main floor along with 1 on the lower level. The primary bedroom has a walk-in closet and 3pc ensuite, and the main floor also offers a laundry room and 4pc main bath. The lower level features a nice family room with a bar and wood fireplace and there's a cedar sauna in the basement bathroom. The attached 21'x23' garage is heated and accessed from the basement. In addition, there's an attached carport which benefits from asphalt and concrete parking space and the yard has been well maintaned over the years with mature trees, a garden area, and some room for kids to play. Located just up the road from a school yard and playground and in close proximity to the beaver boardwalk, bike park, and Hinton's many miles of recreational trails.


Property Details

StyleBi-Level
View-
Age of property1977
SqFt~1187.00 SqFt
Lot Size-
Parking Spaces6
MLS ®NumberA2306998
Community NameHinton
Data SourcePILLAR 9
Listing byROYAL LEPAGE ANDRE KOPP & ASSOCIATES

Features

Heating: Forced Air,Natural Gas
Basement: Partial,Finished,Separate/Exterior Entry

Main Floor

Kitchen

10`10" x 11`1"

Dining Room

10`6" x 11`1"

Living Room

16`4" x 13`9"

Bedroom - Primary

14`4" x 12`9"


Features

Patio: Deck

Parking

Garage spaces 2

Garage type -

Other parking spaces 4

Total parking spaces 6


Property History

May 30, 2026
ListedActive
$420,000
20 hours on market
history photo preview50
Listing by pillar 9®
Property listed by ROYAL LEPAGE ANDRE KOPP & ASSOCIATES, Brokerage
Agent Banner Image
Interested in this property?Get in touch to get the inside scoop.

Market Data - Hinton

Geo Zone Map ThumbnailHinton

Strong Seller's Market

View Market Data

Detached house - for the past 30 days

Buyer's market Seller's market

Avg. Days on Market

Past 30 days

62 days

Compared to

2025

30 days

2024

75 days

2023

80 days

New Listings

Past 30 days

12 listings

Compared to

2025

10 listings

2024

16 listings

2023

21 listings

Units sold

Past 30 days

10 units

Compared to

2025

1 unit

2024

5 units

2023

13 units

Median Sold Price

Past 30 days

$364,922

Compared to

2025

$655,000

2024

$457,800

2023

$360,000


Population and Demographics

Overview

Total population 9340
Average household income $126,810

Age (%)

0 to 19
25%
20 to 34
20%
35 to 49
21%
50 to 64
21%
65 and plus
13%

Household composition (%)

Single family
65%
Single person
28%
Multi person
6%
Multi family
0%

Mother tongue (%)

English
89%
Others
4%
French
3%
Tagalog (Pilipino, Filipino)
3%

House tenancy (%)

Owners
71%
Renters
29%

What’s nearby?Essentials within 5 km

Local Logic

Transportation Scores

Estimated Budget