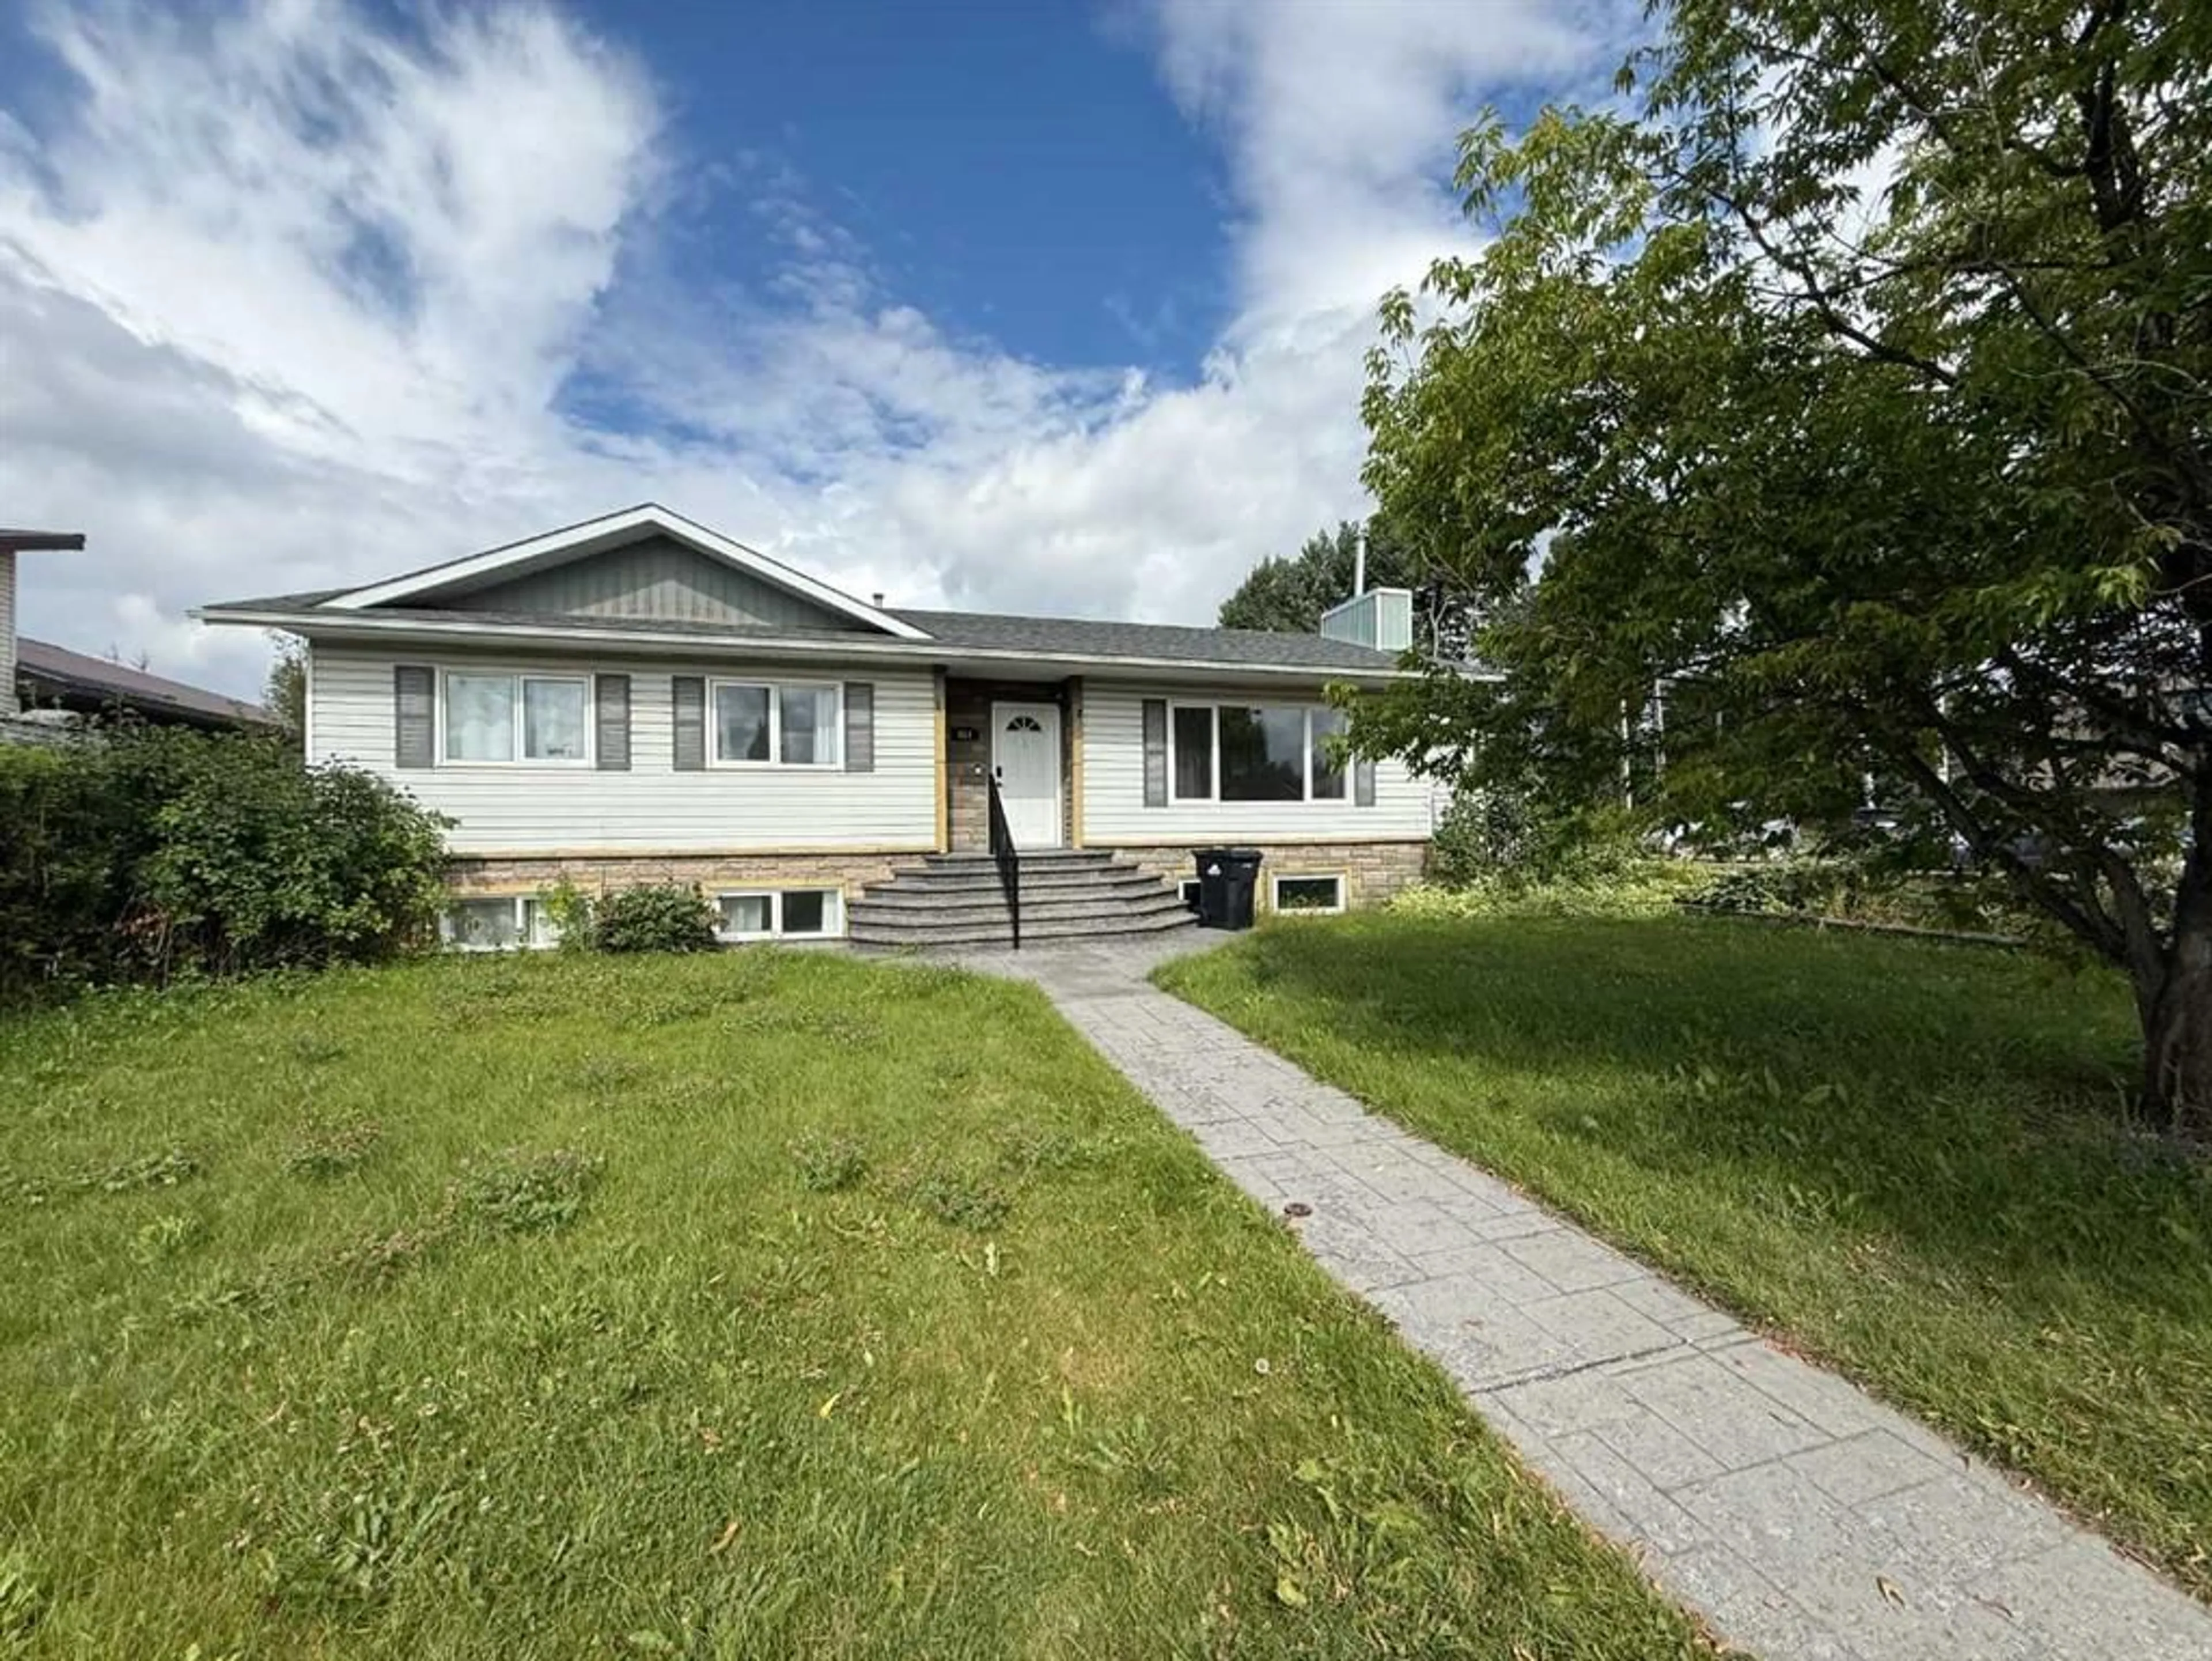
433 Collinge Rd, Hinton, Alberta T7V1L1
Contact us about this property
Highlights
Estimated valueThis is the price Wahi expects this property to sell for.
The calculation is powered by our Instant Home Value Estimate, which uses current market and property price trends to estimate your home’s value with a 90% accuracy rate.Not available
Price/Sqft$369/sqft
Monthly cost
Open Calculator
Description
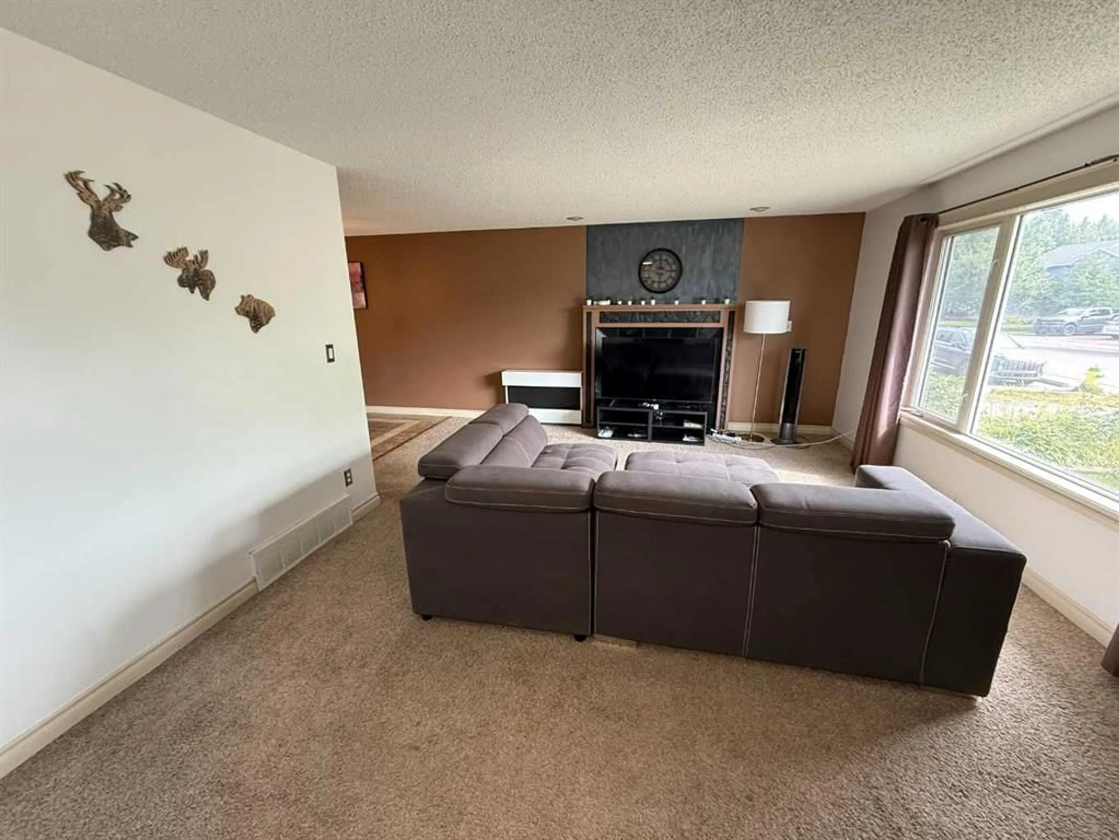
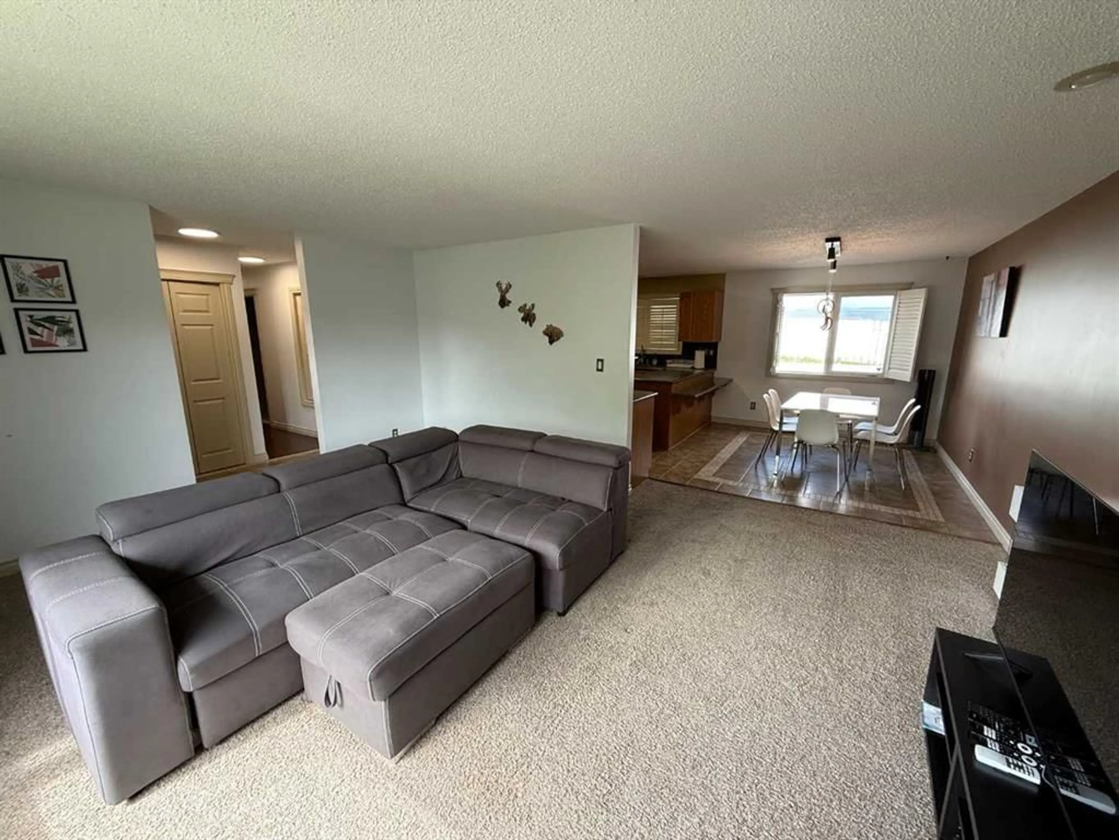
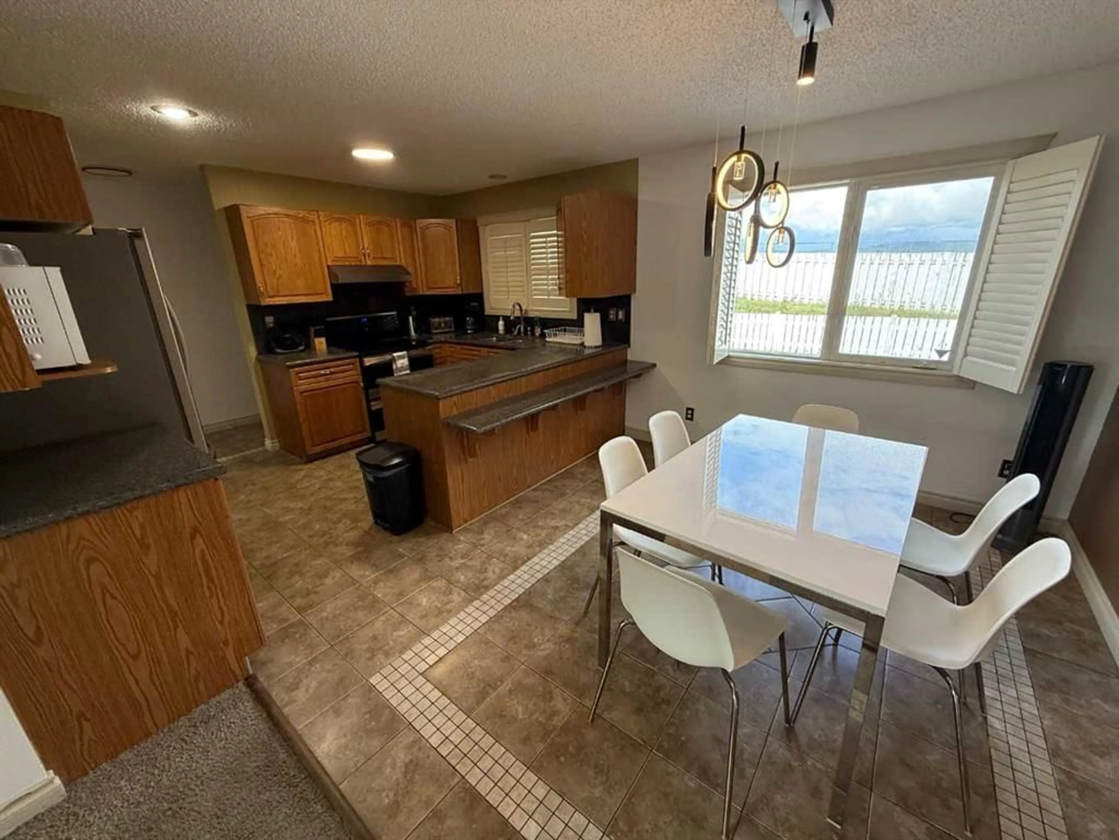
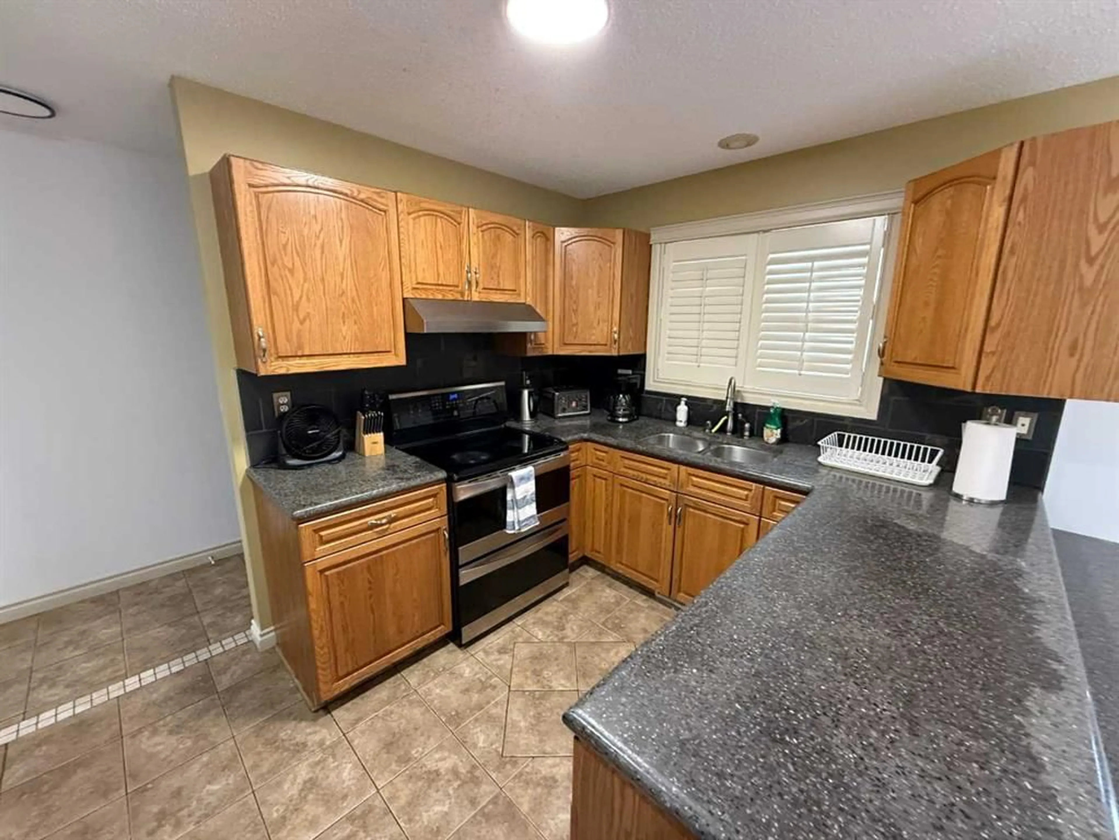
If you’re looking for a home in a fantastic location with the potential to become a landlord or accommodate extended family, this could be the home for you! The main floor features 3 bedrooms and 2 bathrooms, including a spacious primary bedroom with a 3-piece ensuite. The large living room flows into the dining room and kitchen, creating a comfortable layout for everyday living and entertaining. The back stairwell has been closed off, and convenient main-floor laundry has been added. The basement has a separate entrance from the rear yard and offers excellent additional living space. The basement suite features 2 bedrooms, a 3-piece bathroom, a large living area, and a kitchenette, making it ideal for extended family, guests, or potential rental income. Outside, you’ll find a large yard with a composite deck and a generous stamped-concrete parking area that could be used as a patio. There is also rear alley access along the side and rear of the property. With its great location, spacious layout, and flexible living options, this property offers plenty of potential for homeowners and investors alike!
Property Details
Interior
Features
Main Floor
Living Room
18`0" x 13`9"Kitchen
9`0" x 12`9"Dining Room
9`0" x 11`0"Bedroom - Primary
11`7" x 13`9"Exterior
Parking
Garage spaces -
Garage type -
Total parking spaces 2
Property History
 34
34

