pillar/IMG-A2335291_1.jpg
2 days on Market

321 Collinge Rd, Hinton, Alberta T7V 1L2

Detached
3 + 2
3
~1248.00 sqft
$550,000
Get pre-qualifiedPowered by nesto
Detached
3 + 2
3
~1248.00 sqft

Contact us about this property

Call

Highlights

Property Estimate

Days on market2 days

Estimated valueNot available

Price/Sqft$440/sqft

Monthly cost

Open Calculator

Description


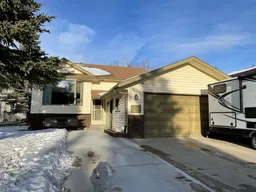
Amazing Family Home in a Desirable Location Welcome to this amazing 5-bedroom family home, ideally located near the Beaver Boardwalk and close to schools, public transit, walking trails, and bike paths. With fantastic curb appeal, thoughtful updates, and plenty of space for the whole family, this well-maintained bi-level is ready to impress. The exterior received extensive updates in summer 2023, including all new windows, siding, shingles, fascia, and soffits. Inside, the main floor features beautiful maple flooring throughout. The bright kitchen offers newer cabinetry, plenty of counter space, and large windows that fill the space with natural light. The vaulted ceiling in the living and dining area creates an inviting, open, and cheerful atmosphere. The spacious primary bedroom offers two large closets and a convenient 3-piece ensuite. Two additional good-sized bedrooms and a 4-piece bathroom complete the main floor. Downstairs, you'll find new laminate flooring in the main living area and newer carpeting in both bedrooms. The lower level offers a generous family room, two oversized bedrooms, and a huge laundry/storage room that provides exceptional functionality and organization. Storage is abundant throughout the entire home. Step outside to the fully fenced and beautifully landscaped backyard, conveniently accessible from the kitchen—perfect for children, pets, entertaining, or simply enjoying the outdoors. The concrete driveway and 21' x 22' attached garage provide plenty of parking and storage space. With its desirable location, extensive updates, spacious layout, abundant storage, and beautiful outdoor space, this is a fantastic family home in a neighbourhood you'll be proud to call home.


Property Details

StyleBi-Level
View-
Age of property1986
SqFt~1248.00 SqFt
Lot Size-
Parking Spaces5
MLS ®NumberA2335291
Community NameHinton
Data SourcePILLAR 9
Listing byRE/MAX 2000 REALTY

Features

Heating: Forced Air,Natural Gas
Central Vacuum
Basement: Full,Finished,None

Main Floor

Living/Dining Room Combination

24`0" x 12`0"

Kitchen

16`6" x 10`6"

Bedroom - Primary

14`7" x 12`0"

Bedroom

11`3" x 9`0"


Features

Patio: Deck

Parking

Garage spaces 2

Garage type -

Other parking spaces 3

Total parking spaces 5


Property History

Aug 10, 2026
ListedActive
$550,000
2 days on market
history photo preview36
Listing by pillar 9®
Property listed by RE/MAX 2000 REALTY, Brokerage
Agent Banner Image
Interested in this property?Get in touch to get the inside scoop.

Market Data - Hinton

Geo Zone Map ThumbnailHinton

Balanced Market

View Market Data

Detached house - for the past 30 days

Buyer's market Seller's market

Avg. Days on Market

Past 30 days

29 days

Compared to

2025

58 days

2024

47 days

2023

52 days

New Listings

Past 30 days

14 listings

Compared to

2025

10 listings

2024

16 listings

2023

18 listings

Units sold

Past 30 days

5 units

Compared to

2025

11 units

2024

8 units

2023

14 units

Median Sold Price

Past 30 days

$385,000

Compared to

2025

$477,000

2024

$394,000

2023

$405,000


Population and Demographics

Overview

Total population 9340
Average household income $126,810

Age (%)

0 to 19
25%
20 to 34
20%
35 to 49
21%
50 to 64
21%
65 and plus
13%

Household composition (%)

Single family
65%
Single person
28%
Multi person
6%
Multi family
0%

Mother tongue (%)

English
89%
Others
4%
French
3%
Tagalog (Pilipino, Filipino)
3%

House tenancy (%)

Owners
71%
Renters
29%

What’s nearby?Essentials within 5 km

Local Logic

Transportation Scores

Estimated Budget