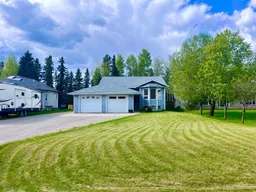
pillar/IMG-A2314376_1.jpg
5 days on Market

166 Hallam Dr, Hinton, Alberta T7V 2C3

Detached
3 + 2
3
~1518.00 sqft
$549,900
Get pre-qualifiedPowered by nesto
Detached
3 + 2
3
~1518.00 sqft

Contact us about this property

Call

Highlights

Property Estimate

Days on market5 days

Estimated valueNot available

Price/Sqft$362/sqft

Monthly cost

Open Calculator

Description

Welcome to 166 Hallam Drive - a spacious 1518 sqft bi-level home situated on over a quarter acre lot in one of Hinton's favorite locations. With 5 bedrooms & 3 bathrooms, and an exceptional layout that offers flexibility & functionality, this home is ideal for families, entertaining, or multi generational living. The bright main floor features a welcoming living room, dining area, and a functional kitchen with a breakfast nook, along with convenient main floor laundry. The primary bedroom includes a 3-piece ensuite, while 2 additional bedrooms & another bathroom complete the main level. Extra features include underfloor heating & central vacuum. The fully finished basement offers additional living space with a huge family and games room- complete with a pool table, 2 more bedrooms and another 3 piece bathroom, as well as a cold room. With direct basement access into the garage, this lower level presents excellent possibilities for extended family or private guest space. The impressive 28'X29" heated, attached, garage, with 220 wiring, is divided by a wall down the center - with one side offering direct basement access and a man door leading to the side yard creating endless options for storage, workshop space, or separate access. Outside the beautifully designed, low-maintenance yard offers an acreage-like setting with a massive paved driveway, RV parking along the side of the home with a convenient sewer hook up. Major updates include New Shingles (2021), New Furnace (2022), New Hot Water Tank (2025), and New Garage Overhead Door (2026). This property combines space, versatility, and an outstanding location- a rare opportunity you won't want to miss!


Property Details

StyleBi-Level
View-
Age of property1997
SqFt~1518.00 SqFt
Lot Size-
Parking Spaces6
MLS ®NumberA2314376
Community NameHinton
Data SourcePILLAR 9
Listing byCENTURY 21 TWIN REALTY

Features

Heating: Central,Forced Air,Natural Gas
Central Vacuum
Basement: Full,Finished,Separate/Exterior Entry

Main Floor

3pc Bathroom

5`5" x 7`7"

Bedroom - Primary

13`5" x 11`2"

3pc Bathroom

7`11" x 7`7"

Bedroom

10`0" x 10`0"


Features

Patio: Deck

Parking

Garage spaces 2

Garage type -

Other parking spaces 4

Total parking spaces 6


Property History

May 22, 2026
ListedActive
$549,900
5 days on market
history photo preview44
Listing by pillar 9®
Property listed by CENTURY 21 TWIN REALTY , Brokerage
Agent Banner Image
Interested in this property?Get in touch to get the inside scoop.

Market Data - Hinton

Geo Zone Map ThumbnailHinton

Strong Seller's Market

View Market Data

Detached house - for the past 30 days

Buyer's market Seller's market

Avg. Days on Market

Past 30 days

62 days

Compared to

2025

30 days

2024

75 days

2023

80 days

New Listings

Past 30 days

12 listings

Compared to

2025

10 listings

2024

16 listings

2023

21 listings

Units sold

Past 30 days

10 units

Compared to

2025

1 unit

2024

5 units

2023

13 units

Median Sold Price

Past 30 days

$364,922

Compared to

2025

$655,000

2024

$457,800

2023

$360,000


Population and Demographics

Overview

Total population 9340
Average household income $126,810

Age (%)

0 to 19
25%
20 to 34
20%
35 to 49
21%
50 to 64
21%
65 and plus
13%

Household composition (%)

Single family
65%
Single person
28%
Multi person
6%
Multi family
0%

Mother tongue (%)

English
89%
Others
4%
French
3%
Tagalog (Pilipino, Filipino)
3%

House tenancy (%)

Owners
71%
Renters
29%

What’s nearby?Essentials within 5 km

Local Logic

Transportation Scores

Estimated Budget