pillar/IMG-A2331857_1.jpg
3 days on Market

165 Hansen Dr, Hinton, Alberta T7V 1J2

Detached
3 + 2
3 + 1
~1494.00 sqft
$565,000
Get pre-qualifiedPowered by nesto
Detached
3 + 2
3 + 1
~1494.00 sqft

Contact us about this property

Call

Highlights

Property Estimate

Days on market3 days

Estimated valueNot available

Price/Sqft$378/sqft

Monthly cost

Open Calculator

Description

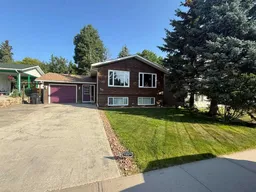
Visit REALTOR® website for additional information. Welcome to this beautifully fully renovated 5-bedroom, 2.5-bathroom bi-level home, perfectly situated in one of the area's most desirable neighborhoods. Offering approximately 2,800 sq. ft. split over two levels, this home will surely impress. 3 bedrooms on the main level and an open-concept layout, this home offers the perfect blend of style, comfort, and functionality. The bright and spacious living room is filled with natural light thanks to large south-facing windows, creating a warm and inviting atmosphere. The stunning kitchen features an oversized apron-front sink, ample workspace, and flows seamlessly into the main living and dining areas—ideal for everyday living and entertaining. A cozy wood-burning fireplace adds warmth and charm during the cooler months. Downstairs, you'll find additional living space complete with a stylish wet bar featuring granite countertops, making it the perfect spot to host family and friends. Step outside to enjoy the large backyard backing onto reserve land, offering added privacy. The covered deck provides the perfect place to relax or entertain, while the spacious 10' x 16' shed offers plenty of storage. A large driveway provides ample parking for vehicles, RVs, or guests.


Property Details

StyleBi-Level
View-
Age of property1980
SqFt~1494.00 SqFt
Lot Size-
Parking Spaces1
MLS ®NumberA2331857
Community NameHinton
Data SourcePILLAR 9
Listing byPG Direct Realty Ltd.

Features

Heating: Central,Forced Air
Central Vacuum
Basement: Full,Finished,None

Main Floor

Living Room

12`6" x 28`6"

Dining Room

11`6" x 12`0"

Kitchen

11`0" x 16`0"

Bedroom - Primary

14`0" x 11`0"


Features

Patio: Deck,Pergola

Parking

Garage spaces 1

Garage type -

Other parking spaces 0

Total parking spaces 1


Property History

Jul 24, 2026
ListedActive
$565,000
3 days on market
history photo preview20
Listing by pillar 9®
Property listed by PG Direct Realty Ltd., Brokerage
Agent Banner Image
Interested in this property?Get in touch to get the inside scoop.

Market Data - Hinton

Geo Zone Map ThumbnailHinton

Seller's Market

View Market Data

Detached house - for the past 30 days

Buyer's market Seller's market

Avg. Days on Market

Past 30 days

83 days

Compared to

2025

52 days

2024

103 days

2023

132 days

New Listings

Past 30 days

14 listings

Compared to

2025

21 listings

2024

11 listings

2023

21 listings

Units sold

Past 30 days

10 units

Compared to

2025

14 units

2024

11 units

2023

10 units

Median Sold Price

Past 30 days

$477,768

Compared to

2025

$472,500

2024

$405,000

2023

$307,500


Population and Demographics

Overview

Total population 9340
Average household income $126,810

Age (%)

0 to 19
25%
20 to 34
20%
35 to 49
21%
50 to 64
21%
65 and plus
13%

Household composition (%)

Single family
65%
Single person
28%
Multi person
6%
Multi family
0%

Mother tongue (%)

English
89%
Others
4%
French
3%
Tagalog (Pilipino, Filipino)
3%

House tenancy (%)

Owners
71%
Renters
29%

What’s nearby?Essentials within 5 km

Local Logic

Transportation Scores

Estimated Budget