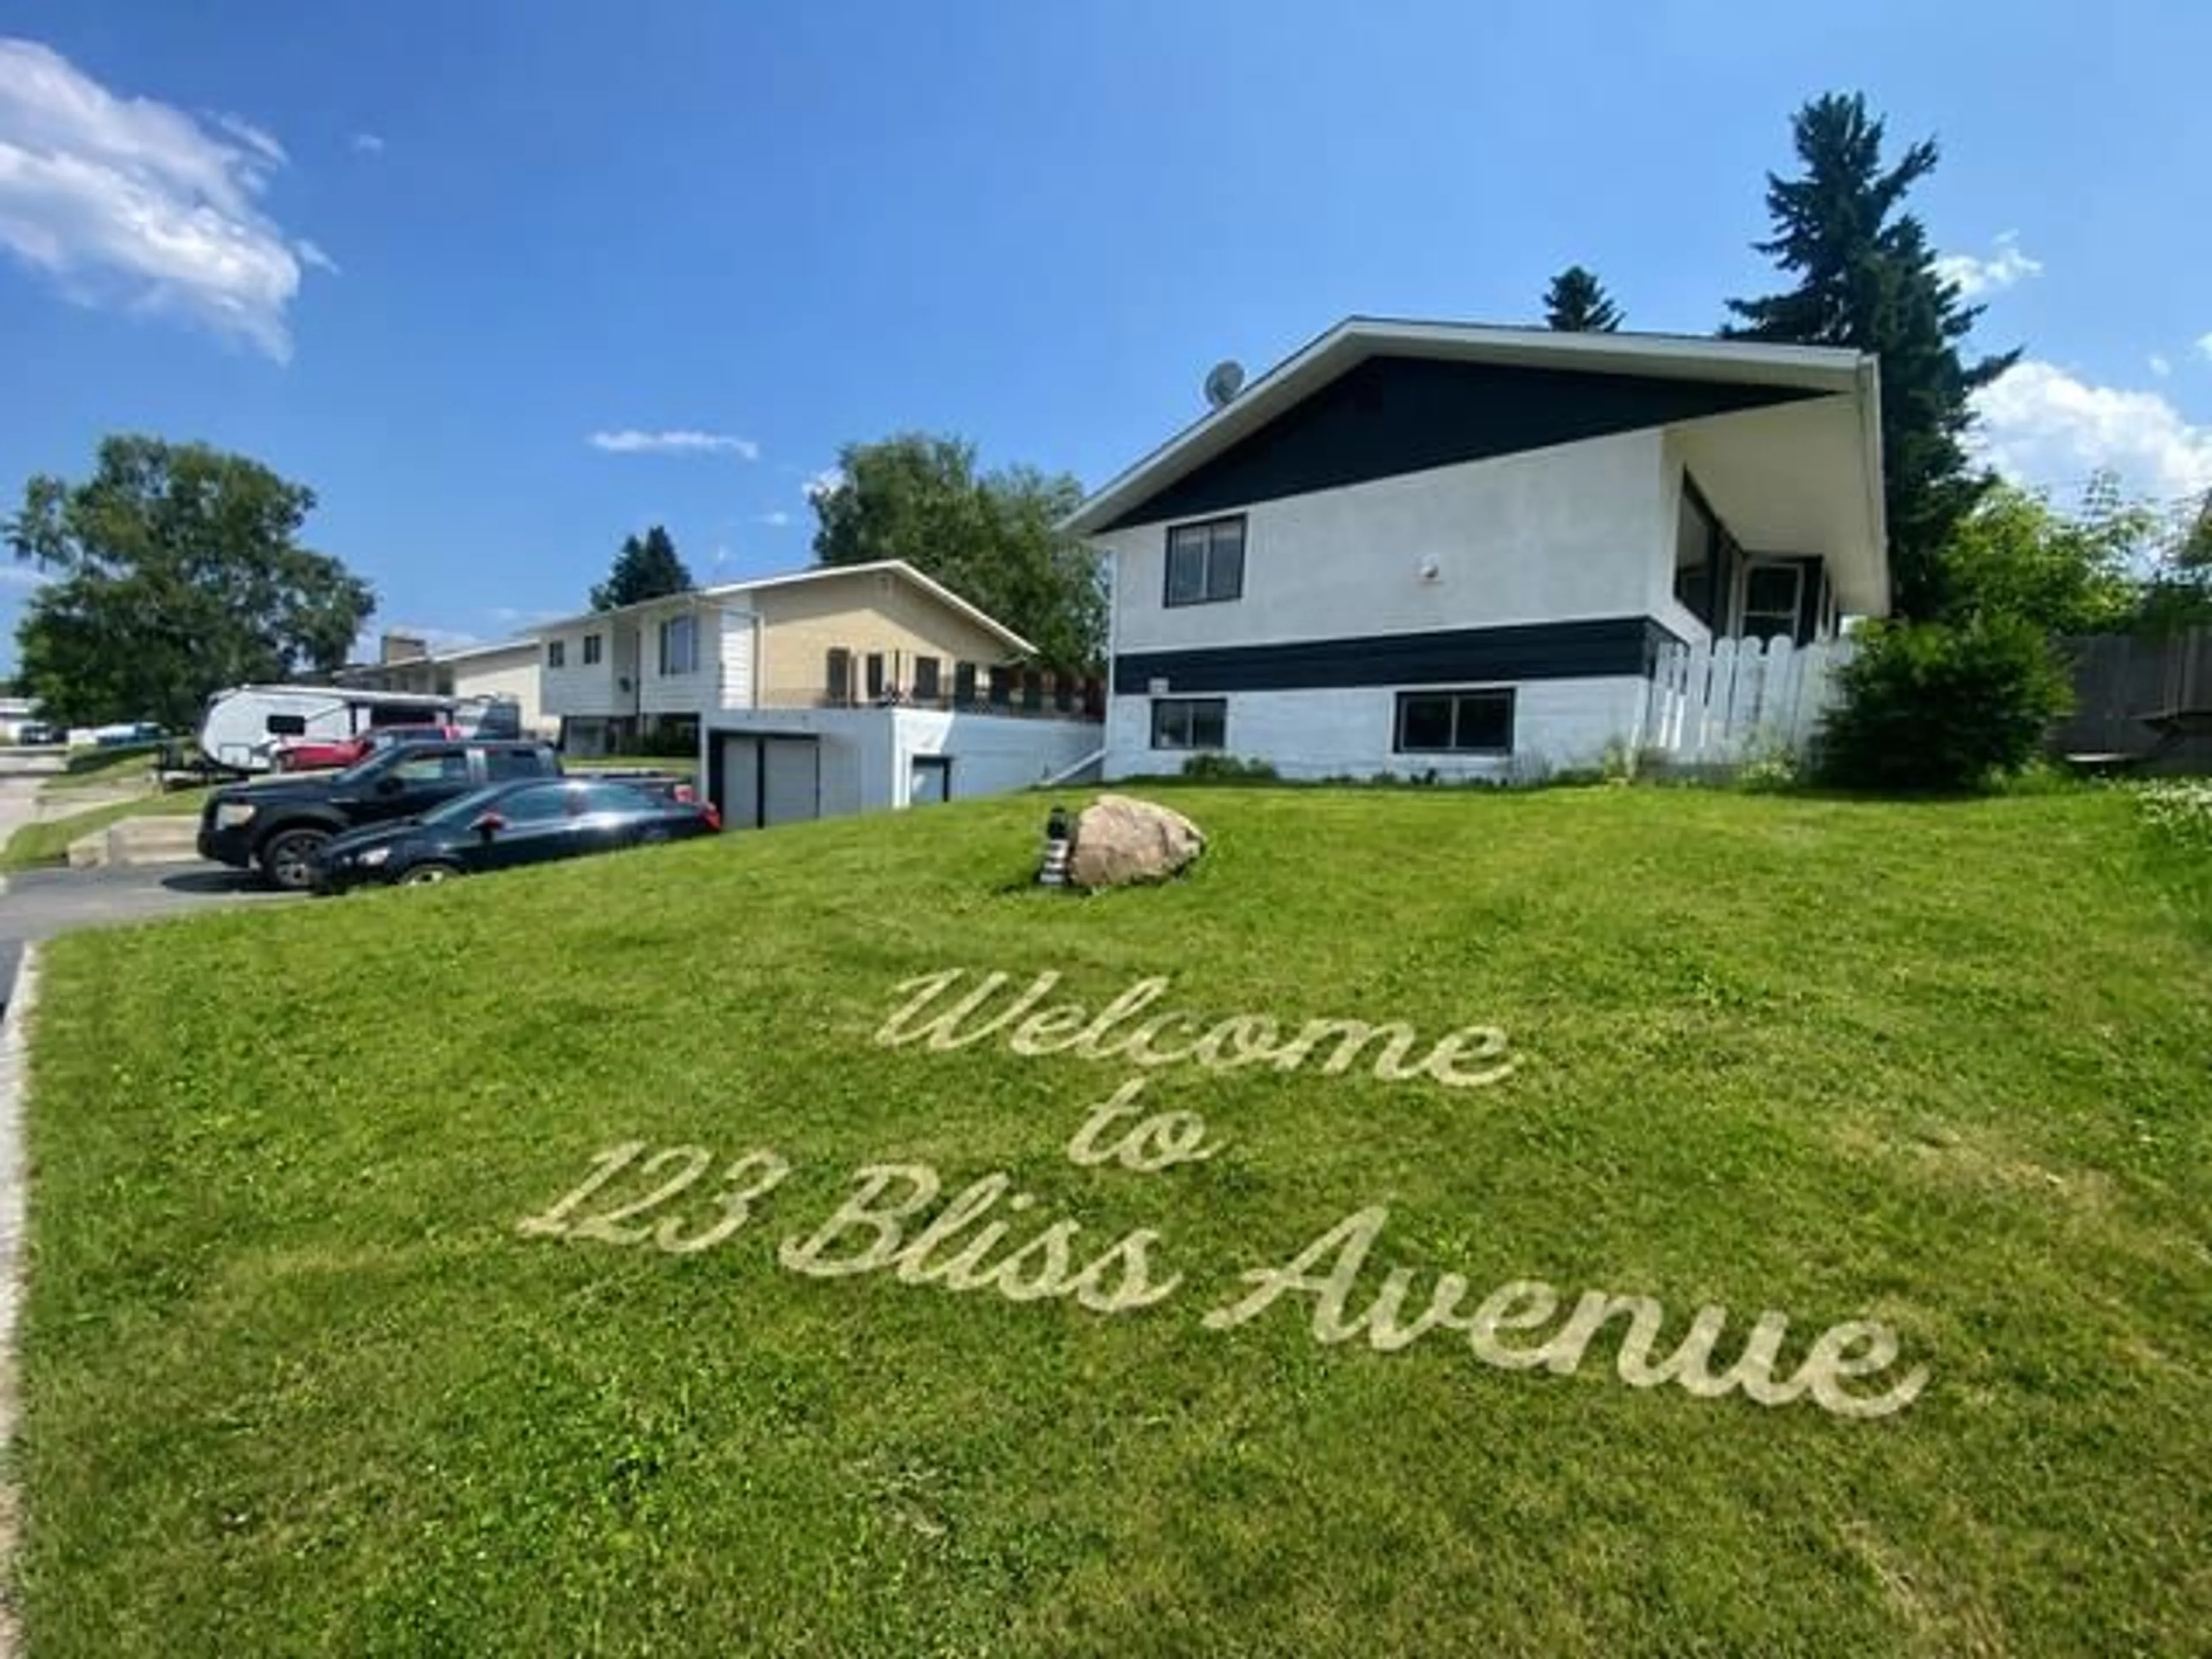
123 BLISS Ave, Hinton, Alberta T7V 1C2
Contact us about this property
Highlights
Estimated valueThis is the price Wahi expects this property to sell for.
The calculation is powered by our Instant Home Value Estimate, which uses current market and property price trends to estimate your home’s value with a 90% accuracy rate.Not available
Price/Sqft$356/sqft
Monthly cost
Open Calculator
Description
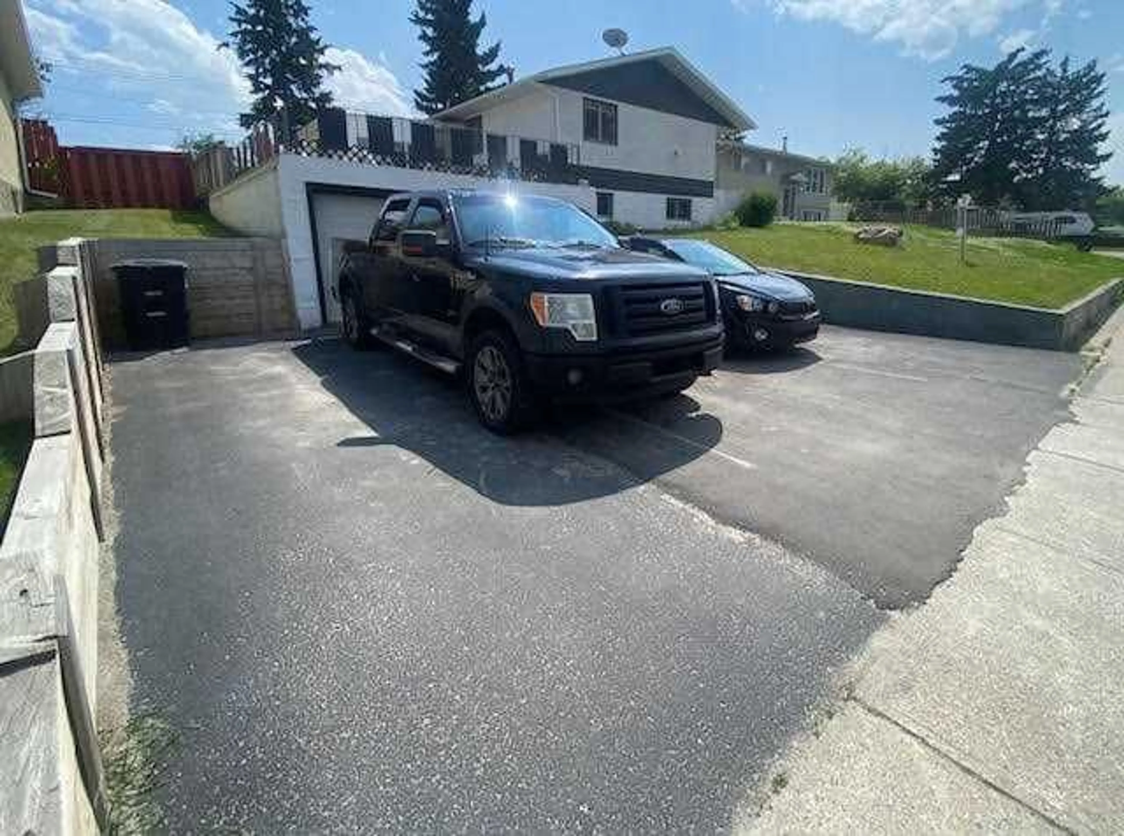
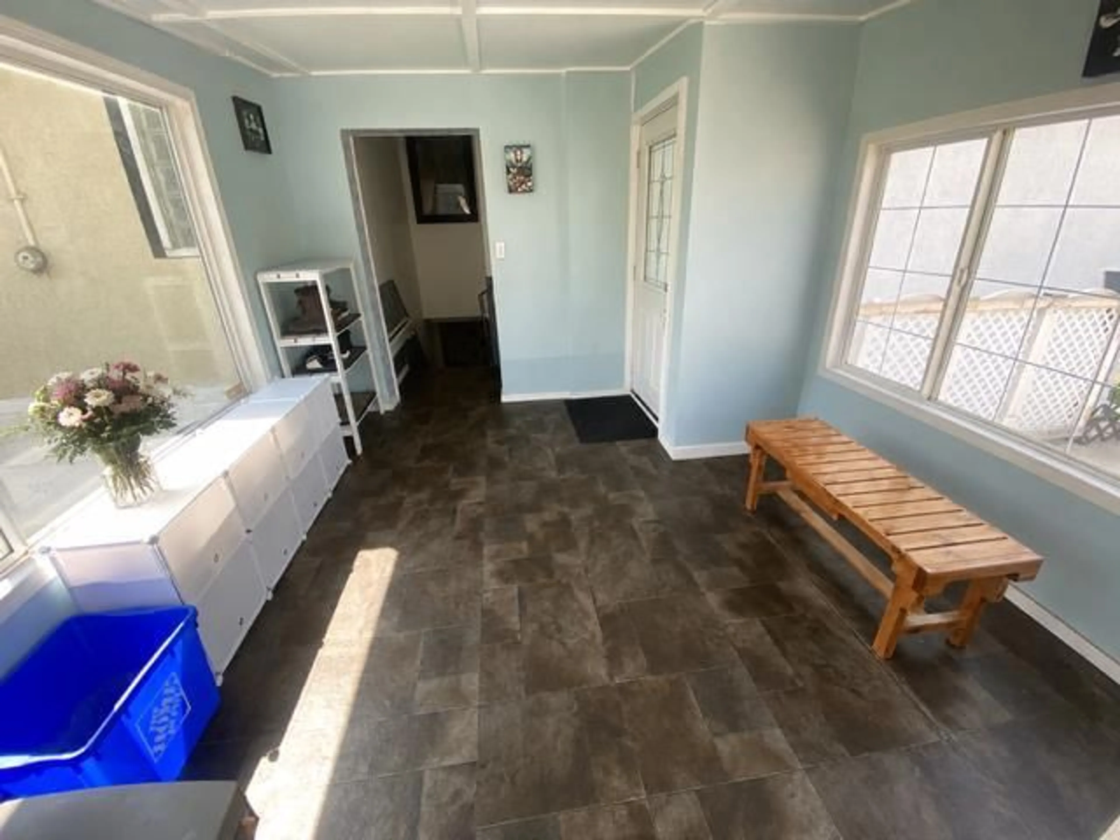
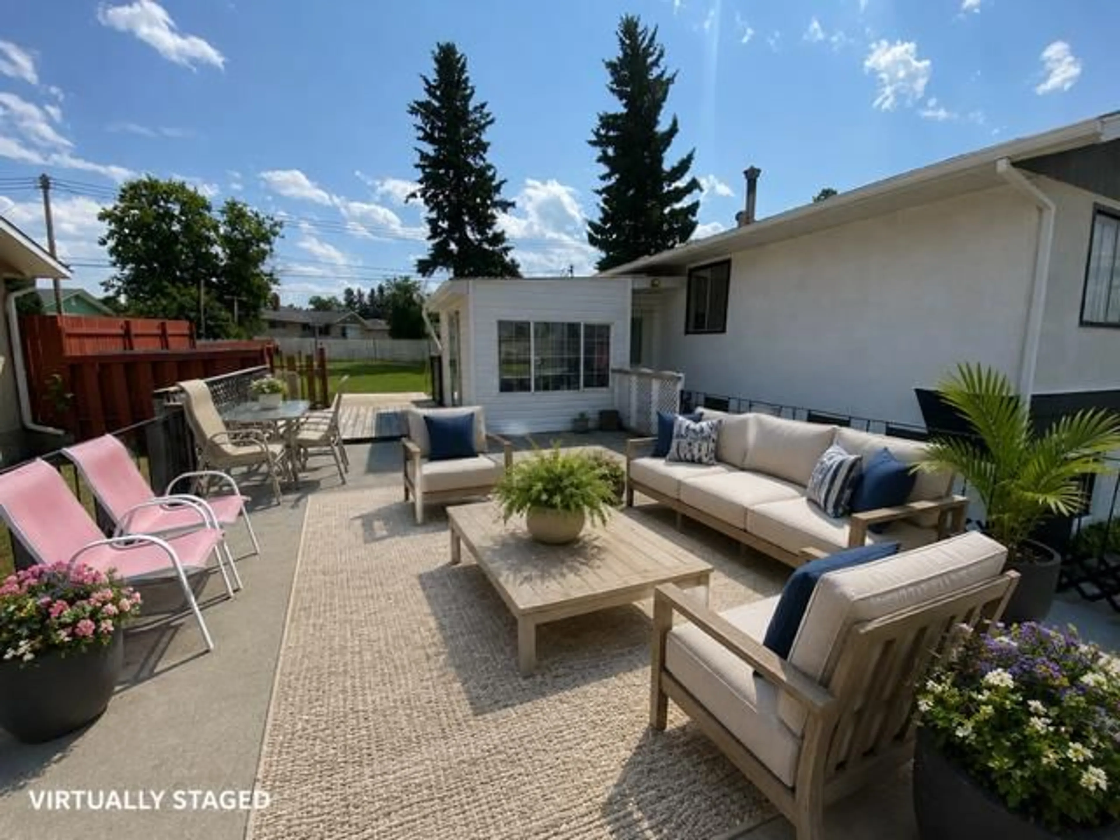
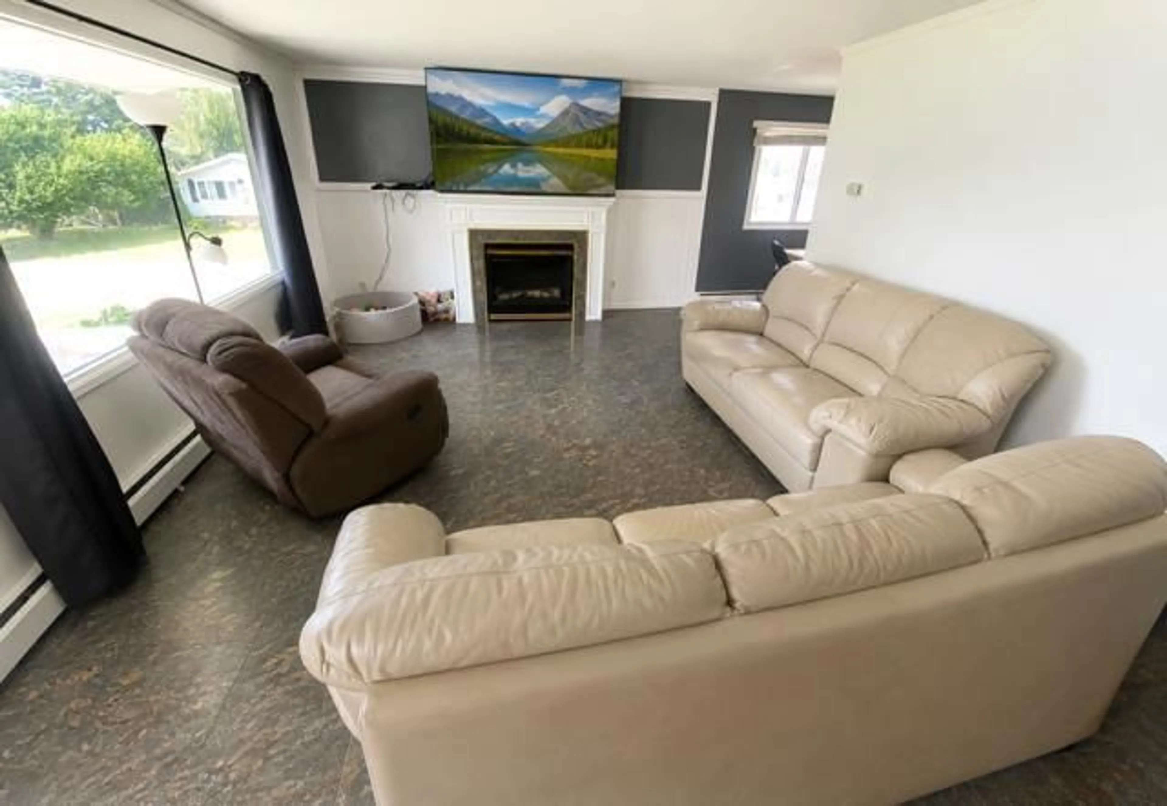
Welcome to this family home offering generous living space, thoughtful updates & an exceptional outdoor entertaining area. The bright, functional kitchen features an abundance of cabinetry, ample counter space, and a spacious dining area perfect for everyday living and family gatherings. Large windows fill the home with natural light, while the welcoming living room features a cozy gas fireplace. The fully developed lower level offers an additional family room, providing plenty of space to relax, entertain, or create a games or media area. The home also offers six spacious bedrooms, updated bathrooms, and plenty of room for a growing family, home office, or hobbies. The main bathroom features a corner soaker tub surrounded by a glass block window, creating a bright and private retreat. Step outside and enjoy the large concrete patio above the garage, overlooking the fully fenced backyard, an ideal space for summer BBQs, outdoor dining, or simply unwinding. The oversized driveway provides plenty of off-street parking and convenient access to the garage. Situated in a great Valley location, this home is within walking distance to schools, parks, shopping, restaurants, and many other amenities, offering the perfect blend of convenience and community.
Property Details
Interior
Features
Main Floor
Kitchen With Eating Area
19`2" x 9`0"Living Room
15`11" x 13`11"Bedroom - Primary
11`0" x 11`0"4pc Bathroom
Exterior
Features
Parking
Garage spaces 2
Garage type -
Other parking spaces 3
Total parking spaces 5
Property History
 19
19

