111 Shillbeer Cove, Hinton, Alberta T7V 1A9
Contact us about this property
Highlights
Estimated valueThis is the price Wahi expects this property to sell for.
The calculation is powered by our Instant Home Value Estimate, which uses current market and property price trends to estimate your home’s value with a 90% accuracy rate.Not available
Price/Sqft$433/sqft
Monthly cost
Open Calculator
Description
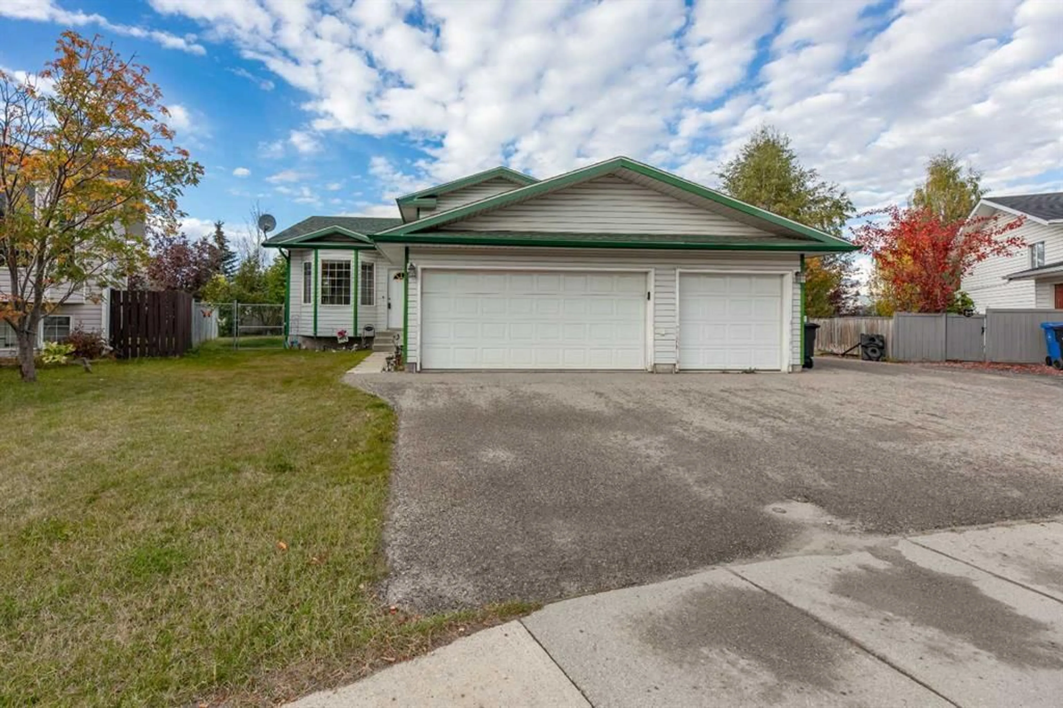
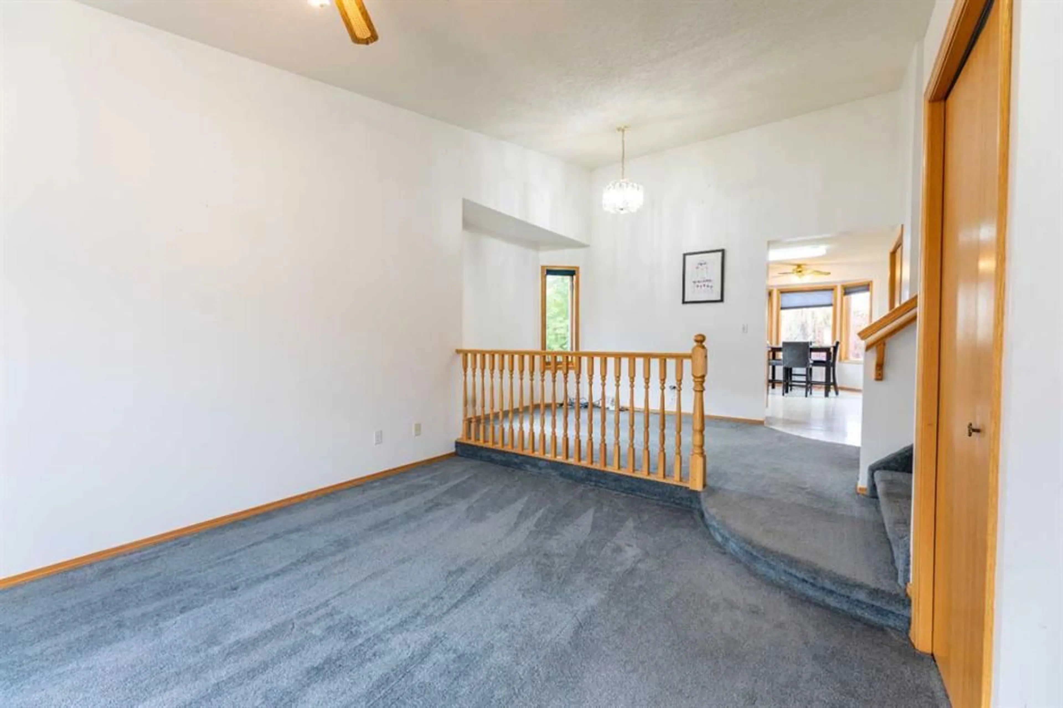
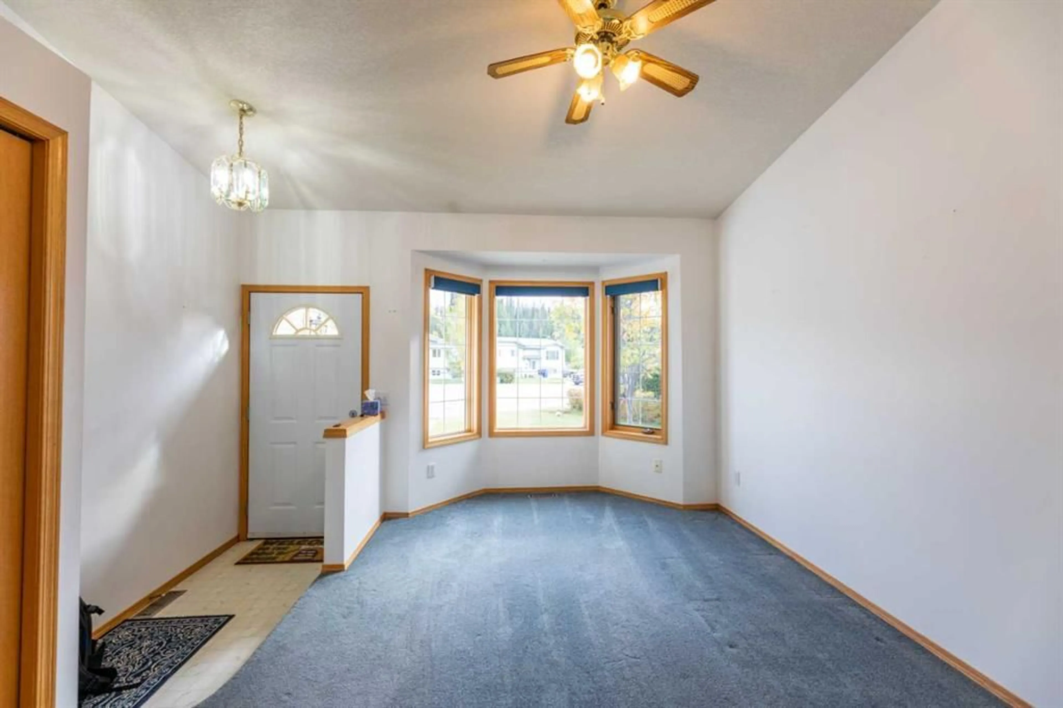
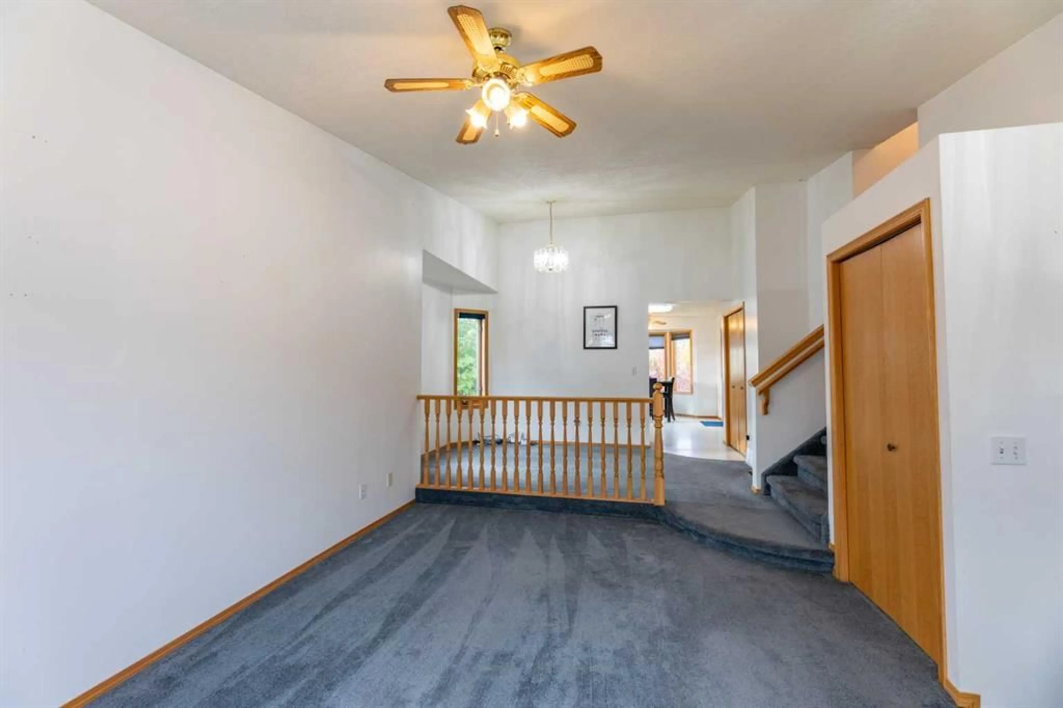
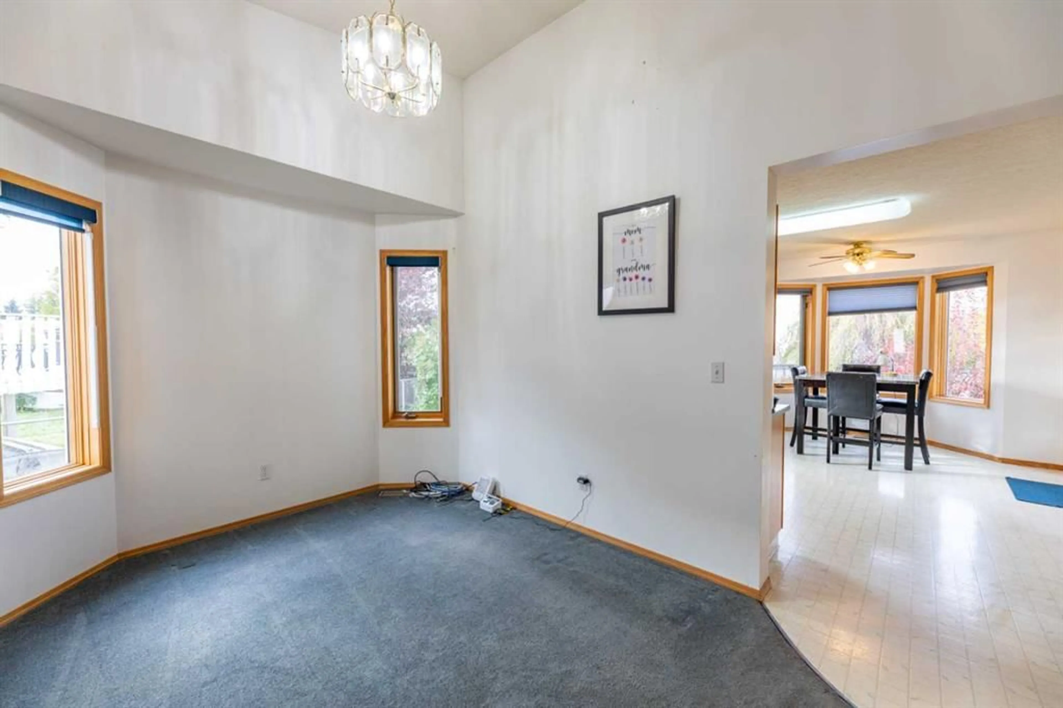
A rare find! This spacious 5 bedroom home sits on a massive pie-shaped lot and is complete with a triple attached garage. Through the front door, you're greeted by a large entry way that's open to the bright front living room. This main level features the kitchen at the rear along with a more formal dining space and a breakfast nook. The kitchen is functionally set-up with plenty of counter and cupboard space and newer stainless appliances. From the main floor, you can either go to the upper level with 3 bedrooms or down to the huge sunken family room with a gas fire place. All 3 bedrooms upstairs are a good size and the primary features a full ensuite bathroom and deep double closet. This level also offers a second 4pc bath. Along with the family room on the lower level, there's a bedroom, 2pc bath, access to the garage, and nicely located laundry room. This home keeps going to a 4th basement level which has the 5th bedroom, a large rec space, and a huge 4' crawl space with room for all the off-season storage. Outside, the pie-shaped lot makes for a large, private back yard with lots of greenery. There is a deck and flowerbeds and the yard is fully fenced. The 3 bay garage has a pull-through bay and the front driveway is paved. There's space for trailer parking and this home is located on a small, quiet cul-de-sac in the popular East Hardisty neighborhood. A large family home with space to grow!
Property Details
Interior
Features
Main Floor
Living Room
11`1" x 15`2"Dining Room
9`0" x 9`10"Kitchen
13`11" x 13`4"Exterior
Features
Parking
Garage spaces 3
Garage type -
Other parking spaces 3
Total parking spaces 6
Property History
 48
48

