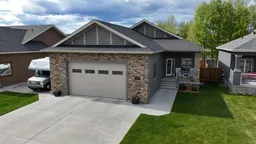
108 TRESTLE Pl, Hinton, Alberta T7V0B8
Contact us about this property
Highlights
Estimated valueThis is the price Wahi expects this property to sell for.
The calculation is powered by our Instant Home Value Estimate, which uses current market and property price trends to estimate your home’s value with a 90% accuracy rate.Not available
Price/Sqft$442/sqft
Monthly cost
Open Calculator
Description
Welcome to 108 Trestle Place - where modern lifestyle meets functional family living in one of Hinton's newer developments. Tucked away in a quiet family friendly cul-de-sac, this beautifully finished bungalow offers over 3,000 sq. ft. of developed living space with 10 Foot ceilings throughout, 5 bedrooms and all the extras you've been looking for. The bright open concept main floor features durable vinyl plank flooring, a corner fireplace, and a stunning kitchen with sleek white cabinetry, quartz countertops, a large island with eating bar, and stainless steel appliances. Step outside to the tiered deck with mountain views, and natural gas hookup for the BBQ overlooking the fully fenced yard, complete with a newly added back fence and two gates. The spacious primary suite includes a walk-in closet and a luxurious ensuite with double sinks, quartz counters, a tiled shower, soaker tub, and in floor heat. Two additional bedrooms, a full bathroom, convenient main floor laundry, and access to the impressive 29 X 29 heated garage with 12.5 foot ceilings complete the main level. Downstairs, the fully developed basement offers two oversized bedrooms, a full bathroom, and a generous family/games room, with in floor heat throughout for year round comfort. Outside, you'll appreciate the huge concrete driveway, extra RV parking along the side, and an RV sani-dump already installed. Additional features include new central air conditioning for those warm summer days. Built with quality and attention to detail by Hall-E-Wood Construction, this exceptional home is move in ready and truly a must see.
Property Details
Interior
Features
Basement Floor
Bedroom
9`8" x 17`8"Furnace/Utility Room
13`5" x 7`4"4pc Bathroom
0`0" x 0`0"Family Room
13`0" x 38`0"Exterior
Features
Parking
Garage spaces 2
Garage type -
Other parking spaces 4
Total parking spaces 6
Property History
30