pillar/IMG-A2303614_1.jpg
34 days on Market

107 Wolf Willow Cove, Hinton, Alberta T7V 0B2

Detached
3 + 1
4 + 1
~2153.00 sqft
$•••,•••
$564,900
Get pre-qualifiedPowered by nesto
Detached
3 + 1
4 + 1
~2153.00 sqft

Contact us about this property

Call

Highlights

Property Estimate

Days on market34 days

Estimated valueNot available

Price/Sqft$262/sqft

Monthly cost

Open Calculator

Description

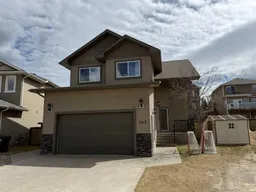
This well-appointed two-storey home was built by Jareth Homes, a respected local builder in Hinton known for quality craftsmanship and a strong reputation. Offering over 2,150 sq ft across the main and upper levels, this home provides a functional and spacious layout ideal for family living. The main floor features a large, inviting living room complete with a cozy gas fireplace, a well-designed kitchen with a convenient breakfast bar, and a dining area that overlooks the backyard with direct access to the lower rear deck. This level also includes a 2-piece powder room and a generous mudroom off the garage, adding to the home’s practicality. Upstairs, you’ll find three good sized bedrooms, a 4-piece main bathroom, and a versatile den that could easily be converted into a fourth bedroom or used as a home office. The den also offers access to a second-level deck that spans the back of the home an ideal spot to enjoy your morning coffee. The primary suite is spacious, featuring a large walk-in closet and a 4-piece ensuite. For added convenience, the laundry room is also located on this upper level. The basement includes a fourth bedroom and a comfortable family room providing additional living space. Situated on a pie-shaped lot, the property offers a large backyard with plenty of room to enjoy. The location is equally impressive—set in Hinton’s only golf course community, just minutes from the course, and close to the mall and a variety of restaurants. A well-built, thoughtfully designed home in a fantastic location—ready for its next owners.


Property Details

Style2 Storey
View-
Age of property2011
SqFt~2153.00 SqFt
Lot Size-
Parking Spaces4
MLS ®NumberA2303614
Community NameHinton
Data SourcePILLAR 9
Listing byRE/MAX 2000 REALTY

Features

Heating: Forced Air,Natural Gas
Basement: Full,Finished,None

Main Floor

Kitchen

12`0" x 10`0"

Dining Room

11`0" x 10`6"

Living Room

18`0" x 20`0"

Mud Room


Features

Patio: Deck

Parking

Garage spaces 2

Garage type -

Other parking spaces 2

Total parking spaces 4


Property History

Apr 21, 2026
ListedActive
$564,900
34 days on market
history photo preview24
Listing by pillar 9®
Property listed by RE/MAX 2000 REALTY, Brokerage
Agent Banner Image
Interested in this property?Get in touch to get the inside scoop.

Market Data - Hinton

Geo Zone Map ThumbnailHinton

Strong Seller's Market

View Market Data

Detached house - for the past 30 days

Buyer's market Seller's market

Avg. Days on Market

Past 30 days

62 days

Compared to

2025

30 days

2024

75 days

2023

80 days

New Listings

Past 30 days

12 listings

Compared to

2025

10 listings

2024

16 listings

2023

21 listings

Units sold

Past 30 days

10 units

Compared to

2025

1 unit

2024

5 units

2023

13 units

Median Sold Price

Past 30 days

$364,922

Compared to

2025

$655,000

2024

$457,800

2023

$360,000


Population and Demographics

Overview

Total population 9340
Average household income $126,810

Age (%)

0 to 19
25%
20 to 34
20%
35 to 49
21%
50 to 64
21%
65 and plus
13%

Household composition (%)

Single family
65%
Single person
28%
Multi person
6%
Multi family
0%

Mother tongue (%)

English
89%
Others
4%
French
3%
Tagalog (Pilipino, Filipino)
3%

House tenancy (%)

Owners
71%
Renters
29%

What’s nearby?Essentials within 5 km

Local Logic

Transportation Scores

Estimated Budget