6114 11 Avenue, Edson, Alberta T7E 1Y8
Contact us about this property
Highlights
Estimated valueThis is the price Wahi expects this property to sell for.
The calculation is powered by our Instant Home Value Estimate, which uses current market and property price trends to estimate your home’s value with a 90% accuracy rate.Not available
Price/Sqft$410/sqft
Monthly cost
Open Calculator
Description
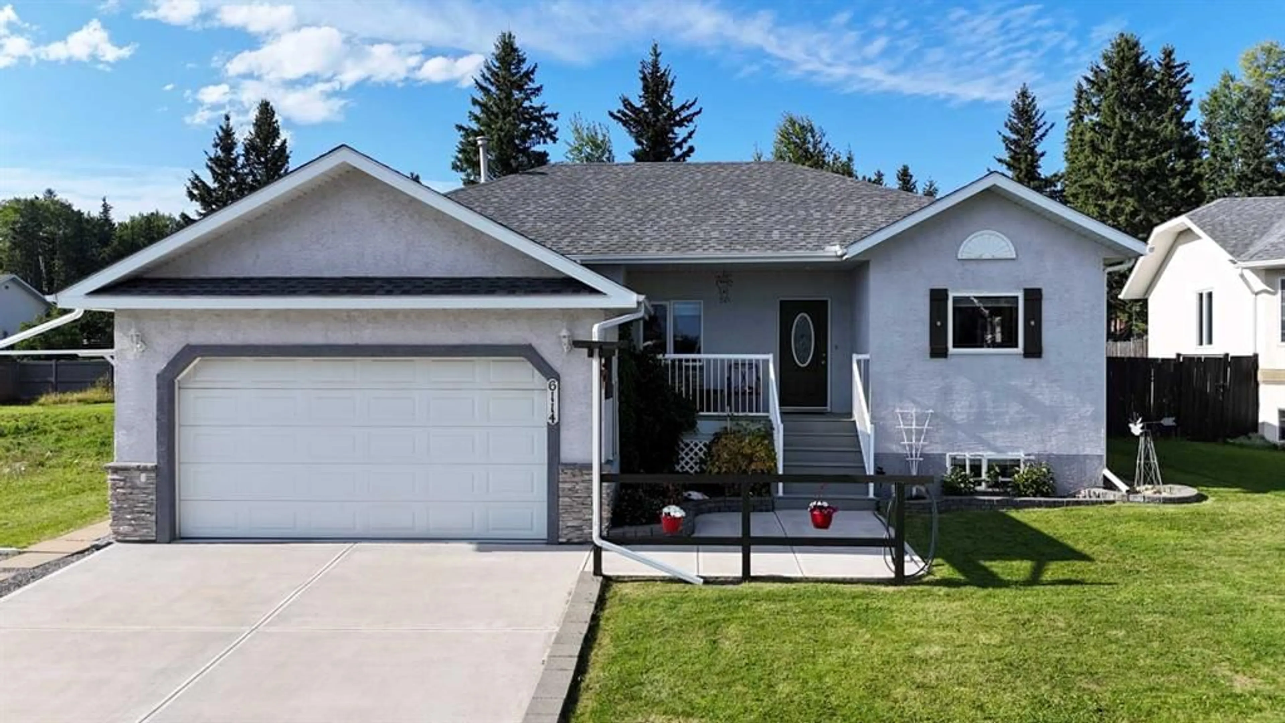
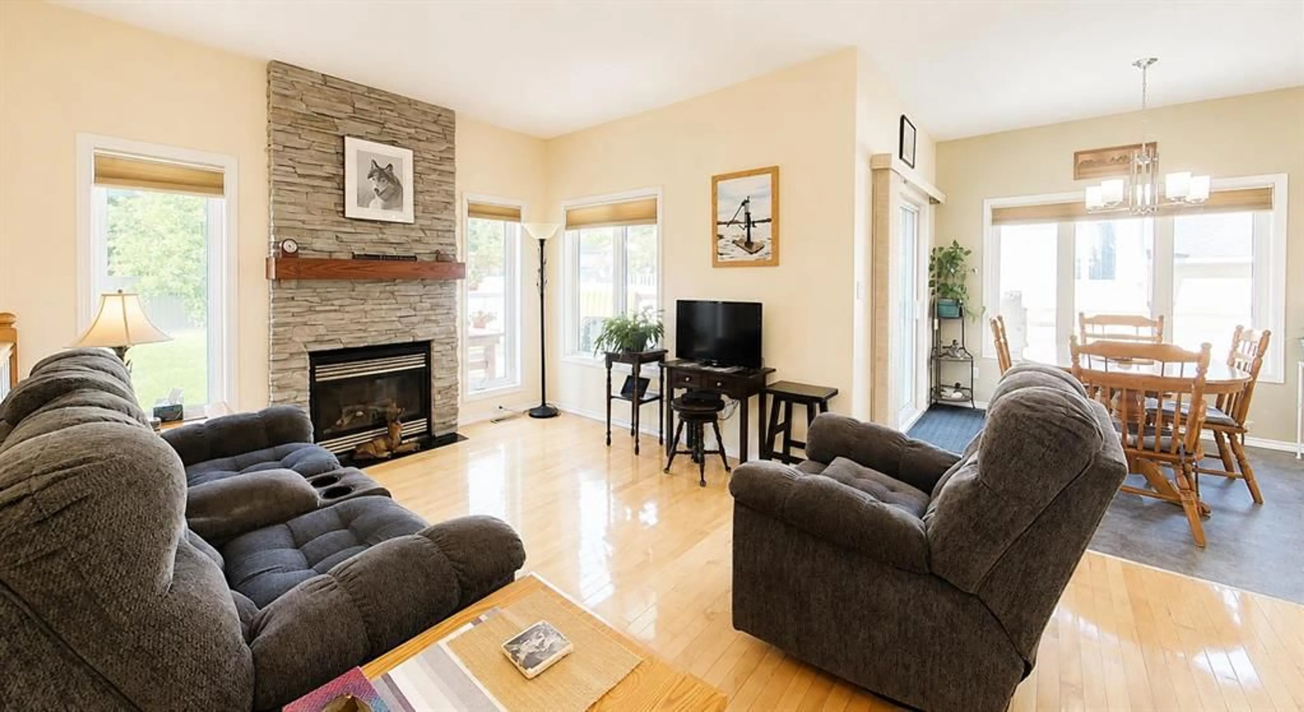
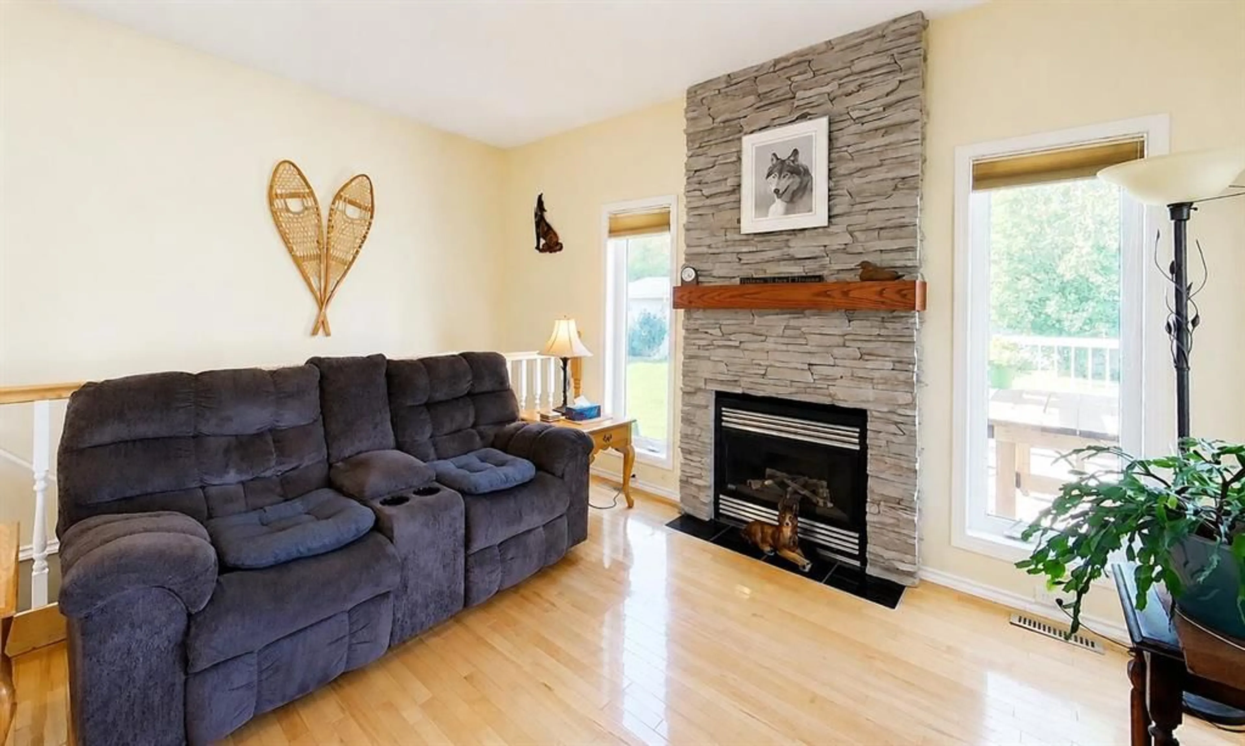
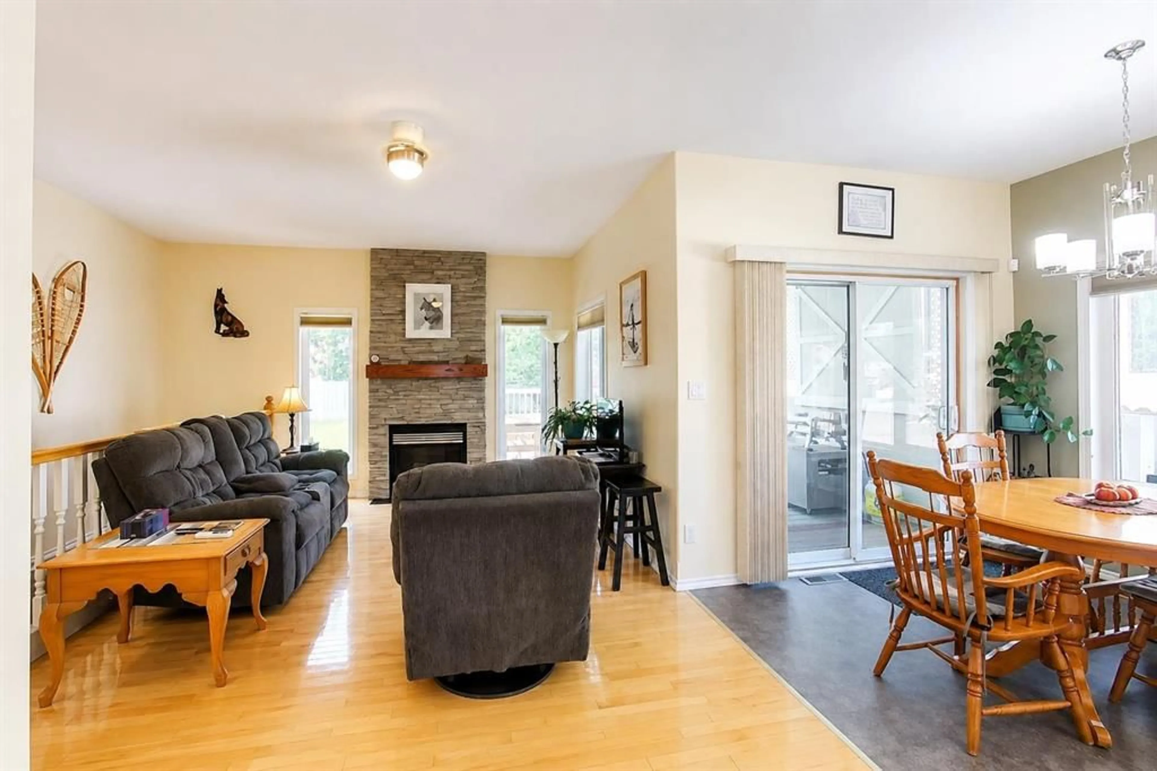
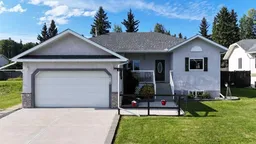
Located in the desirable Westgrove neighbourhood, this lovingly maintained 5-bedroom, 3-bathroom bungalow offers a wonderful combination of comfortable family living, beautiful outdoor spaces and a great location backing onto greenspace. Step inside to a bright, open-concept main floor highlighted by a striking floor-to-ceiling stone-faced gas fireplace and a spacious living room overlooking the beautifully landscaped backyard. The well-appointed kitchen offers plenty of cabinetry and counter space, a convenient breakfast bar and heated tile flooring, while the adjoining dining area features patio doors leading directly to the partially covered back deck. Down the hall, the primary suite offers ample closet space and a private 3-piece ensuite. Two additional good-sized bedrooms and a 4-piece bathroom with a relaxing soaker tub complete the main living area, while a convenient mudroom provides direct access to the garage. The fully developed basement features in-floor heat and plenty of additional living space, including a large family/games room that’s perfect for entertaining or relaxing with the family. You’ll also find two additional bedrooms, including a recently added 5th bedroom/hobby room, a 4-piece bathroom, laundry room and utility room. Outside, the meticulously maintained and fully fenced yard is designed for both relaxing and entertaining. Enjoy the partially covered deck with a natural gas BBQ outlet, established garden beds, a firepit area, concrete block walkways and a large storage shed. Out front, the covered porch provides a welcoming seating area where you can sit back and enjoy the skyline view. Additional highlights include hardwood, tile and vinyl plank flooring, in-floor heat in the basement, garage and kitchen, new shingles, a double concrete driveway with plenty of off-street parking and a dedicated RV parking pad. Don’t miss viewing this move in ready gem.
Property Details
Interior
Features
Main Floor
Living Room
19`0" x 11`2"Dining Room
8`8" x 9`0"Kitchen
11`2" x 10`11"Bedroom
8`11" x 8`11"Exterior
Features
Parking
Garage spaces 2
Garage type -
Other parking spaces 3
Total parking spaces 5
Property History
 43
43

