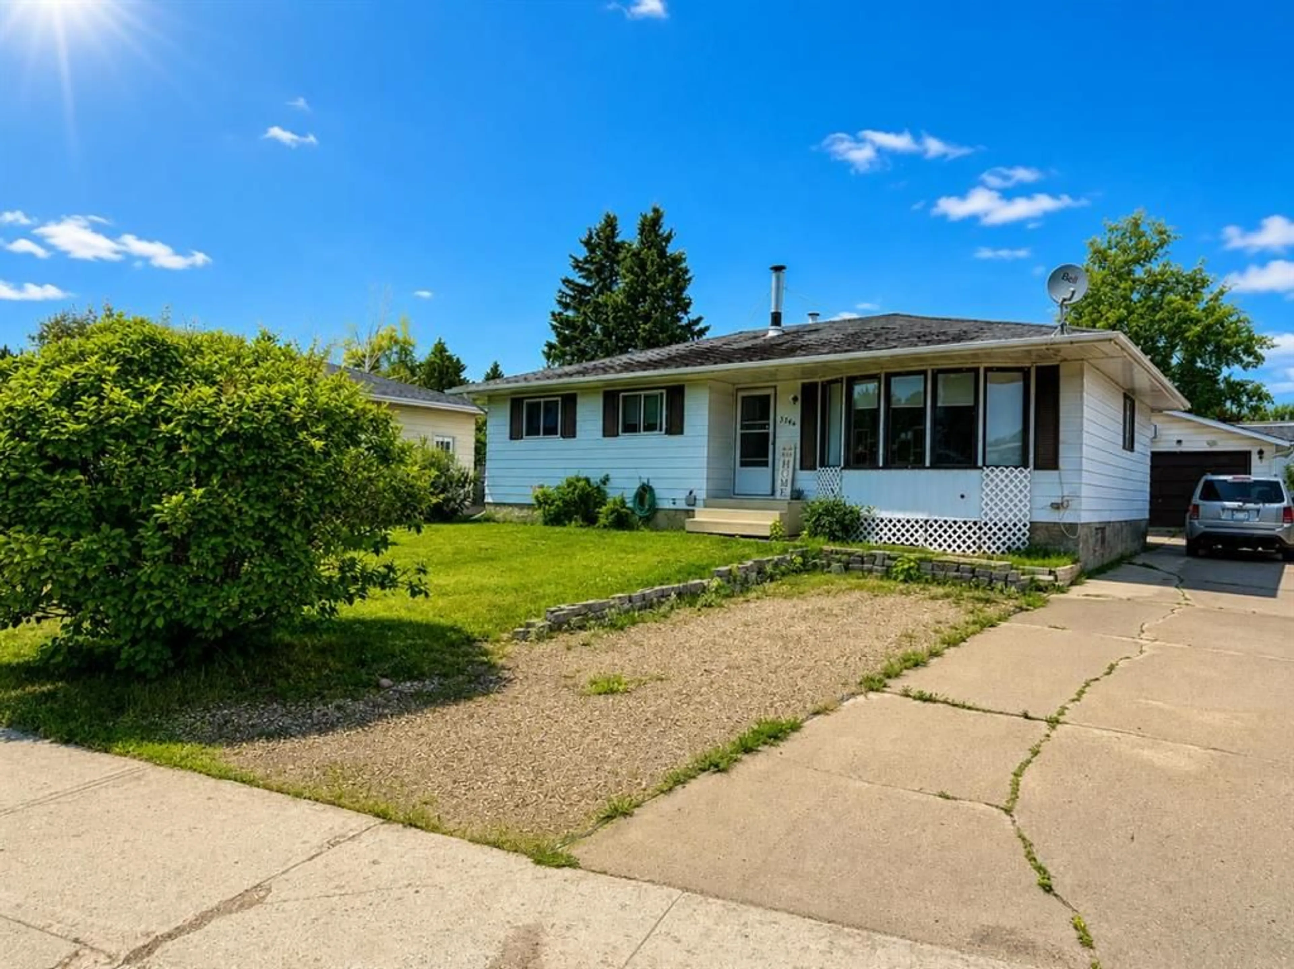
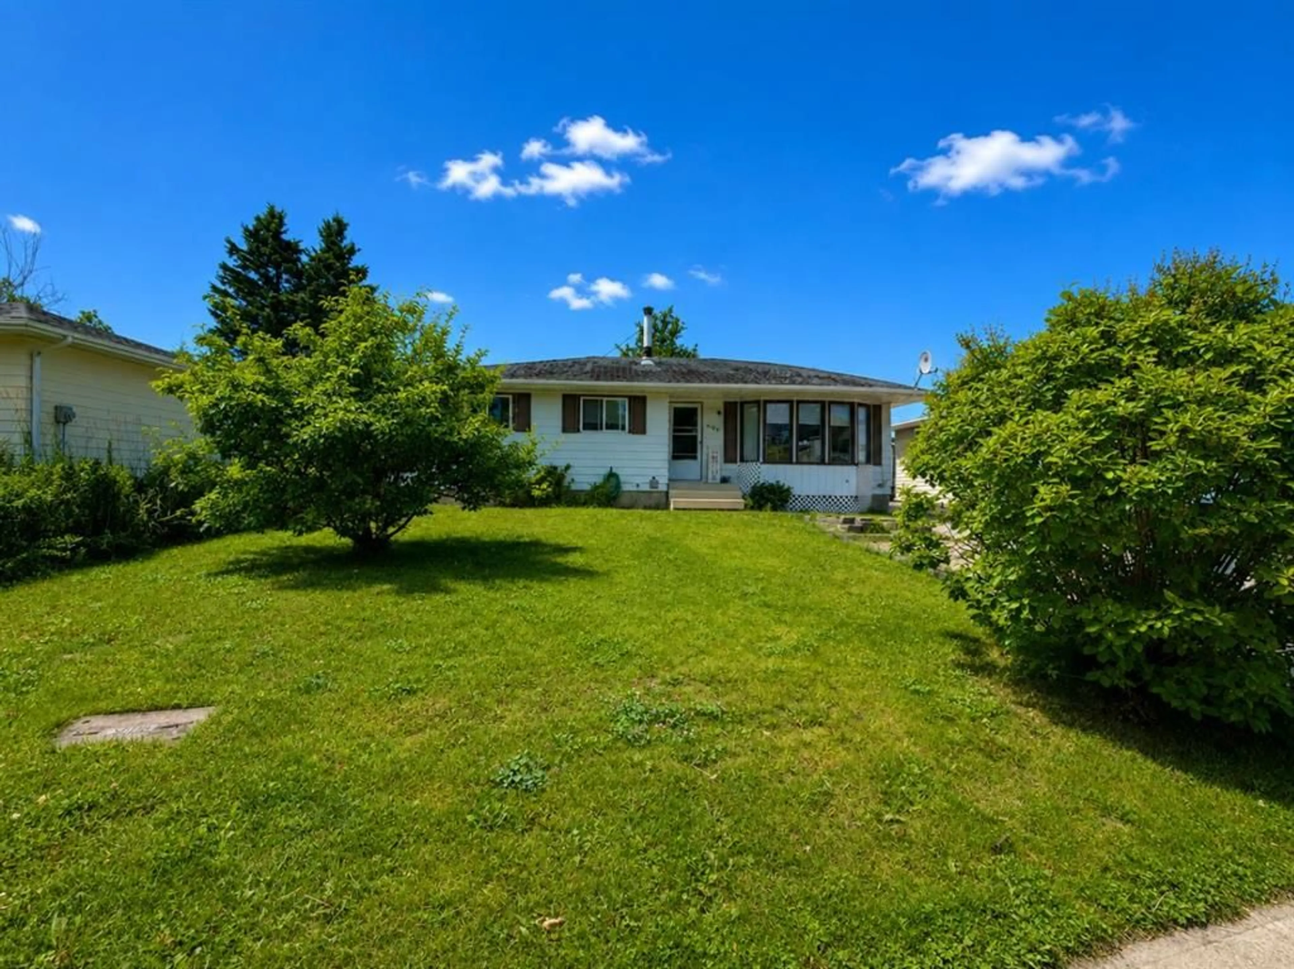
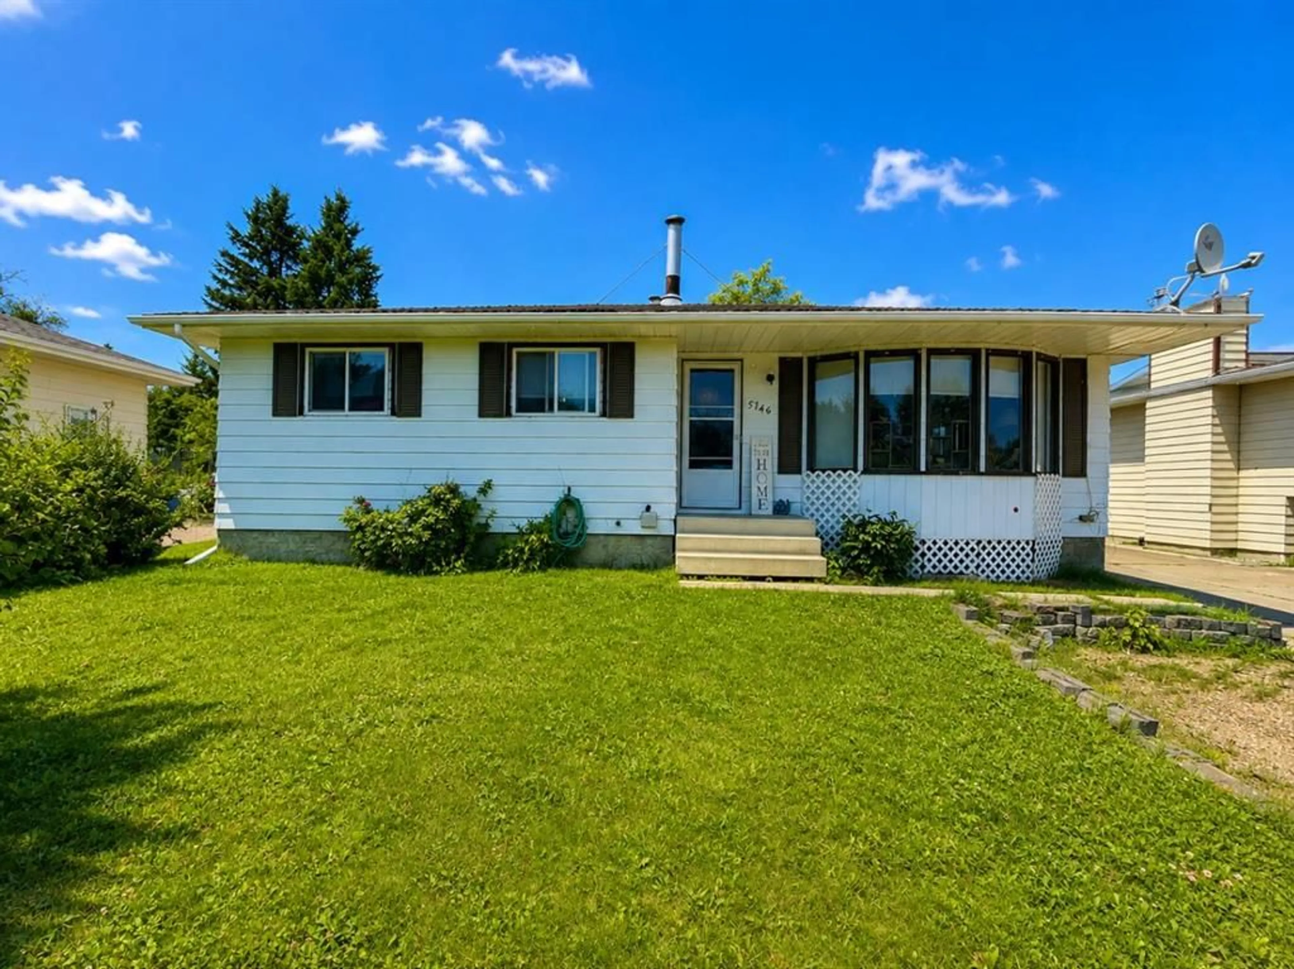
5746 9 Ave, Edson, Alberta T7E 1J3
Contact us about this property
Highlights
Estimated valueThis is the price Wahi expects this property to sell for.
The calculation is powered by our Instant Home Value Estimate, which uses current market and property price trends to estimate your home’s value with a 90% accuracy rate.Not available
Price/Sqft$264/sqft
Monthly cost
Open Calculator
Description
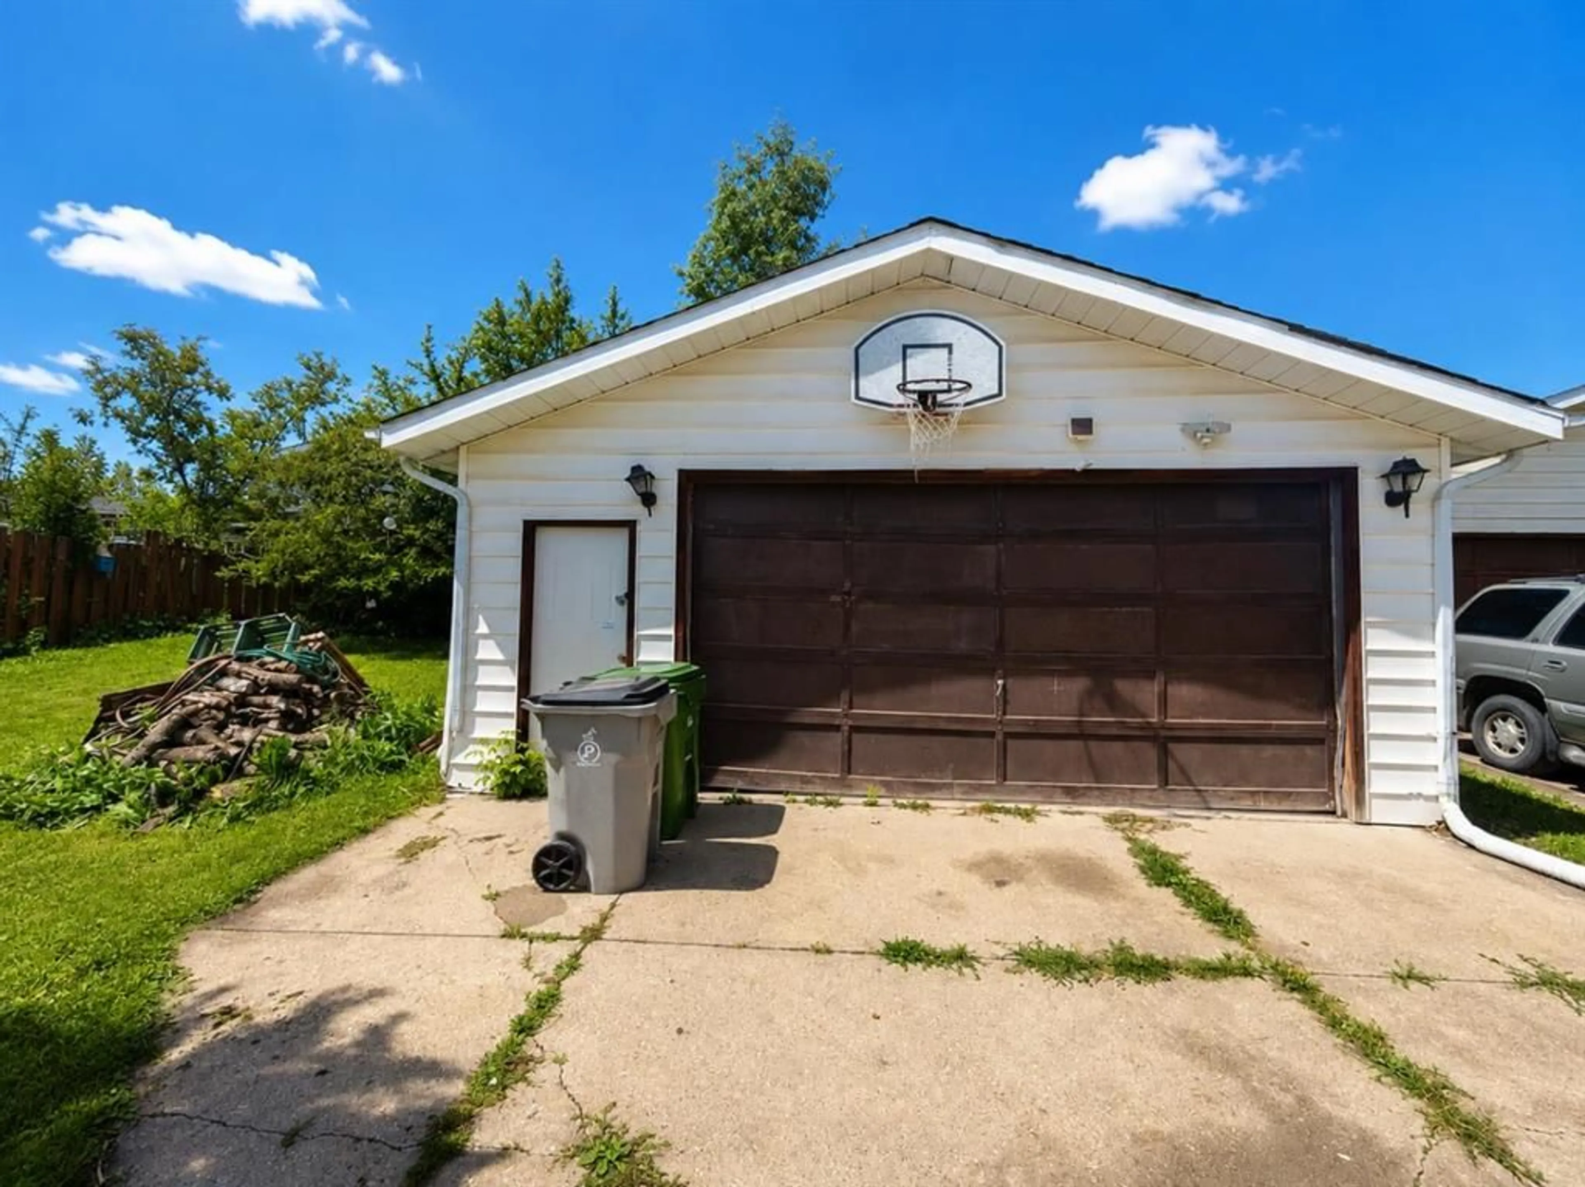
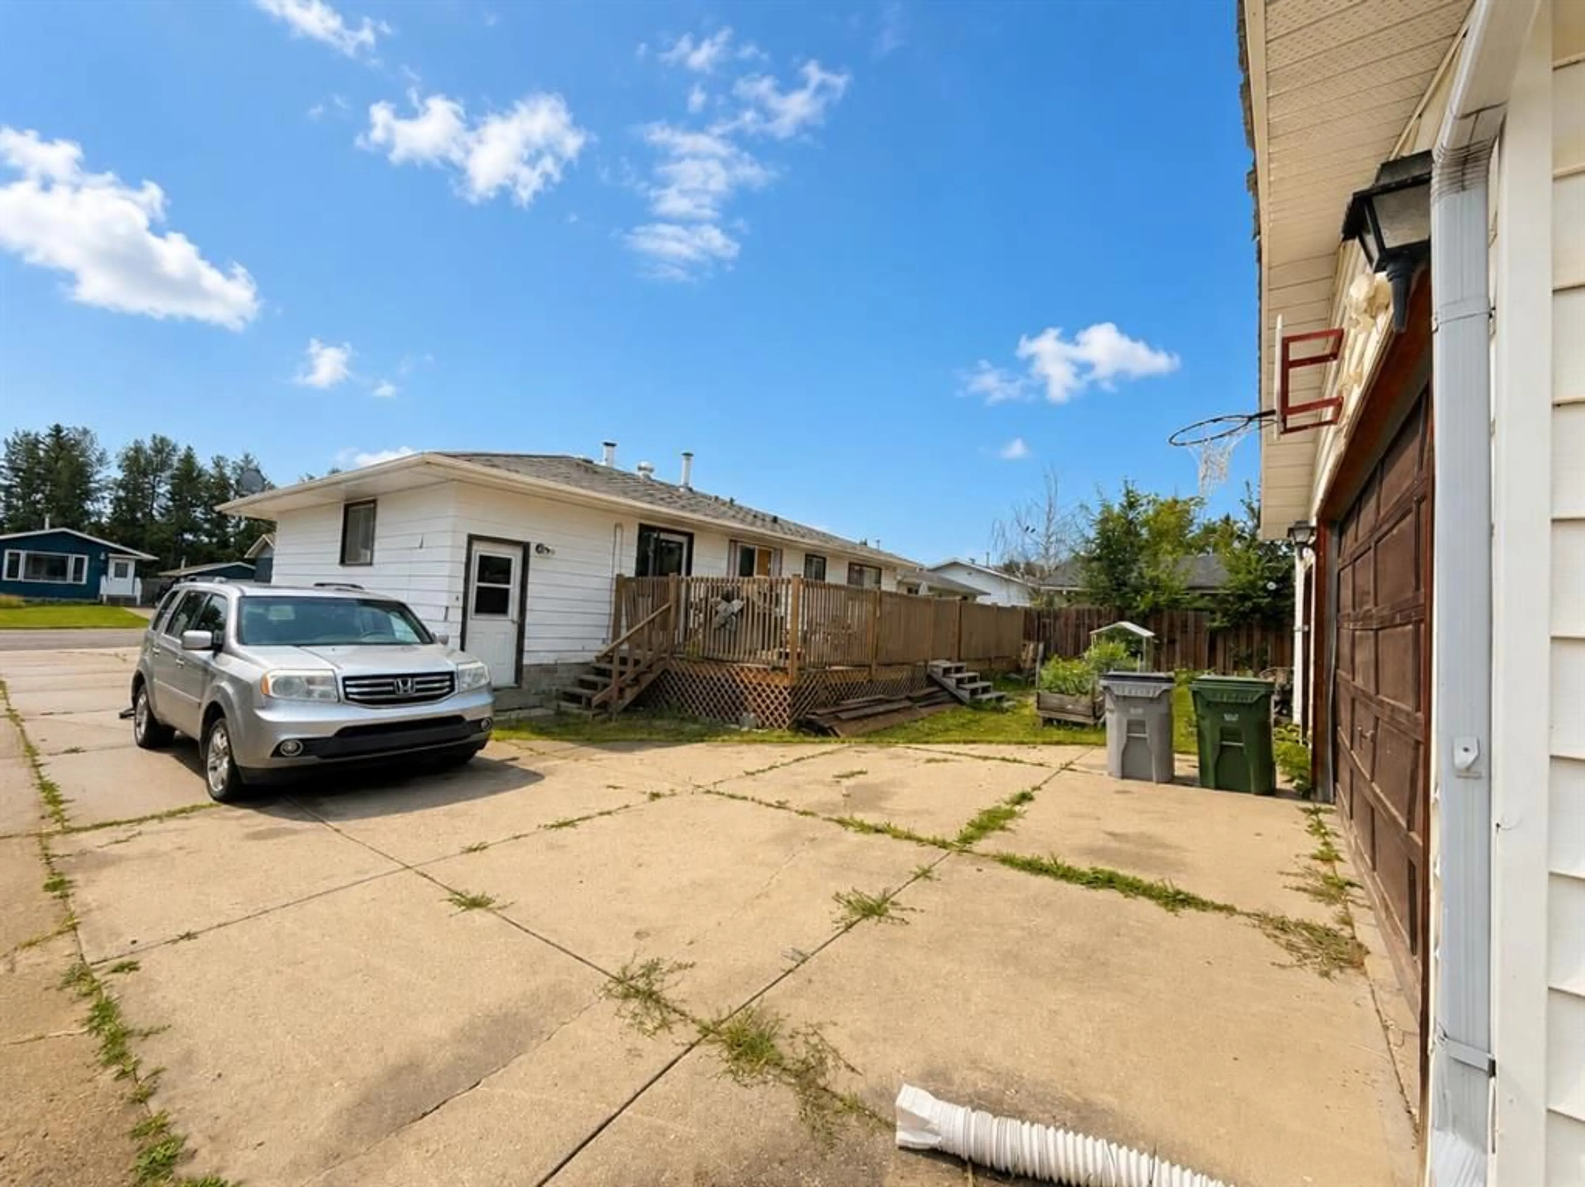
GREAT VALUE! THIS PROPERTY IS PRICED WELL BELOW RECENT APPRAISAL! Beautiful Bungalow in family friendly Westhaven, very close to schools, outdoor skating rink, and parks! Featuring 4 beds, 2.5 baths, and a 24'x24' double detached garage, this home has ample space for a growing family! Main level boats laundry (relocated to main level for convenience), 3 bedrooms - Primary bedroom has ample space for a king bed & has 2pc ensuite, main 4pc bath, bright living room with updated vinyl plank flooring, beautiful updated kitchen with solid maple cabinets, plus a dining space that's open to the kitchen and living room. The HUGE newer deck is accessed through the kitchen door. Heading downstairs there's another door leading to the fenced backyard & garage. Basement has a spacious family room/rec room & is roughed in for a Wet Bar. ENORMOUS 4TH Bedroom with newer window, 3 pc bath, utility room with storage, storage room with the original laundry hook ups still in tact (could put second set of laundry machines there). Wired for a hot tub on West side of home. Updates include: Some newly installed trims (kitchen/dining/living room/main level hallway, Professionally Renovated Kitchen - including California knockdown ceiling and pot lights, new deck 2019, Furnace Mother board replaced 2025, Appliances, flooring, paint, and more. Backyard is a great size for pets & kids, and features raised garden beds, Lilac bush, Mayday tree, portable shed. Amazing location close to schools (very close to Westhaven & Vanier Schools), parks, outdoor skating rink around the corner, playgrounds, walking/biking trails, recreation, shopping, medical, and more. This home is an amazing deal and and leaves room in the budget for adding your own touches!
Property Details
Interior
Features
Main Floor
Living Room
11`5" x 20`7"Dining Room
6`8" x 9`3"Kitchen
11`0" x 14`9"4pc Bathroom
8`11" x 4`11"Exterior
Features
Parking
Garage spaces 2
Garage type -
Other parking spaces 2
Total parking spaces 4
Property History
 30
30

