20 hours on Market

5740 Westhaven Dr, Edson, Alberta T7E 1J5

Detached
3 + 1
2
~1121.05 sqft
$369,900
Get pre-qualifiedPowered by nesto
Detached
3 + 1
2
~1121.05 sqft

Contact us about this property

Call

Highlights

Property Estimate

Days on market20 hours

Estimated valueNot available

Price/Sqft$329/sqft

Monthly cost

Open Calculator

Description

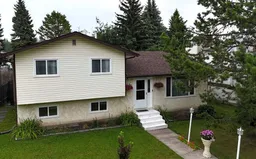
Welcome to this exceptionally well-maintained and thoughtfully modernized 3-level split, ideally located in a family-friendly neighborhood close to schools, recreation, and everyday amenities. This lovely home offers the perfect combination of comfortable family living, tasteful updates, and pride of ownership throughout. It is evident from the moment you walk in that this home has been lovingly cared for and continually improved over the years. The main floor features a warm and inviting living room complete with a cozy gas fireplace, a beautifully updated kitchen with plenty of cabinetry and soft-close drawers, and a spacious dining area with ample room for the entire family to gather for meals. Upstairs you will find three generously sized bedrooms and a 4-piece bathroom. The upper level has been freshly painted, creating a bright and welcoming space for the family. The lower level provides even more room to spread out with a spacious family room, fourth bedroom, den, office area, 3-piece bathroom, and a convenient laundry room complete with a wash sink. A walkout leads directly to the beautifully landscaped, mature backyard—an ideal setting for children to play, entertaining, or simply enjoying the outdoors. The pride of ownership continues outside with a fully fenced yard, mature landscaping, and a detached garage offering additional storage and parking. Numerous updates and improvements include newer paint throughout, updated windows, shingles on both the house and garage (2018), hot water tank (2021), updated kitchen with soft-close drawers, newer carpeting, fencing, and so much more. This is truly a move-in-ready home that has been exceptionally cared for and maintained, offering plenty of space for a growing family in a wonderful neighborhood. A home you will be proud to call your own!


Property Details

Style3 Level Split
View-
Age of property1978
SqFt~1121.05 SqFt
Lot Size-
Parking Spaces2
MLS ®NumberA2340243
Community NameEdson
Data SourcePILLAR 9
Listing byCENTURY 21 TWIN REALTY

Features

Heating: Forced Air,Natural Gas
Basement: Full,Finished,Separate/Exterior Entry,Walk Out

Basement Floor

Storage

6`11" x 7`1"

Furnace/Utility Room

12`4" x 6`8"

3pc Bathroom

6`10" x 5`11"

Bedroom

13`8" x 10`6"


Features

Patio: Deck

Parking

Garage spaces 2

Garage type -

Other parking spaces 0

Total parking spaces 2


Property History

Aug 28, 2026
ListedActive
$369,900
20 hours on market
history photo preview45
Listing by pillar 9®
Property listed by CENTURY 21 TWIN REALTY, Brokerage
Agent Banner Image
Interested in this property?Get in touch to get the inside scoop.

Market Data - Edson

Geo Zone Map ThumbnailEdson

Strong Buyer's Market

View Market Data

Detached house - for the past 30 days

Buyer's market Seller's market

Avg. Days on Market

Past 30 days

86 days

Compared to

2025

90 days

2024

159 days

2023

128 days

New Listings

Past 30 days

15 listings

Compared to

2025

18 listings

2024

17 listings

2023

10 listings

Units sold

Past 30 days

3 units

Compared to

2025

5 units

2024

12 units

2023

3 units

Median Sold Price

Past 30 days

$261,000

Compared to

2025

$365,000

2024

$367,500

2023

$368,000


Population and Demographics

Overview

Total population 7516
Average household income $125,870

Age (%)

0 to 19
24%
20 to 34
20%
35 to 49
22%
50 to 64
20%
65 and plus
14%

Household composition (%)

Single family
61%
Single person
32%
Multi person
6%
Multi family
0%

Mother tongue (%)

English
91%
Tagalog (Pilipino, Filipino)
4%
Others
3%
French
1%

House tenancy (%)

Owners
69%
Renters
31%

What’s nearby?Essentials within 5 km

Local Logic

Transportation Scores

Estimated Budget