3 days on Market

5324 12 AVENUE, Edson, Alberta T7E1J8

Detached
2 + 2
2
~965 sqft
$319,900
Get pre-qualifiedPowered by nesto
Detached
2 + 2
2
~965 sqft

Contact us about this property

Call

Highlights

Property Estimate

Days on market3 days

Estimated valueNot available

Price/Sqft$331/sqft

Monthly cost

Open Calculator

Description

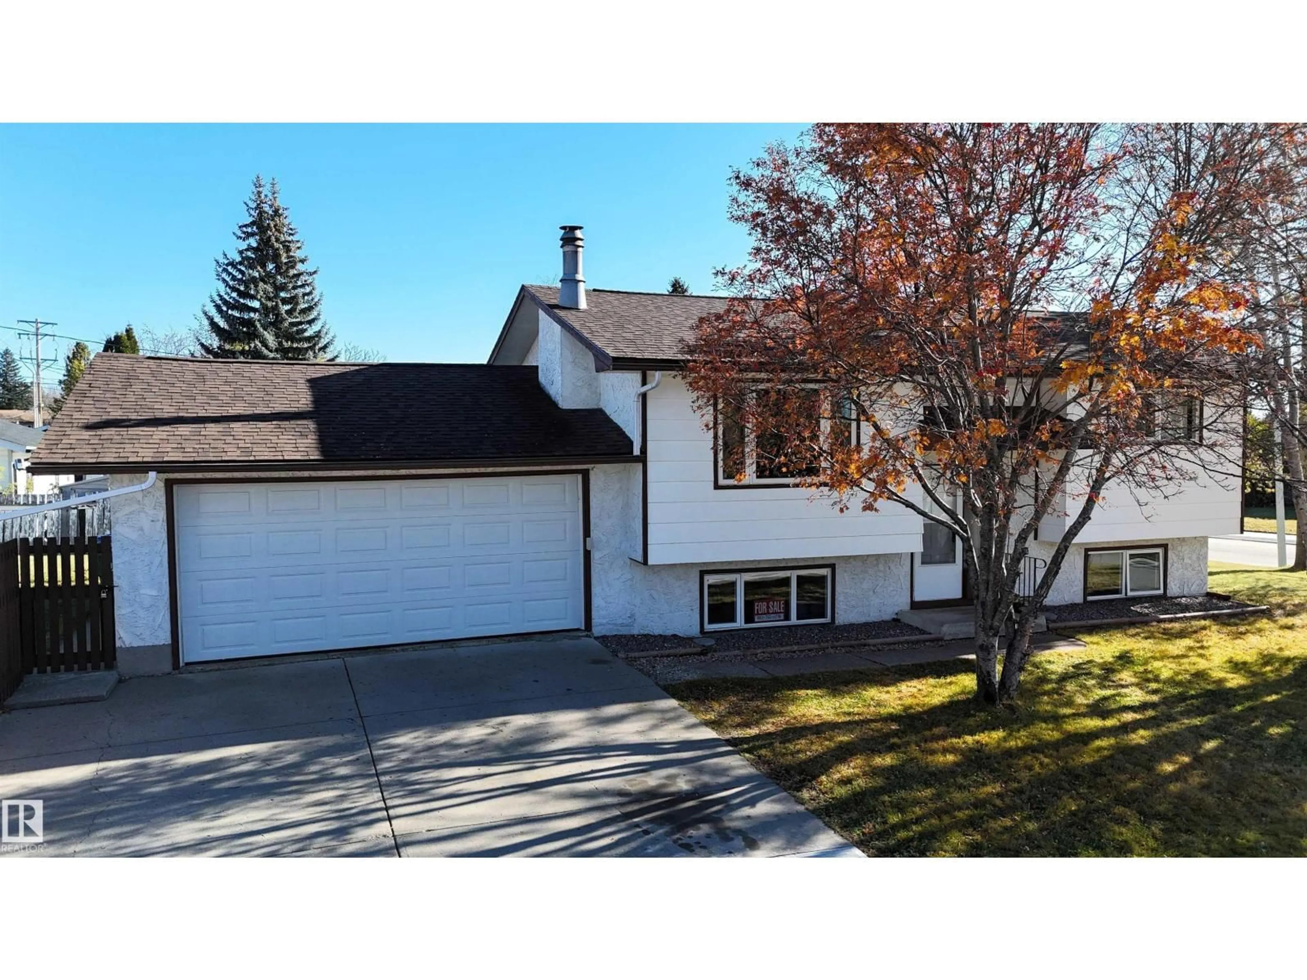
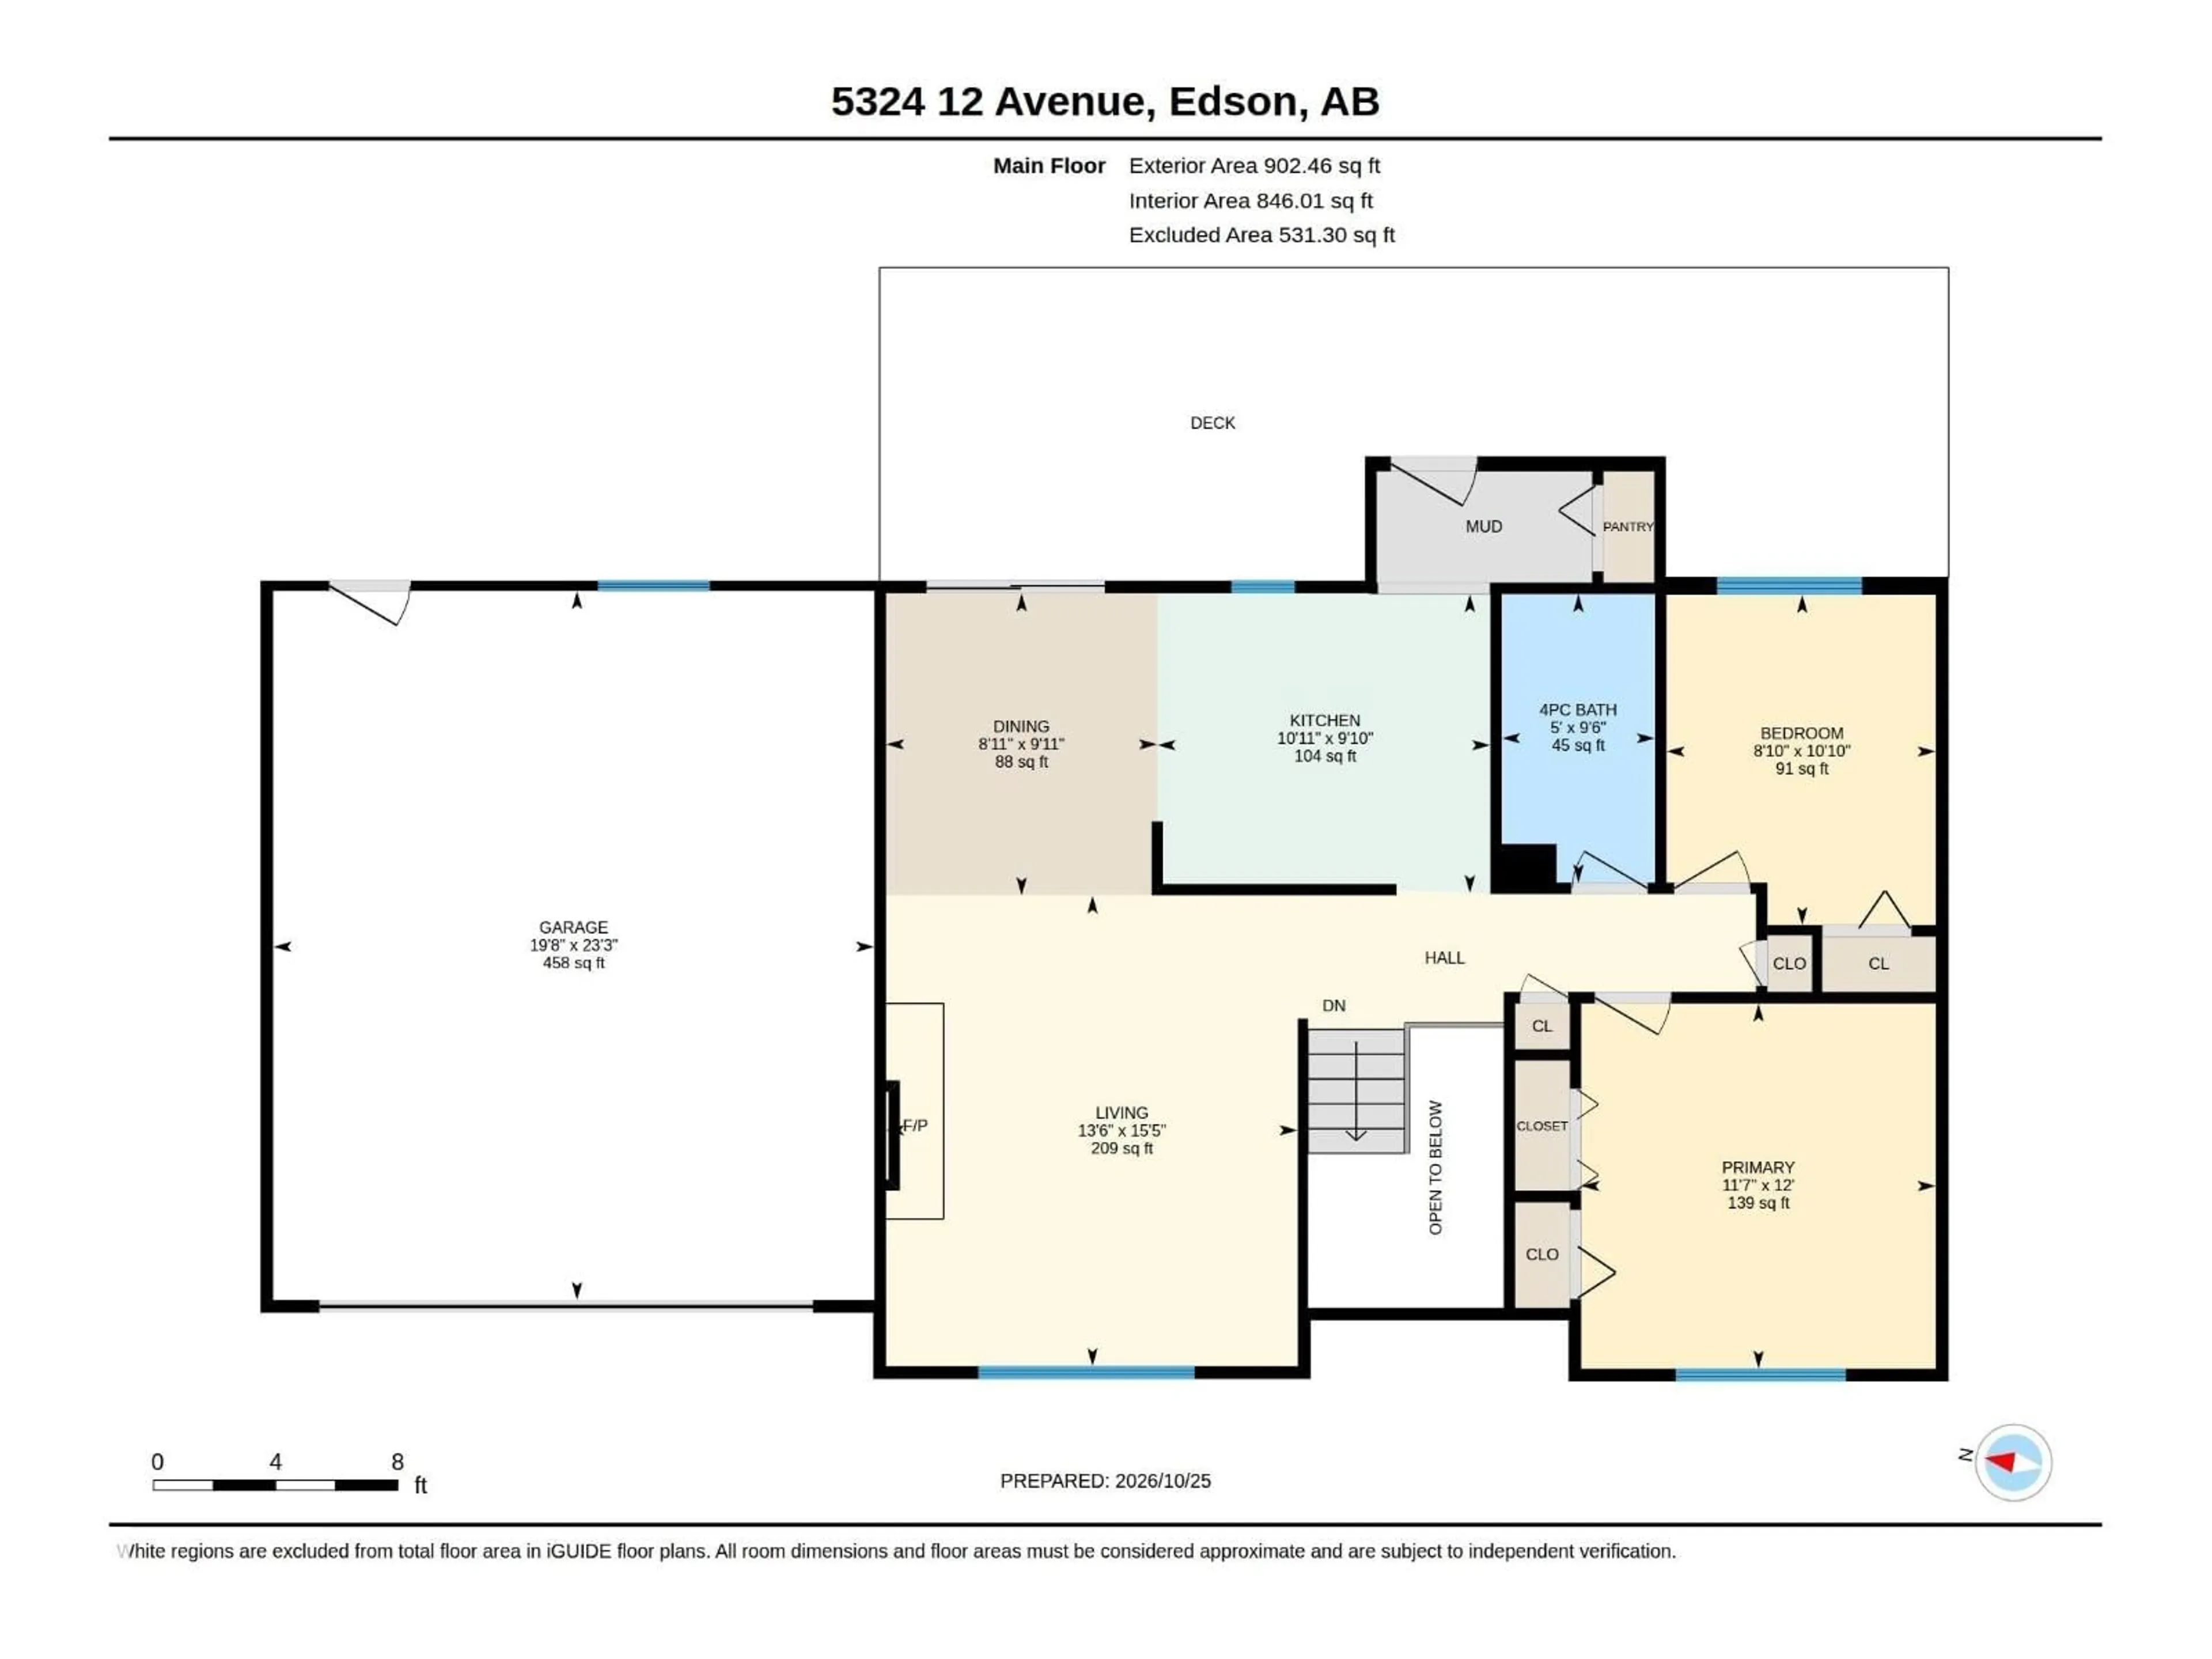
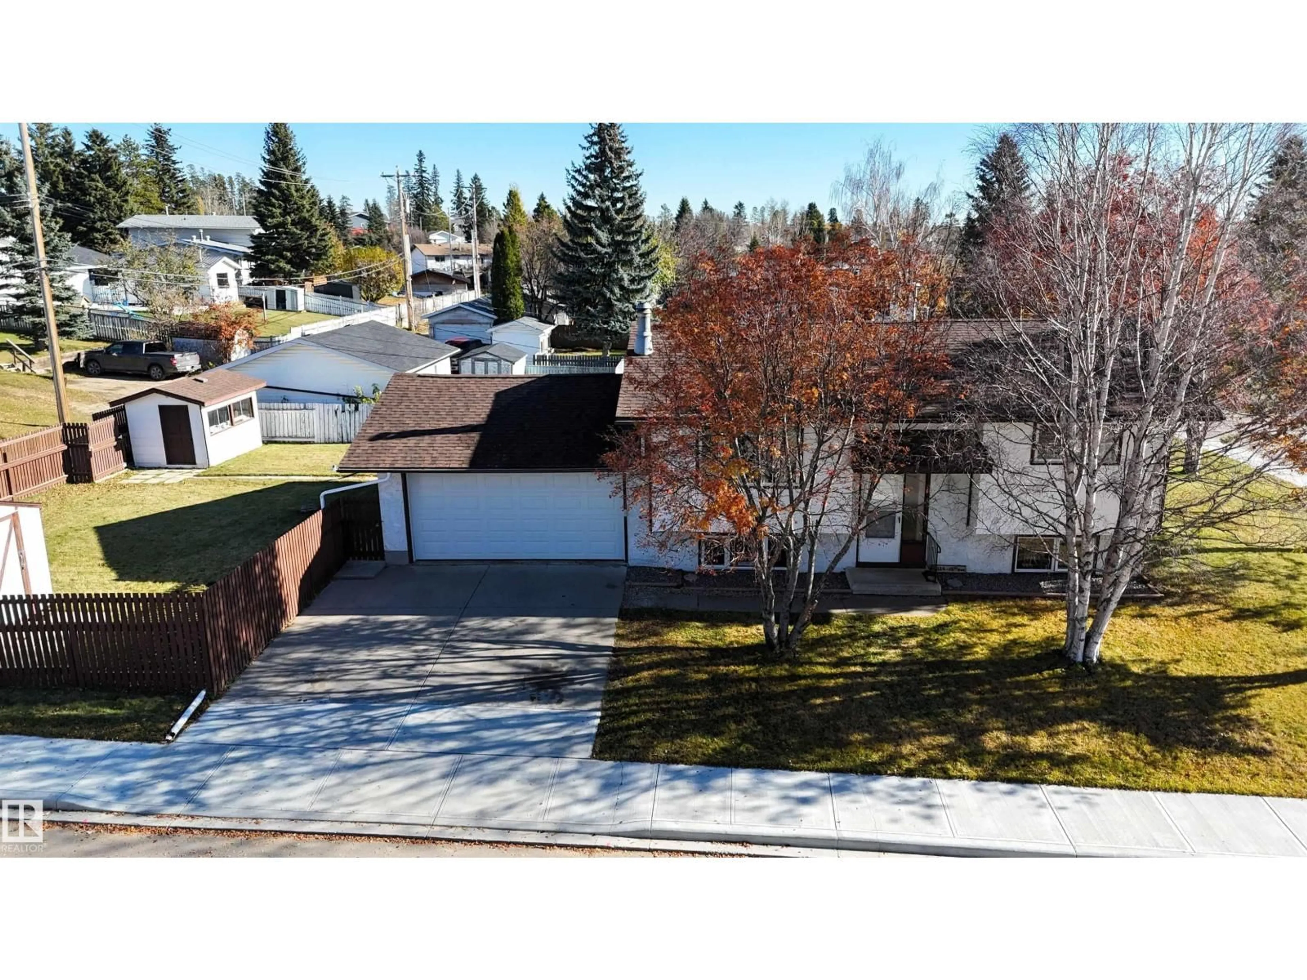
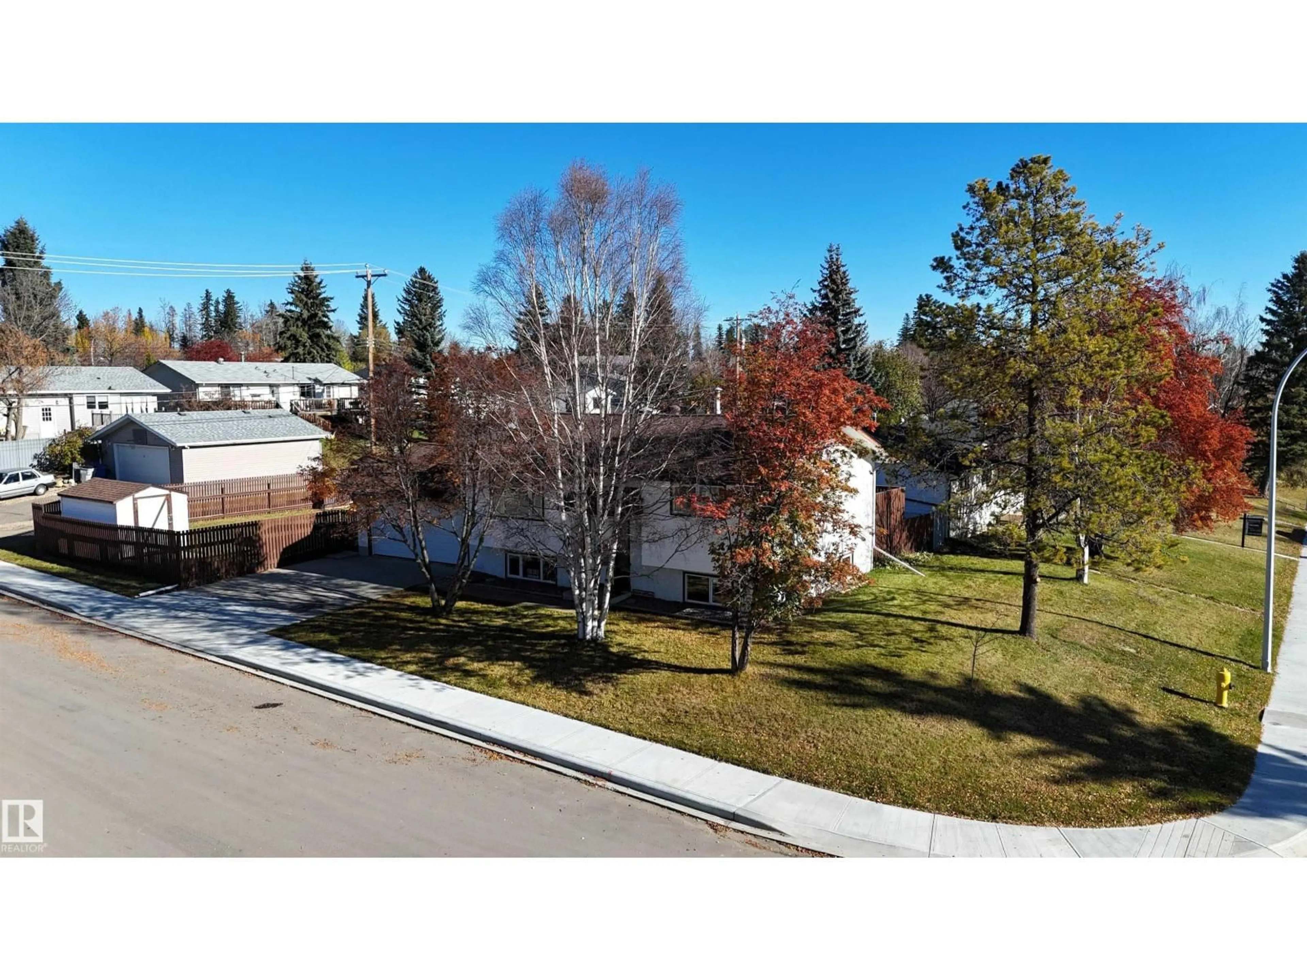
Clean, Well Kept Bi-Level Located on a Low Traffic, Quiet Street in The Desirable Westhaven Area. This Homes Features Include 4 Large Bedrooms, Two Newer Bathrooms, Kitchen W/Pantry & Ceiling Height Cabinets, Dining Room With Patio Door Deck Access That Overlooks the Large Private Backyard, Lg Living Rm W/Fireplace With a Mantel, Large Windows Make This Home Bright, Cozy, & Inviting. Developed Basement Includes a Cozy Family Rm, Large Laundry Rm W/Double Sinks, Cabinets, & Counters, Utility Rm, & a Lg Cold Rm. Updates Include: Paint, Vinyl Plank Flooring Throughout, Bathrooms, Shingles, Furnace, Hot Water Tank, Garage Door, & More! Huge Lot With a Fenced, Beautifully Landscaped Private Backyard With Back Alley Access With a Gate, Wide Deck Stairs, Greenhouse & a Storage Shed on a Cement Pad That Could be Used For RV Parking. Insulated Double Attached Garage, With Yard Access. This Home is Close to Schools, Parks, & Other Amenities & One of The Few in the Area That Did Not Flood & Has Only One Neighbor. (id:39198)


Property Details

StyleHouse
View-
Age of property1975
SqFt~965 SqFt
Lot Size-
Parking Spaces-
MLS ®NumberE4514452
Community NameEdson
Data SourceCREA
Listing byRE/MAX Excellence

Features

Heating: Forced air
Basement: Finished, Full

Main level Floor

Living room

13'6" x 15'5

Dining room

8'11" x 9'11

Kitchen

10'11" x 9'10

Primary Bedroom

11'7" x 12'


Property History

Oct 27, 2026
ListedActive
$319,900
3 days on market
history photo preview46
Listing by crea®
Property listed by RE/MAX Excellence, Brokerage
Agent Banner Image
Interested in this property?Get in touch to get the inside scoop.

Market Data - Edson

Geo Zone Map ThumbnailEdson

Seller's Market

View Market Data

Detached house - for the past 30 days

Buyer's market Seller's market

Avg. Days on Market

Past 30 days

69 days

Compared to

2025

109 days

2024

183 days

2023

76 days

New Listings

Past 30 days

10 listings

Compared to

2025

10 listings

2024

8 listings

2023

18 listings

Units sold

Past 30 days

15 units

Compared to

2025

9 units

2024

3 units

2023

16 units

Median Sold Price

Past 30 days

$360,000

Compared to

2025

$325,000

2024

$335,000

2023

$322,000


Population and Demographics

Overview

Total population 7516
Average household income $125,870

Age (%)

0 to 19
24%
20 to 34
20%
35 to 49
22%
50 to 64
20%
65 and plus
14%

Household composition (%)

Single family
61%
Single person
32%
Multi person
6%
Multi family
0%

Mother tongue (%)

English
91%
Tagalog (Pilipino, Filipino)
4%
Others
3%
French
1%

House tenancy (%)

Owners
69%
Renters
31%

What’s nearby?Essentials within 5 km

Local Logic

Transportation Scores

Estimated Budget

Powered by:
The trademarks REALTOR®, REALTORS®, and the REALTOR® logo are controlled by The Canadian Real Estate Association (CREA) and identify real estate professionals who are members of CREA. The trademarks MLS®, Multiple Listing Service® and the associated logos are owned by CREA and identify the quality of services provided by real estate professionals who are members of CREA. Used under license.