Contact us about this property
Highlights
Estimated valueThis is the price Wahi expects this property to sell for.
The calculation is powered by our Instant Home Value Estimate, which uses current market and property price trends to estimate your home’s value with a 90% accuracy rate.Not available
Price/Sqft$286/sqft
Monthly cost
Open Calculator
Description
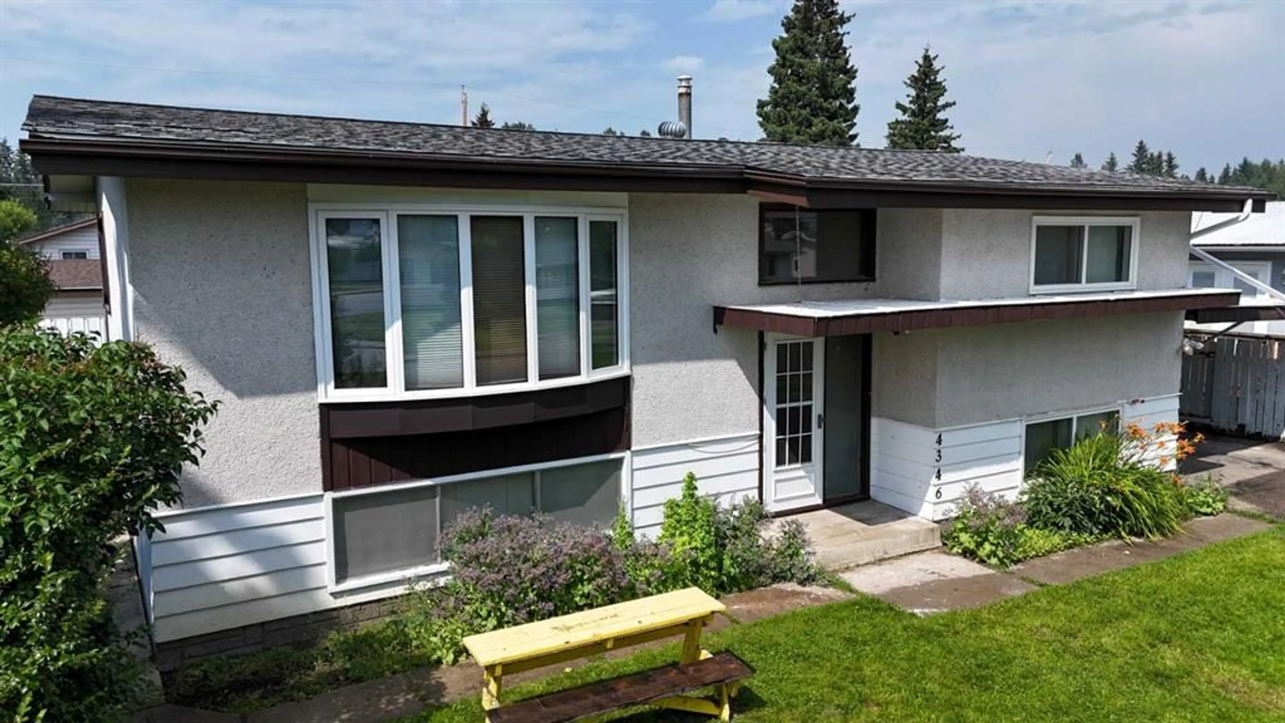
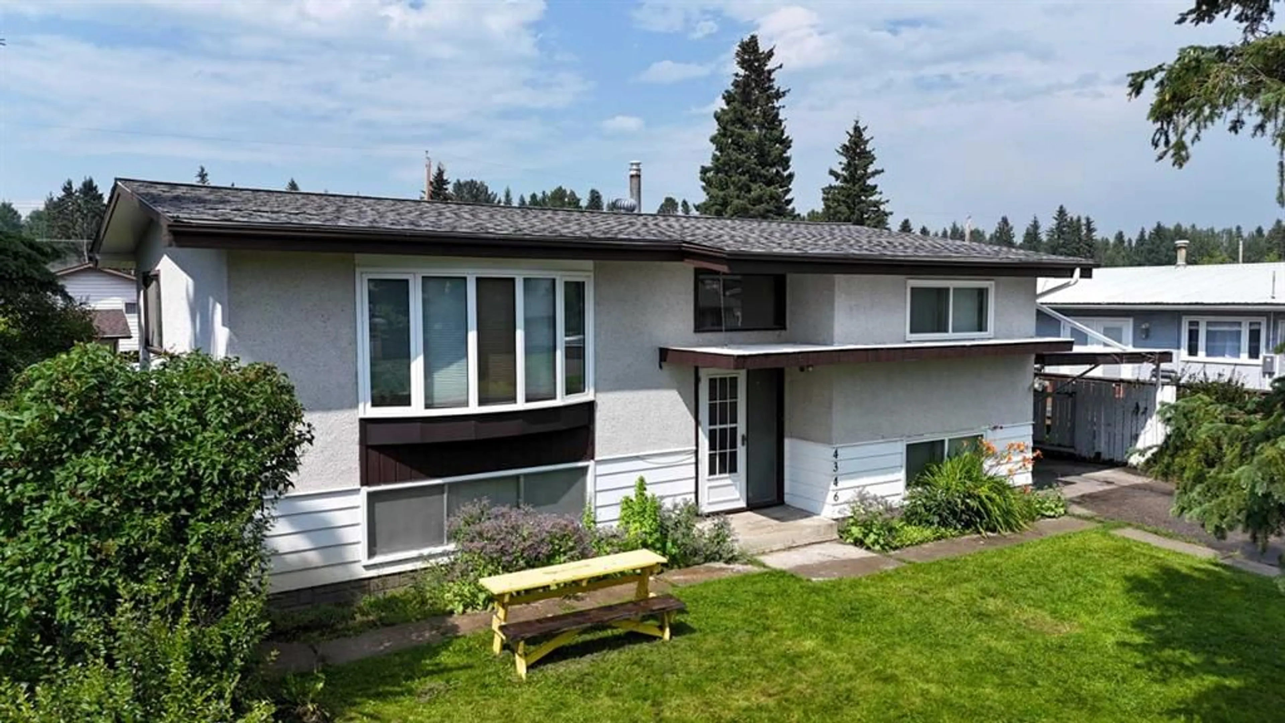
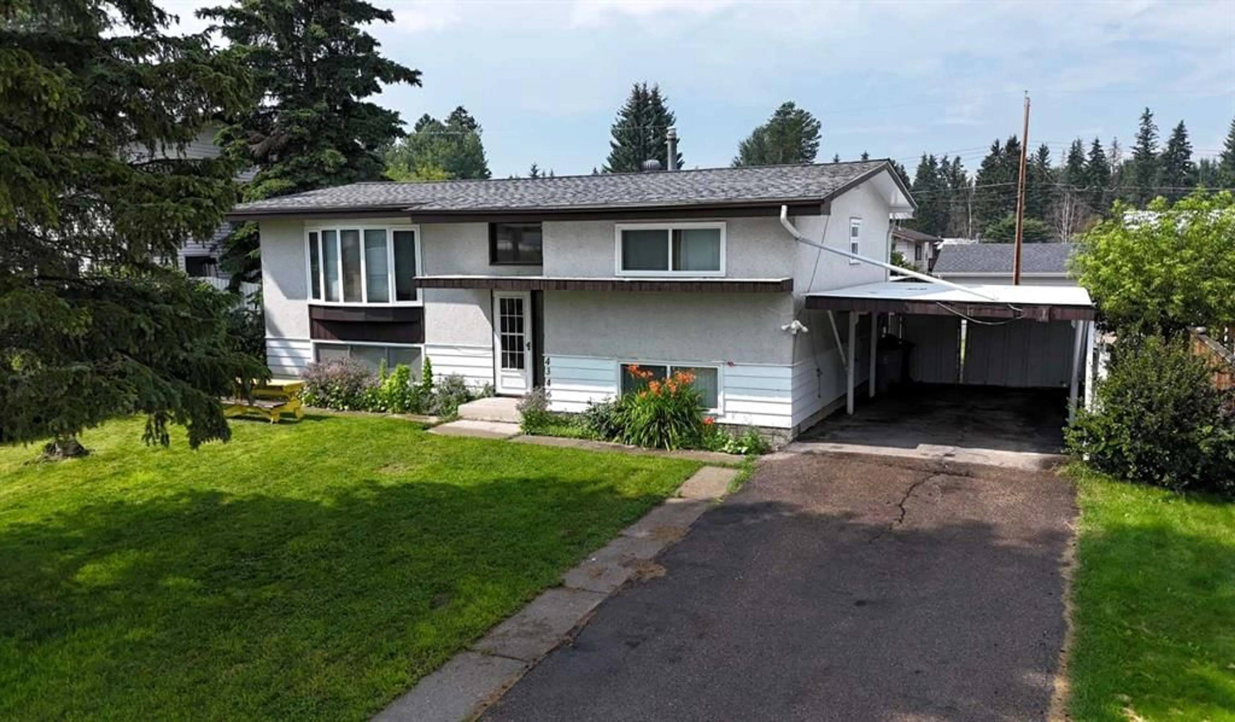
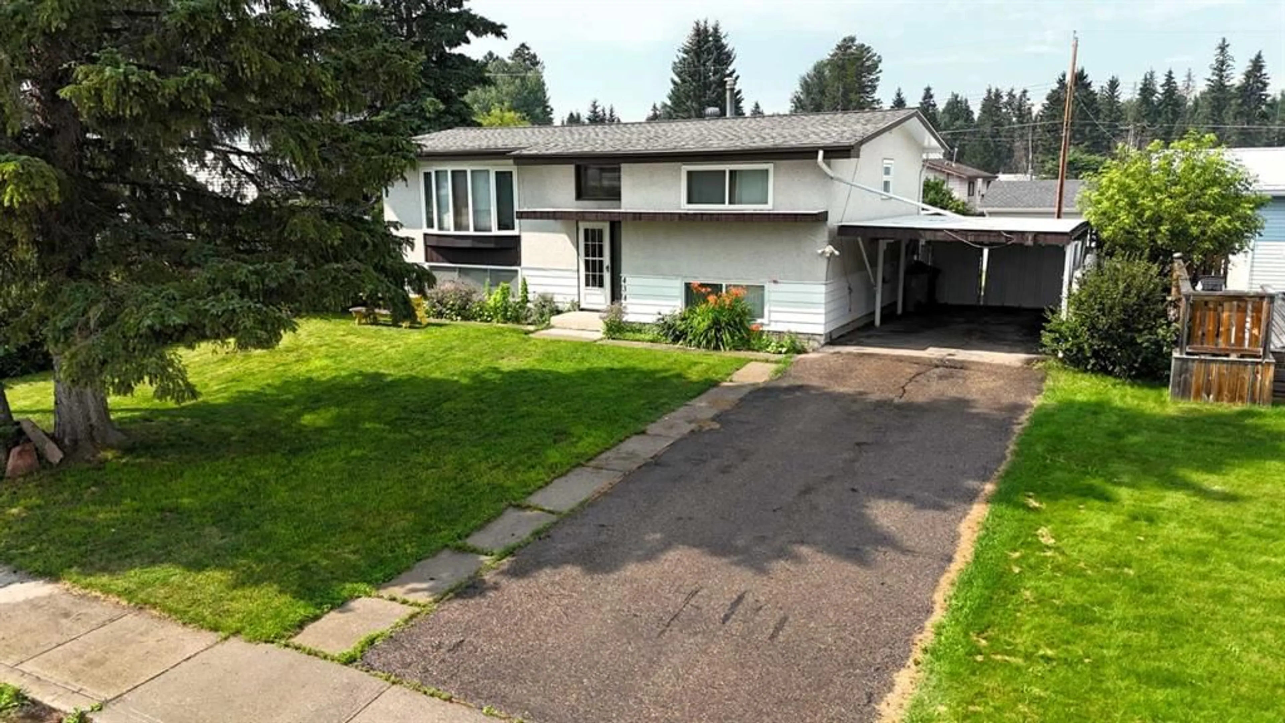
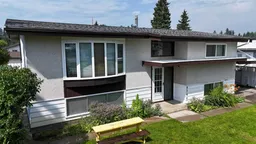
Family-friendly living in a fantastic location! This well-maintained 4-bedroom, 2-bathroom home is conveniently located within walking distance of several schools, playgrounds, and walking trails, making it an ideal choice for growing families. Situated on a spacious 7,200 sq. ft. lot in a quiet Edson neighborhood, this home offers a functional layout, numerous updates throughout, and bright, comfortable living spaces designed for everyday living. The updated kitchen is the heart of the home, featuring granite countertops, newer cabinetry, and a large, powered island that's perfect for meal preparation, casual dining, or gathering with family and friends. The adjoining dining area flows seamlessly into the bright living room, highlighted by a newer bow window (2019) that fills the space with natural light. The main floor offers a spacious primary bedroom complete with a triple closet, a second bedroom, and a beautifully updated 4-piece bathroom with laminate flooring. Downstairs, the fully developed basement provides even more living space with a recreation room, two additional bedrooms, a 3-piece bathroom, laundry room, and plenty of storage, including convenient storage beneath the stairs. Step outside to enjoy the fully fenced backyard with plenty of room for children, pets, gardening, and entertainment. The attached carport, RV parking, and storage shed add to the property's functionality and convenience. Additional updates include a high-efficiency furnace (2011), shingles (2012), and hot water tank (2018), offering added peace of mind for years to come. With its excellent location, thoughtful updates, and space for the whole family, this is a home you'll want to see.
Property Details
Interior
Features
Main Floor
Kitchen
11`3" x 15`8"Dining Room
11`3" x 8`10"Living Room
11`11" x 17`8"Bedroom - Primary
11`5" x 12`0"Exterior
Features
Parking
Garage spaces -
Garage type -
Total parking spaces 2
Property History
 40
40

