4112 15 Avenue, Edson, Alberta T7E 0A5
Contact us about this property
Highlights
Estimated valueThis is the price Wahi expects this property to sell for.
The calculation is powered by our Instant Home Value Estimate, which uses current market and property price trends to estimate your home’s value with a 90% accuracy rate.Not available
Price/Sqft$264/sqft
Monthly cost
Open Calculator
Description
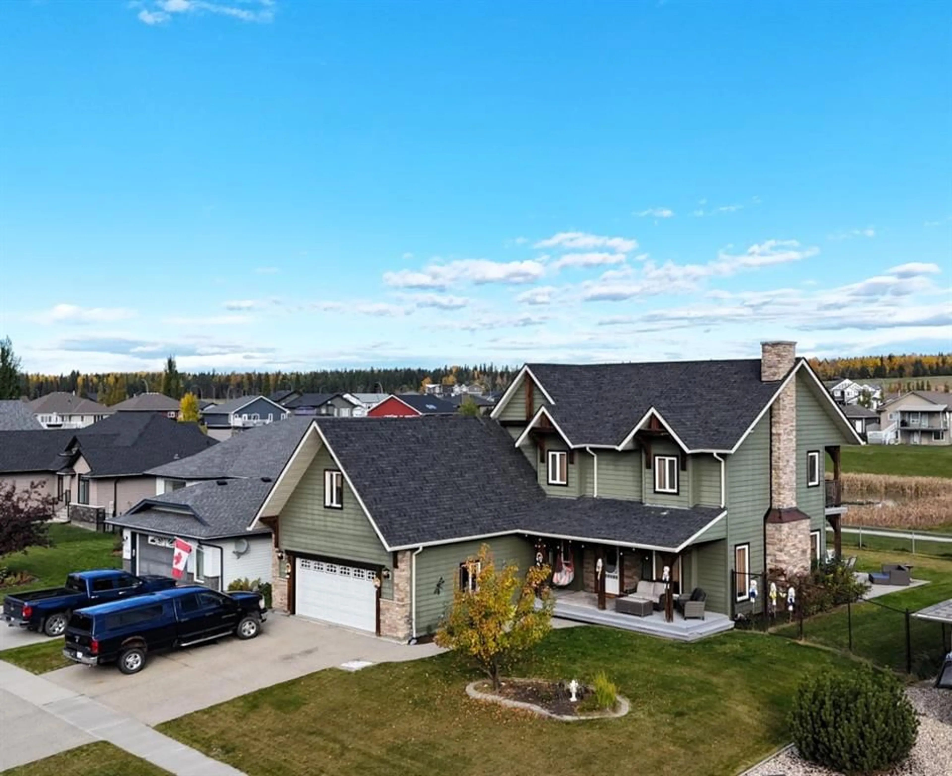
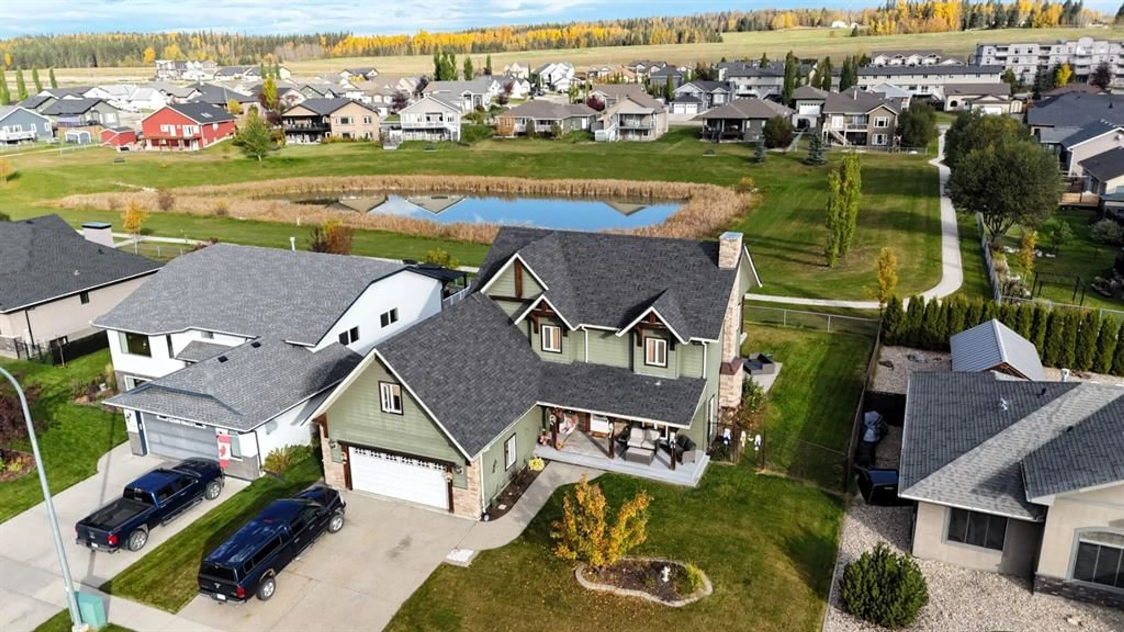
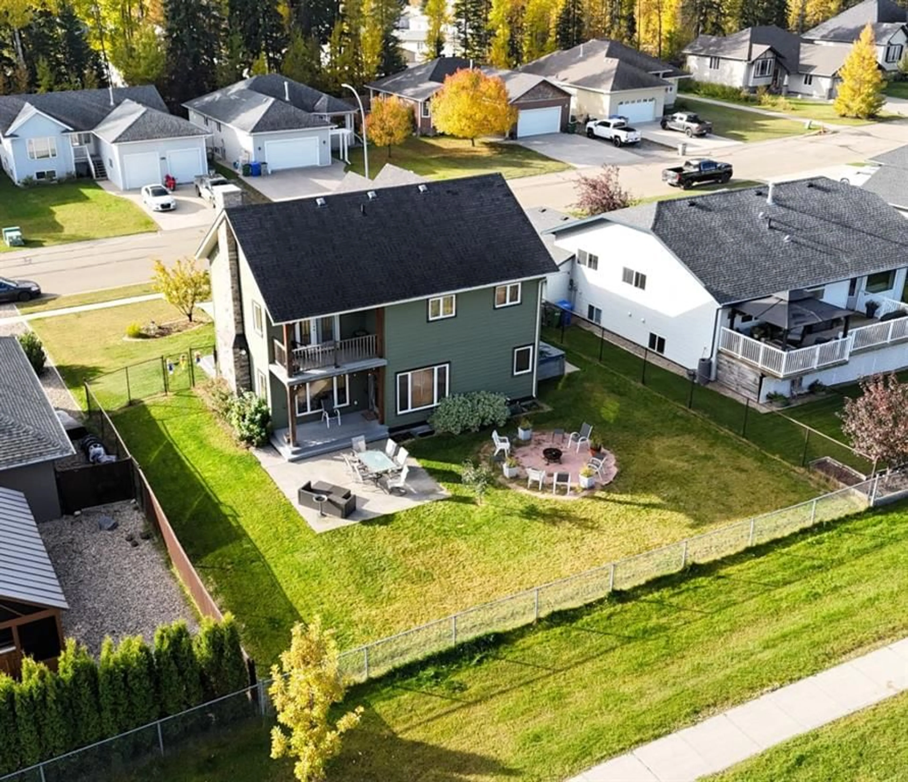
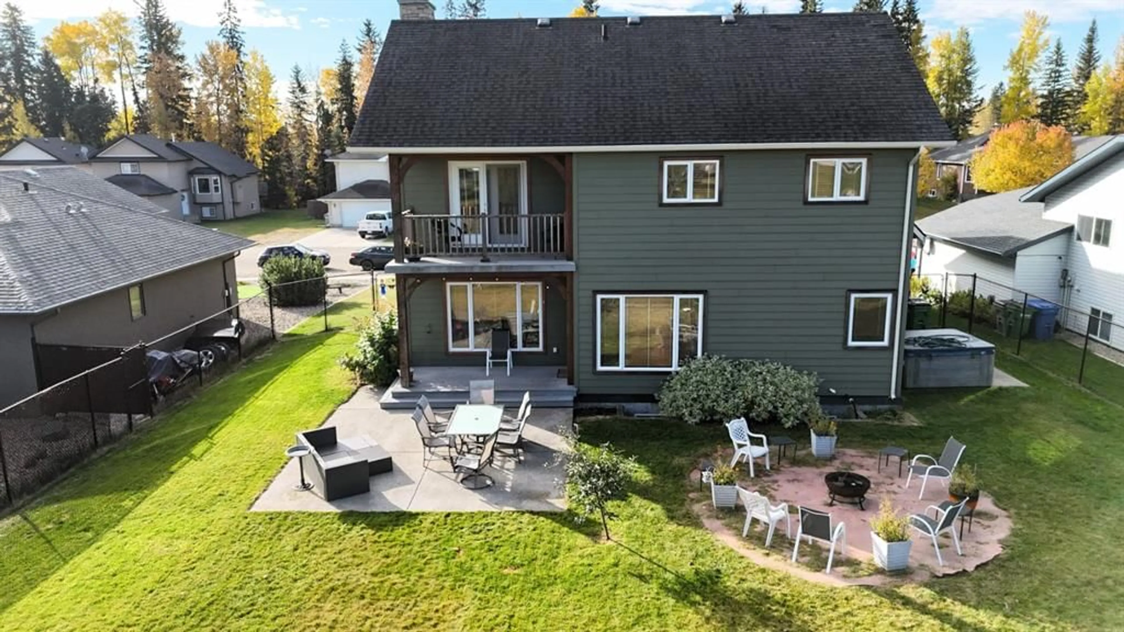
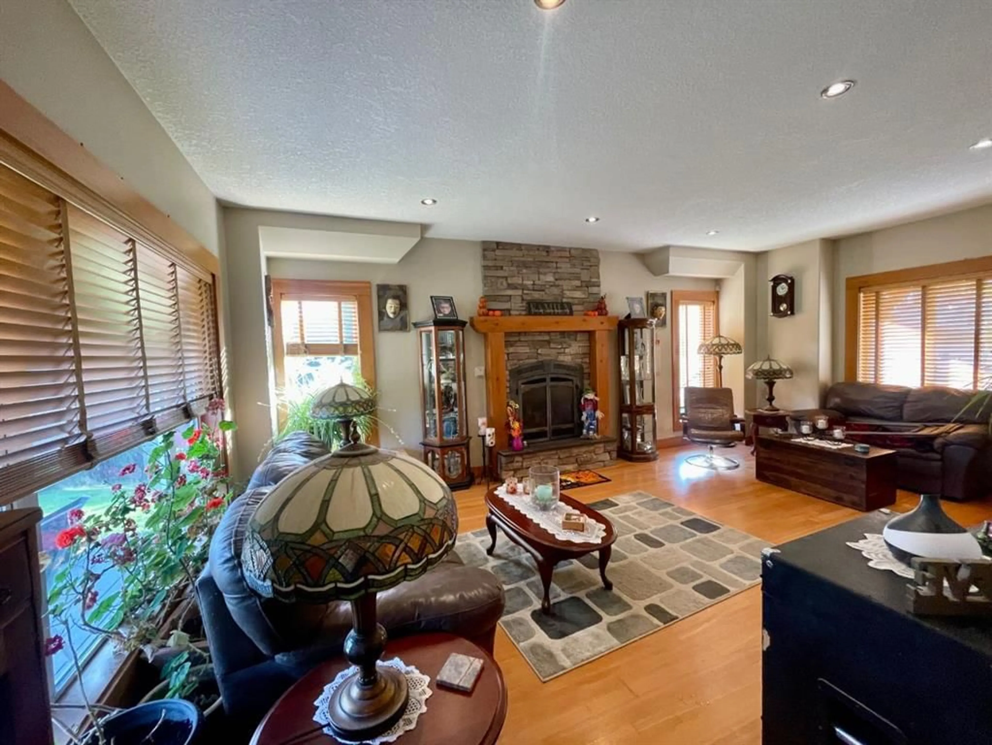
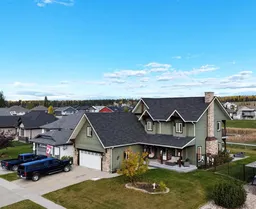
Amazing timber frame style custom built two storey home on a gorgeous oversized lot that backs onto the pond in Hillendale. This stunning home boasts 2' x 6' framing, solid wood flooring, bannisters, doors, closet doors, trim, and cabinetry, complemented by impressive concrete countertops and beautiful tile flooring throughout. The kitchen is a chef's dream, with plenty of maple cabinets and tons of prep space, stainless appliances (gas stove), island, and a walk in pantry. A large formal dining area just off the kitchen features patio doors leading to the covered back deck, as well as an entryway into the bright and inviting living room. With a gas fireplace, the living room is the perfect place to relax and entertain. The remarkable primary bedroom features a vaulted ceiling, a large ensuite with a soaker tub, a walk-in closet, an additional closet, and a private balcony accessed through elegant French doors. Overlooking the beautiful backyard the balcony is the perfect spot to enjoy the stars on a clear night. This 5 bedroom, 3 1/2 bath home offers spacious living areas, a huge bonus room, and thoughtful features throughout. Don't miss your chance to own this amazing property!
Property Details
Interior
Features
Main Floor
Living Room
22`2" x 13`6"Kitchen
19`2" x 11`9"Dining Room
13`3" x 11`4"2pc Bathroom
5`10" x 5`0"Exterior
Features
Parking
Garage spaces 2
Garage type -
Other parking spaces 2
Total parking spaces 4
Property History
 50
50

