Contact us about this property
Highlights
Estimated valueThis is the price Wahi expects this property to sell for.
The calculation is powered by our Instant Home Value Estimate, which uses current market and property price trends to estimate your home’s value with a 90% accuracy rate.Not available
Price/Sqft$309/sqft
Monthly cost
Open Calculator
Description
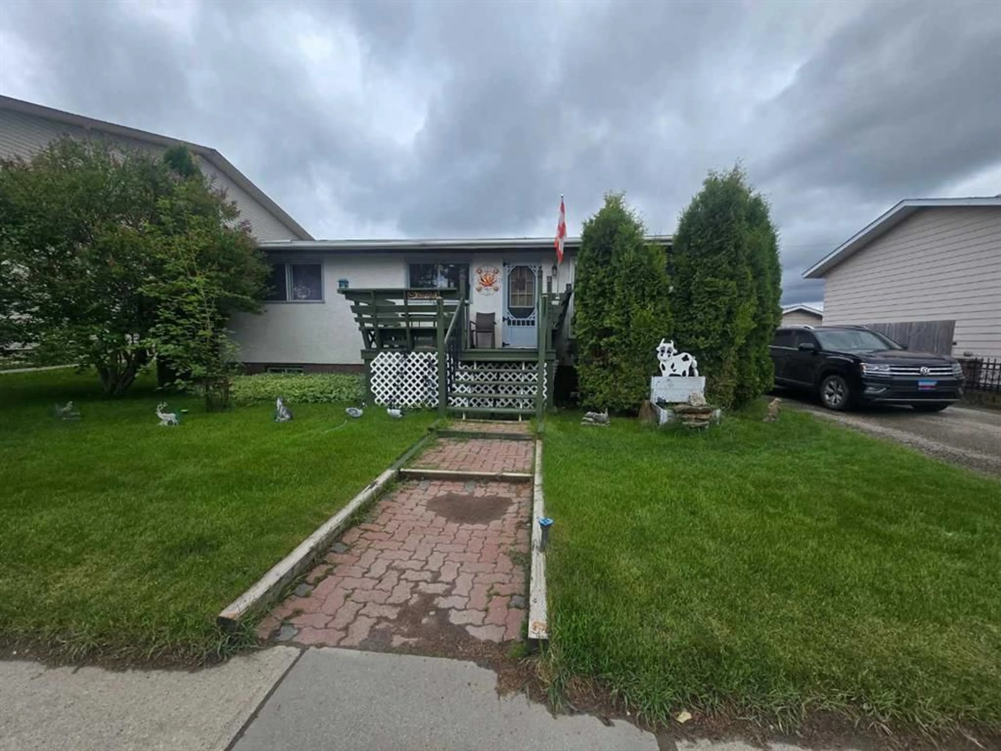
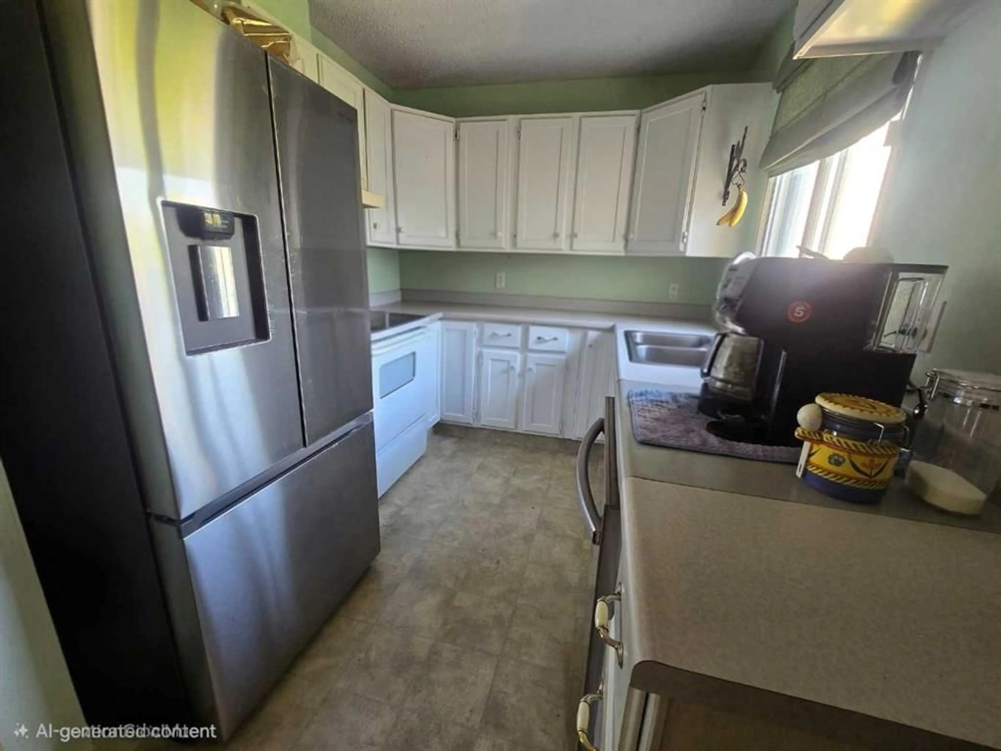
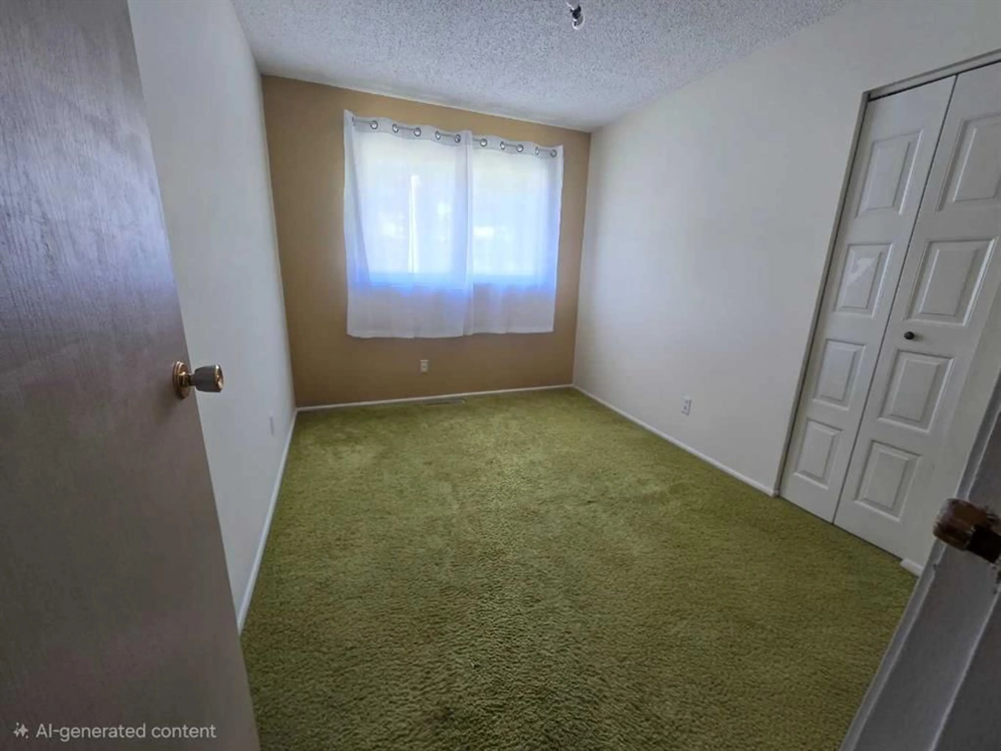
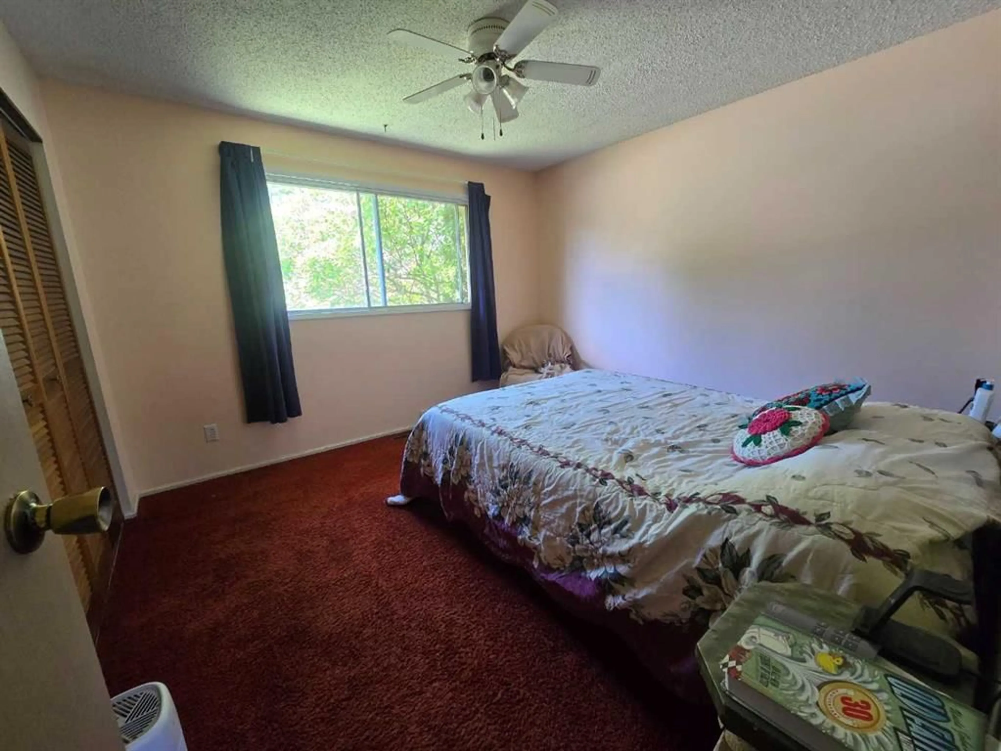
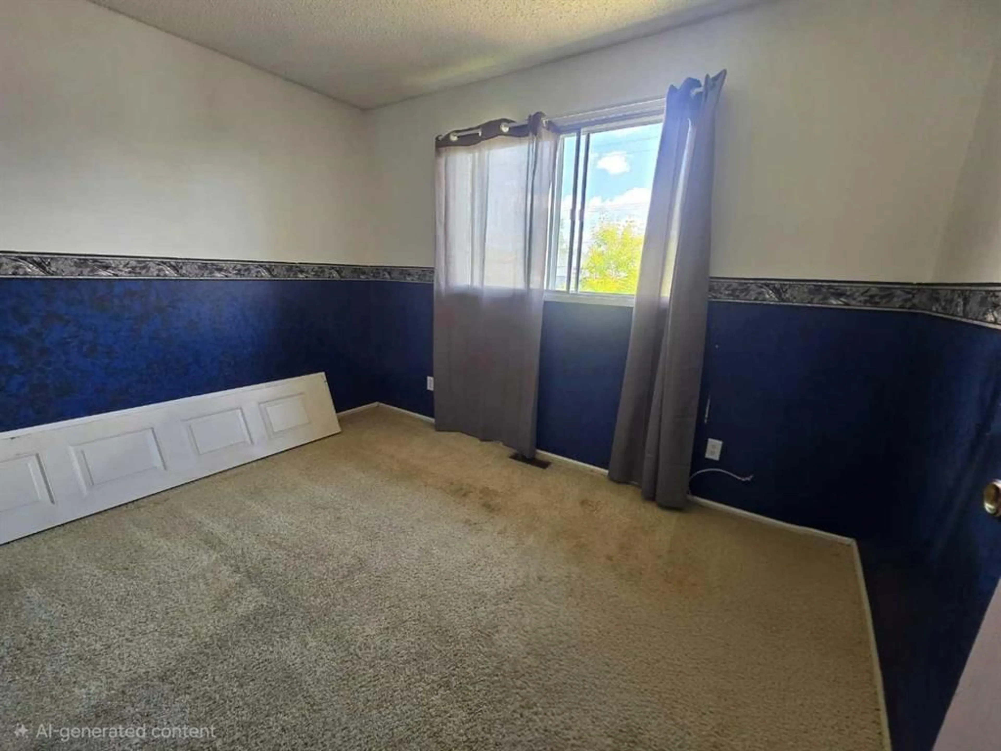
# MOTIVATED SELLERS — BRING YOUR OFFER! **Opportunity Knocks at 1121 56 Street, Edson!** If you're looking for space, accessibility features, and the opportunity to build equity, this 4-bedroom, 2-bathroom bungalow deserves a closer look! Built in 1976, this home offers approximately 970 sq. ft. on the main floor, plus a fully developed basement, providing plenty of room for family living, entertaining, hobbies, or creating a space that suits your needs. The main floor features three bedrooms, a 4-piece bathroom, and a functional layout. Downstairs, you'll find an additional bedroom, a 3-piece bathroom, a spacious games/rec room, storage, and utility space. Whether you need room for a growing family, guests, a home office, or a dedicated recreation area, there's plenty of flexibility here. **Accessibility features add extra value and potential.** The home includes a walk-in therapeutic/jetted tub, a pocket door into the bathroom for easier access, and an exterior wheelchair lift leading to the spacious deck. Please note that the wheelchair lift is included in the sale in *as-is* condition and has not been used for approximately two years. Outside, enjoy a large fenced backyard with plenty of possibilities for pets, children, gardening, or outdoor entertaining. Back alley access offers convenient potential for RV or trailer parking, while the spacious deck and attached gazebo create a welcoming place to relax and enjoy the outdoors. A double detached garage adds valuable parking, storage, and workspace. Additional features include tankless hot water, central heating, and R1 zoning. This property offers a solid opportunity for buyers who can see the potential and are ready to add their own personal touches. Whether you're searching for a family home, need accessibility features, or want a property you can update and make your own, there's plenty to explore here. **THE SELLERS ARE MOTIVATED!** Bring your ideas, explore the possibilities, and don't be afraid to make an offer. Your next opportunity could be waiting at 1121 56 Street! **PROPERTY HIGHLIGHTS** - 4 bedrooms and 2 bathrooms - Approximately 970 sq. ft. on the main floor - Fully developed basement - Large games/rec room - Walk-in therapeutic/jetted tub - Exterior wheelchair lift (included as-is) - Bathroom pocket door - Large fenced backyard - Spacious deck with attached gazebo - Back alley access with RV/trailer parking potential - Double detached garage - Tankless hot water - Central heating - R1 zoning - Plenty of room to update, personalize, and add value **Motivated sellers. Endless possibilities. Bring your offer!**
Property Details
Interior
Features
Basement Floor
Game Room
25`11" x 12`1"Storage
8`11" x 11`6"3pc Bathroom
8`11" x 6`0"Bedroom
12`1" x 9`6"Exterior
Features
Parking
Garage spaces 2
Garage type -
Other parking spaces 2
Total parking spaces 4
Property History
 29
29

