Contact us about this property
Highlights
Estimated valueThis is the price Wahi expects this property to sell for.
The calculation is powered by our Instant Home Value Estimate, which uses current market and property price trends to estimate your home’s value with a 90% accuracy rate.Not available
Price/Sqft$259/sqft
Monthly cost
Open Calculator
Description
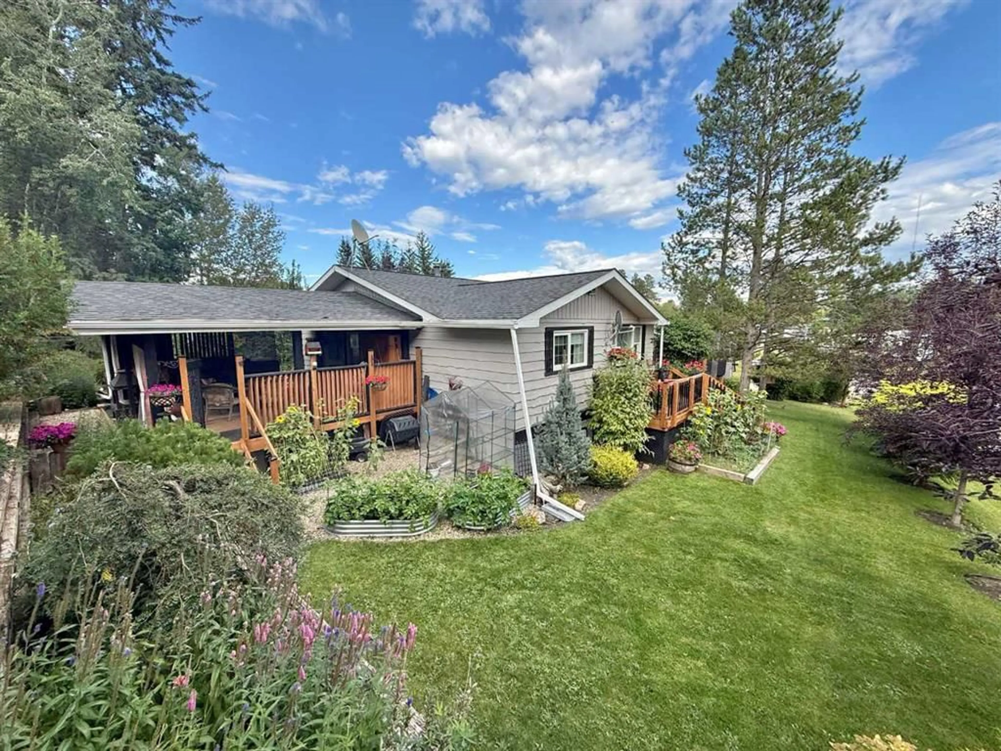
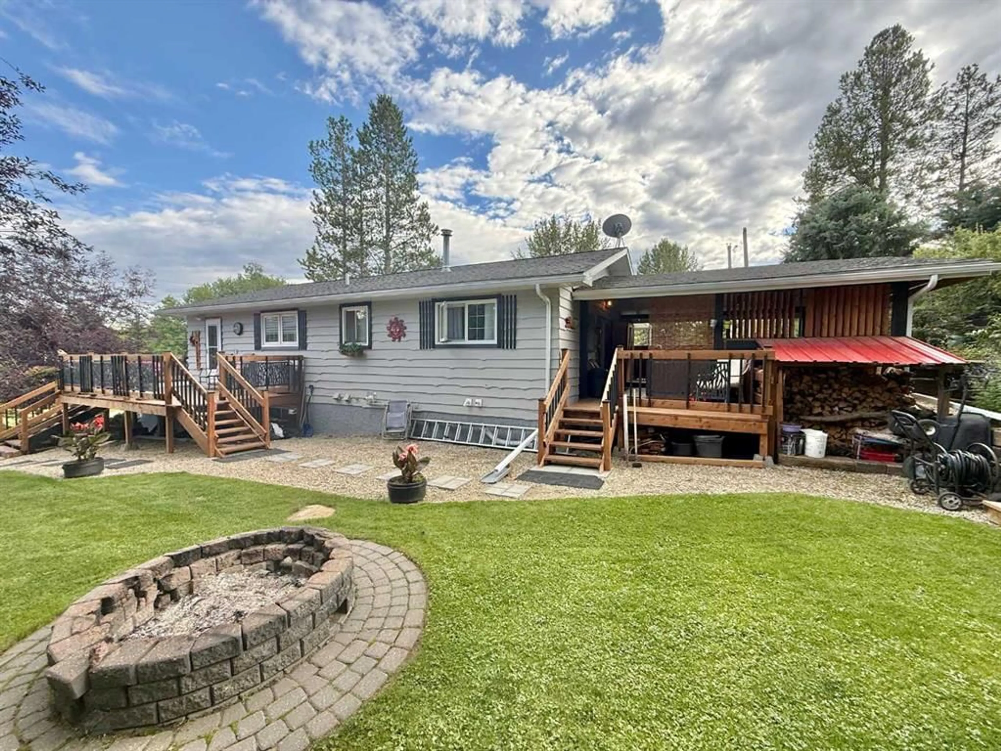
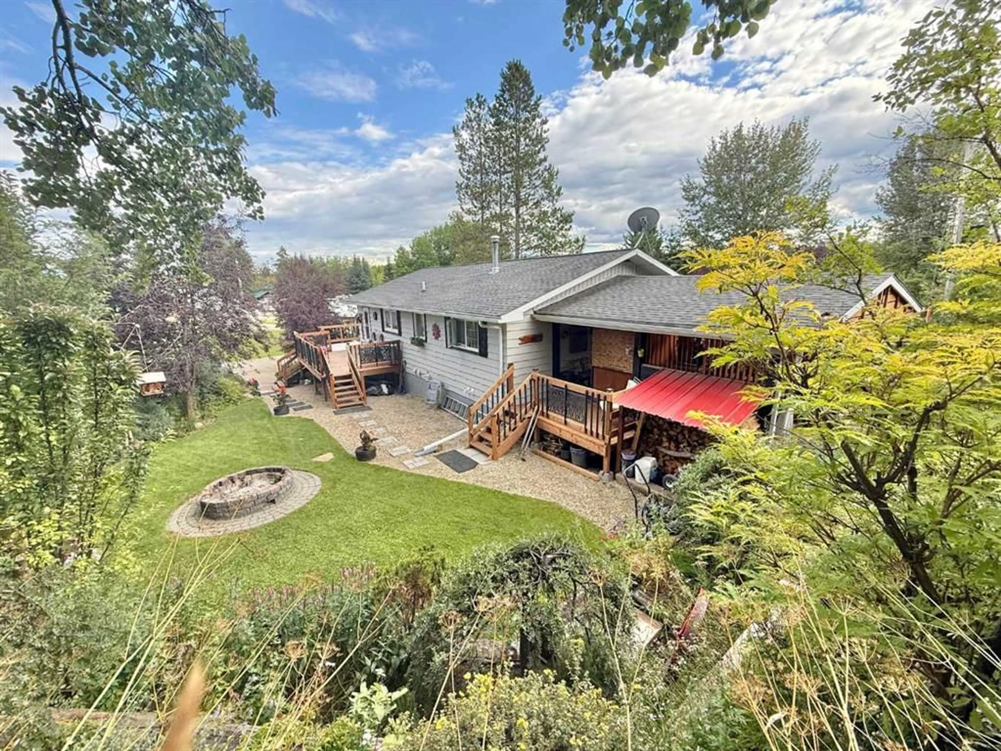
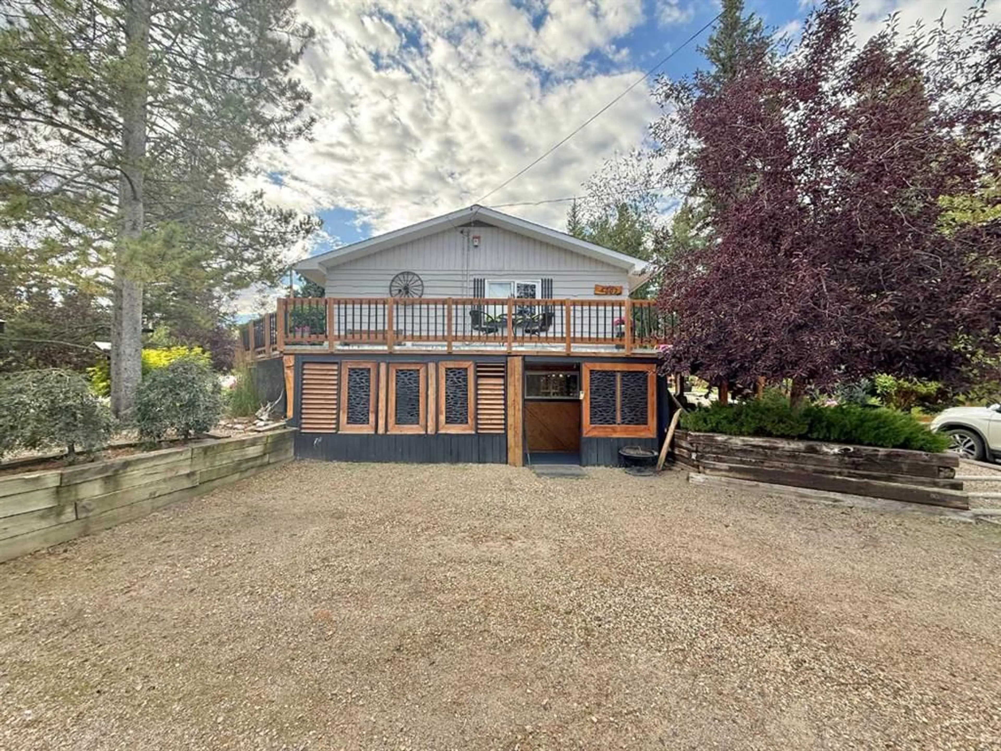
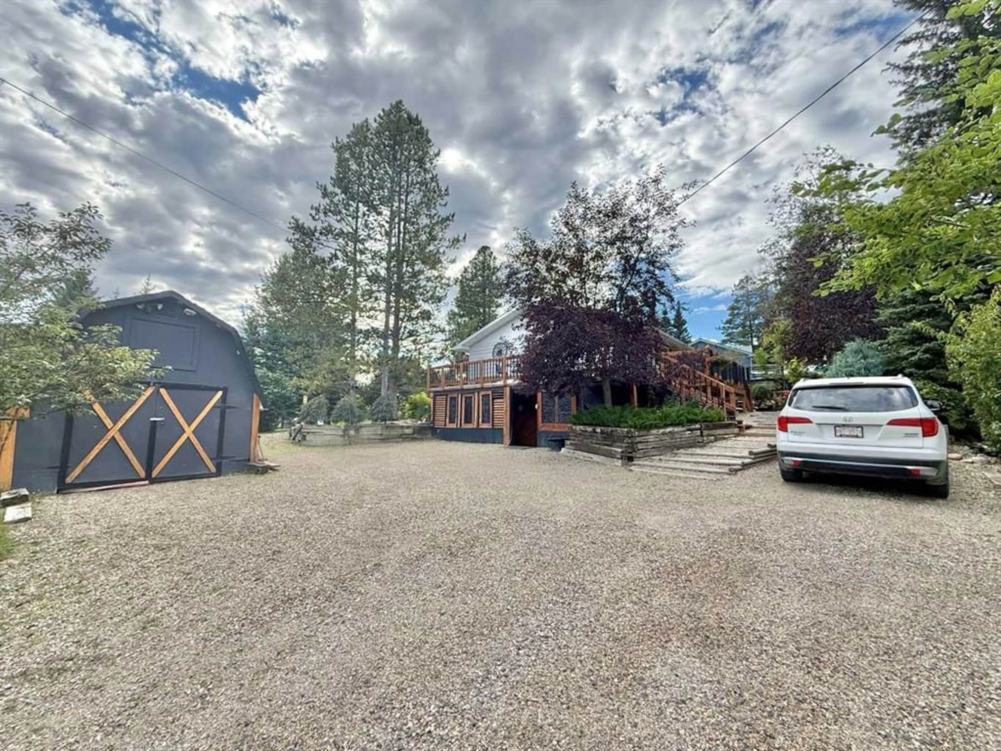
Behold 5002 50ST ROBB AB. A Home and property out of a fairy tale. Surrounded by lush greenery and incredible vegetation. This beloved home is meticulously maintained and cared for, for many years. Special care and attention to detail in every square inch of this home is evident the moment you see it. Upon first glance you are greeted by a large wrap around deck that encompasses nearly the entire property! Also you will see here from the drive way the covered entry way to the single bedroom basement suite. The interior is equally as impressive as the exterior, with a large Kitchen and eating area featuring updated cabinets flooring and finishings. This main level houses an exquisite 4pc bath and a massive master bedroom that walks out to a covered deck that you'd expect to see at a shamanic retreat! The basement is a fully self contain rental suite that has its own kitchen, 4pc bath and large bedroom. This home is finished to perfection. It will make an excellent home for many years to come as it offers the best of country living blended with the convenience of modern amenities. Robb is a hamlet located approx. 30 min east of Hinton and is known for its majestic scenery in the foothills of the rockies. This home and community is ideal for people looking to escape the hustle of city life.
Property Details
Interior
Features
Main Floor
Bedroom - Primary
19`5" x 13`3"Living Room
11`9" x 27`6"Kitchen With Eating Area
20`9" x 14`10"Bedroom
12`0" x 13`4"Exterior
Features
Parking
Garage spaces -
Garage type -
Total parking spaces 5
Property History
 50
50

