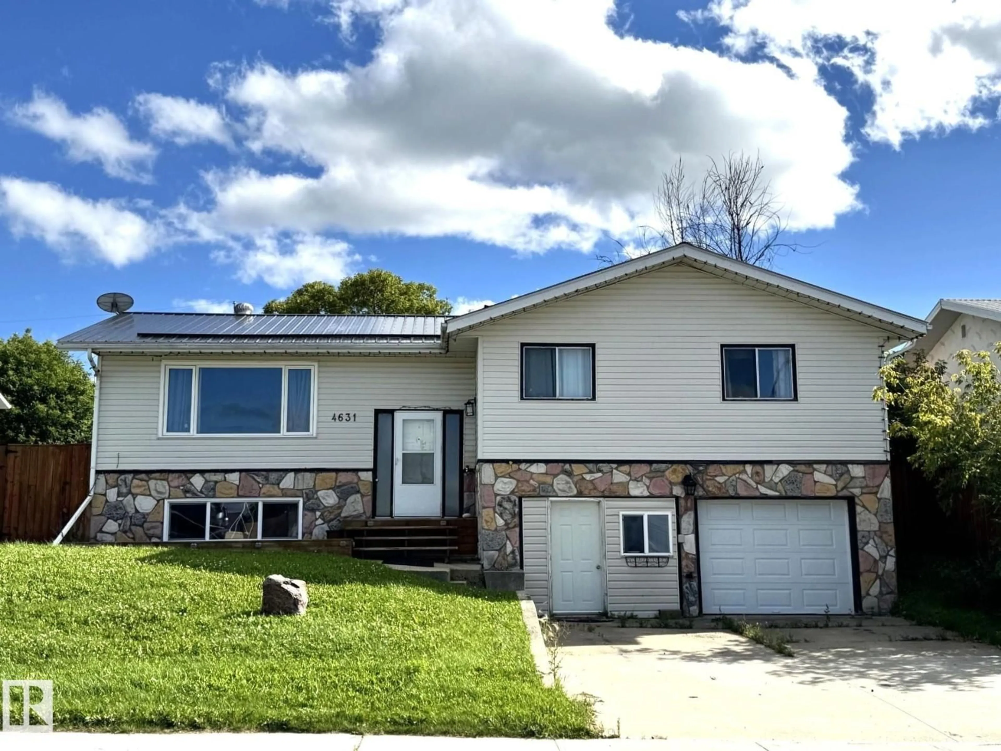
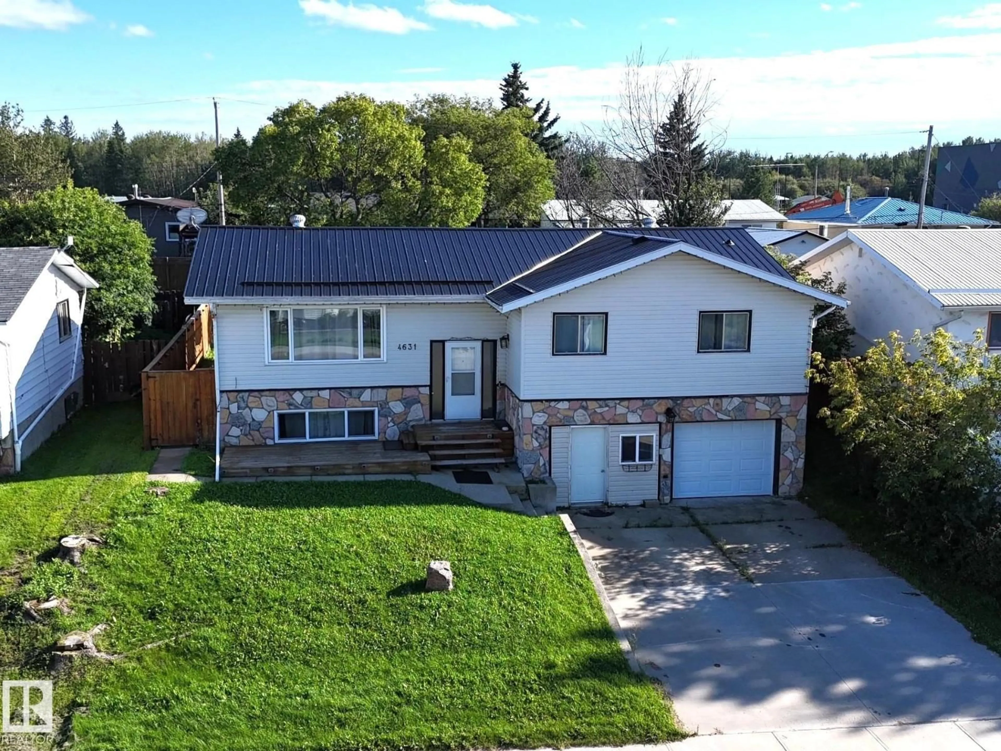
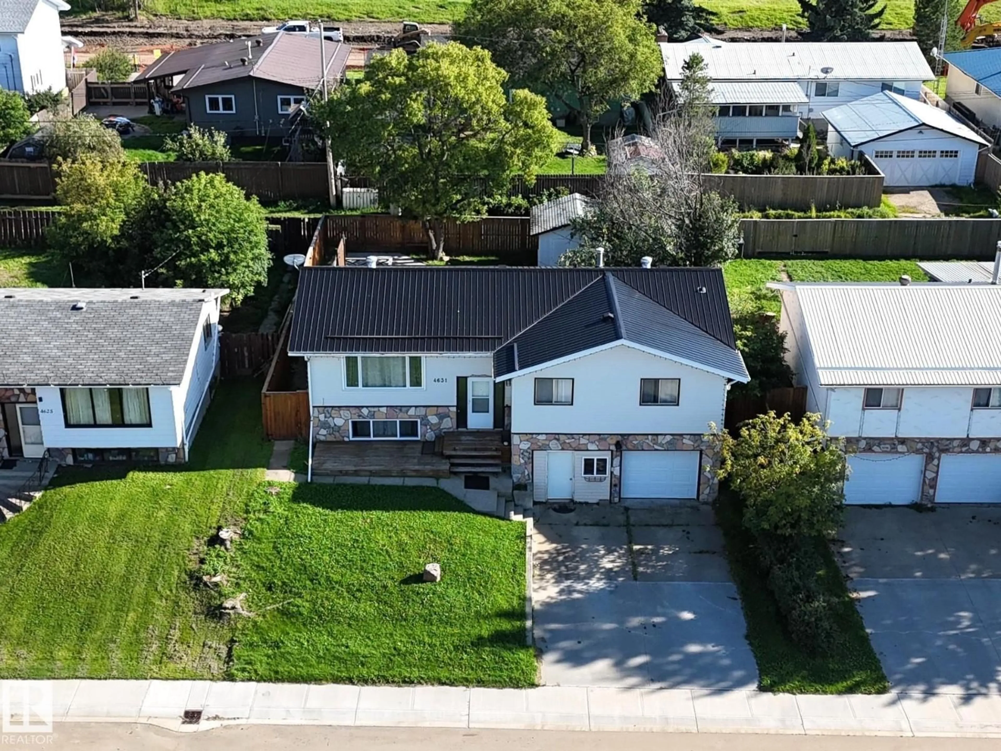
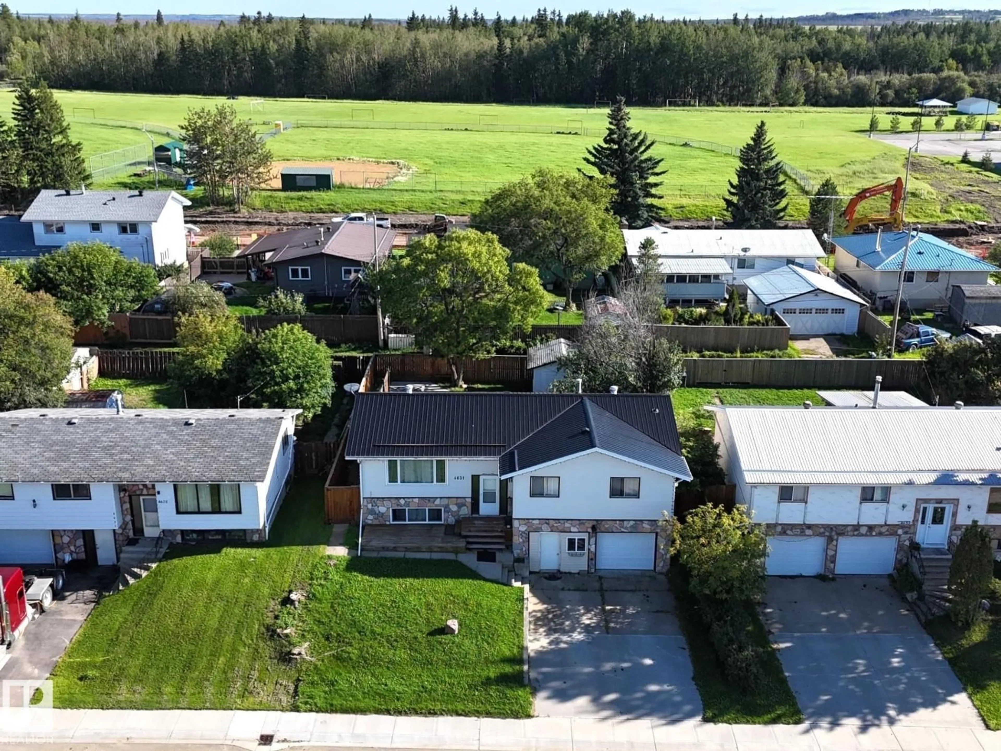
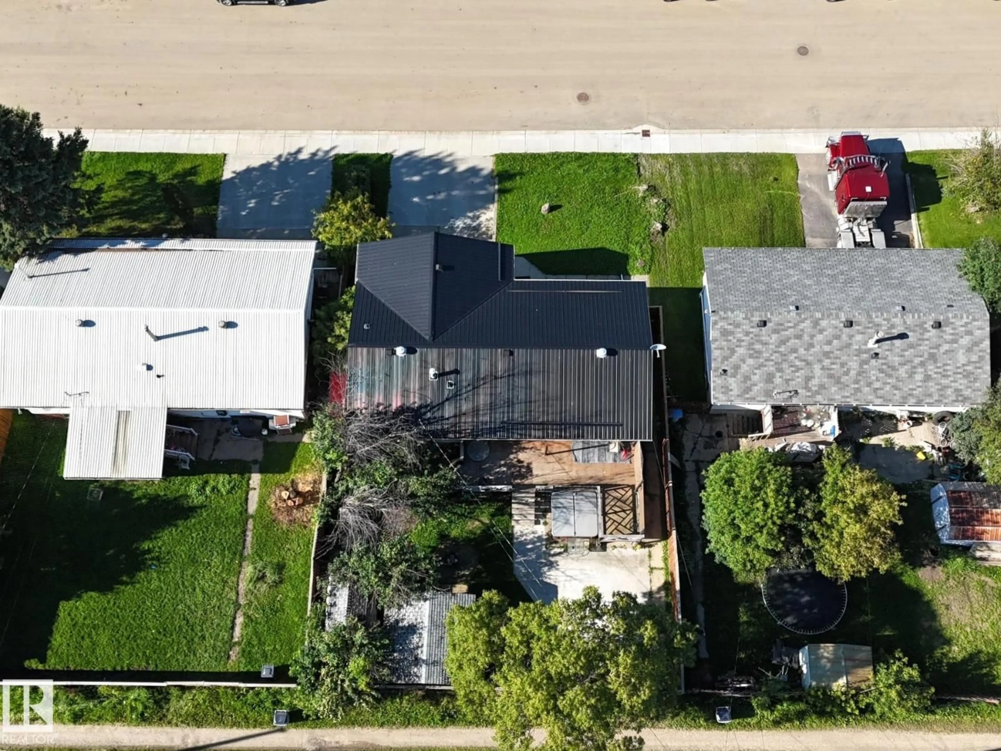
4631 47 AV, Evansburg, Alberta T0E0T0
Contact us about this property
Highlights
Estimated valueThis is the price Wahi expects this property to sell for.
The calculation is powered by our Instant Home Value Estimate, which uses current market and property price trends to estimate your home’s value with a 90% accuracy rate.Not available
Price/Sqft$244/sqft
Monthly cost
Open Calculator
Description
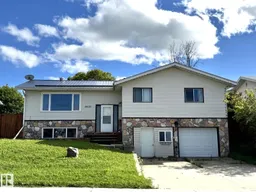
Beautiful Bi-Level Family Home Offering a Bright, Open Layout With an Abundance of Natural Light Throughout. The Chef Inspired Kitchen is Sure to Impress With a Huge Island, Abundant Cabinetry & Multiple Pantries, Providing Exceptional Storage & Workspace. The Spacious Living Room Features Garden Doors Leading to Your Back Deck, Perfect For Enjoying The Serene Backyard. The Main Level Offers Two Bedrooms, Including a Generous Primary With it's Own Ensuite, Main Floor Laundry, Spacious Entry & an Upgraded Custom Bathroom Featuring a Jacuzzi Tub & Separate Tiled Shower. Downstairs You'll Find an Inviting Recreation Room, an Additional Bedroom, Office, a Bonus Room, Full Bathroom, Utility Room, Plus Convenient Access to The Front Drive Garage. Outside Enjoy a Nicely Landscaped Yard With Mature Trees, a Back Access Gate, a Cement Parking Area, RV Parking & a Charming She Shed. Ideally Located Close to The School, Shopping, With Edmonton About an Hour Away, This Wonderful Family Home is Move in Ready!! (id:39198)
Property Details
Interior
Features
Main level Floor
Living room
7.47 x 3.66Kitchen
4.27 x 5.49Primary Bedroom
3.35 x 4.27Bedroom 2
2.74 x 3.66Property History
 55
55

