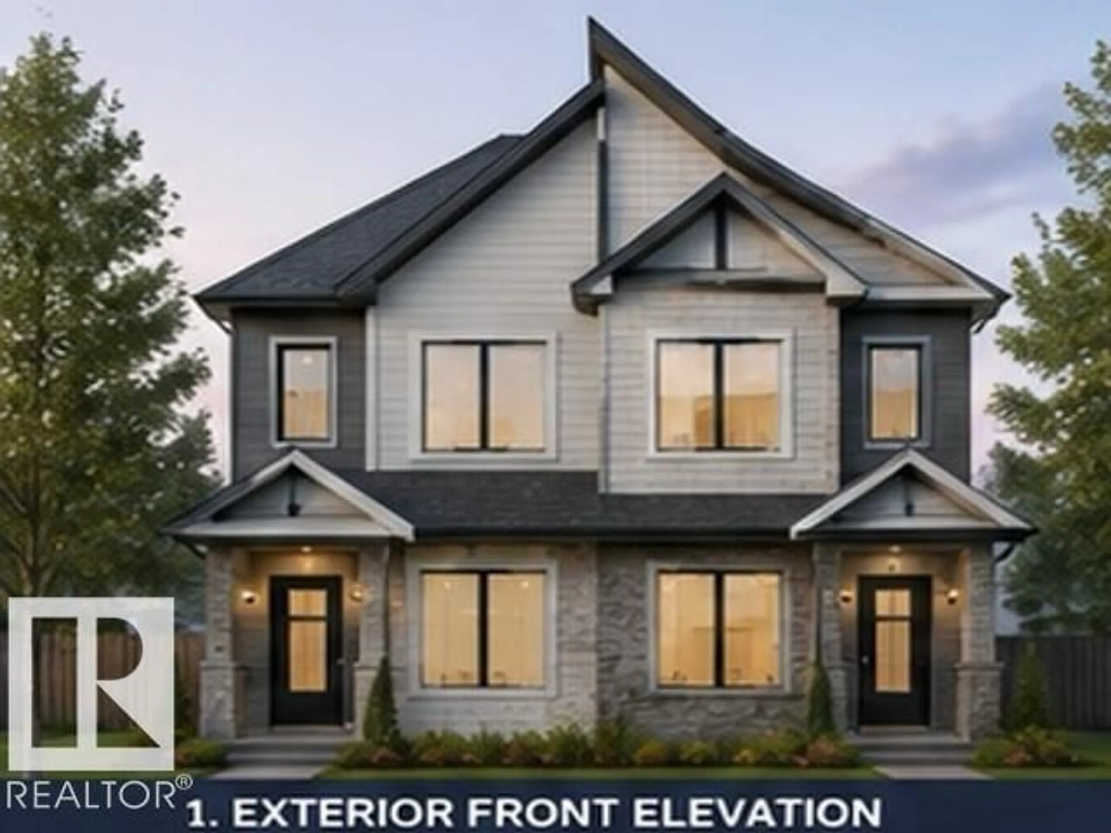
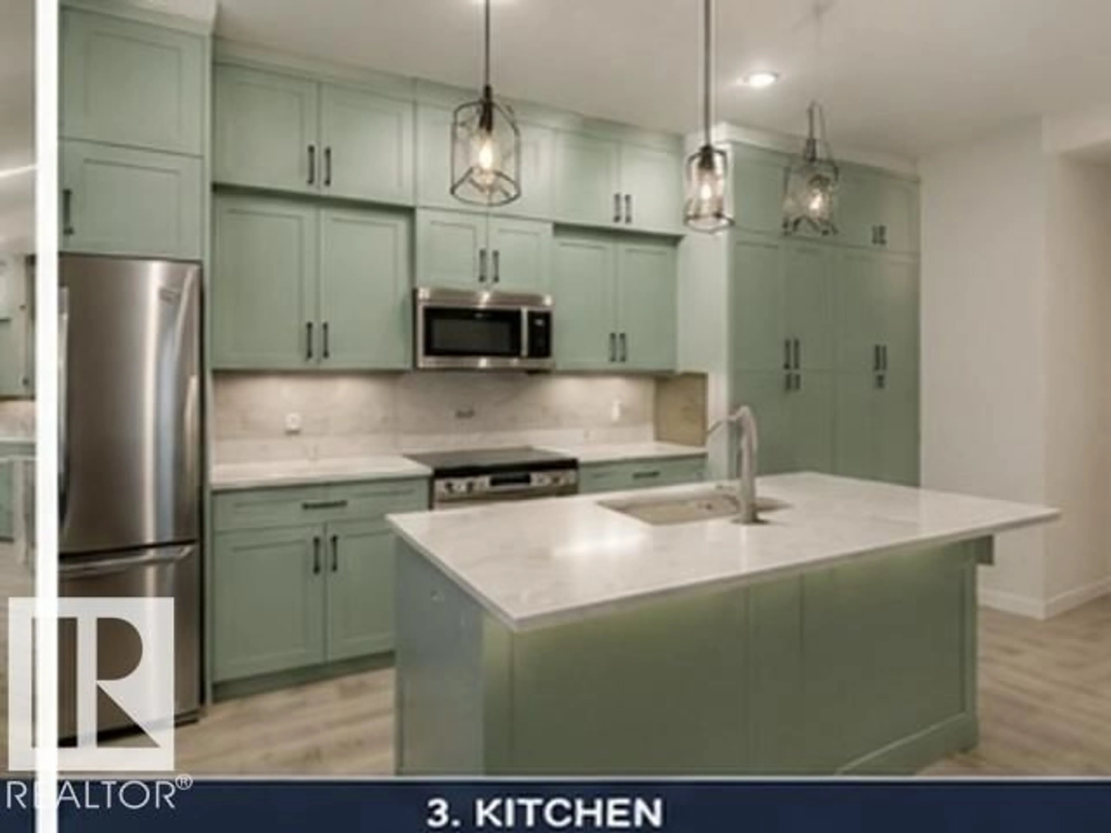
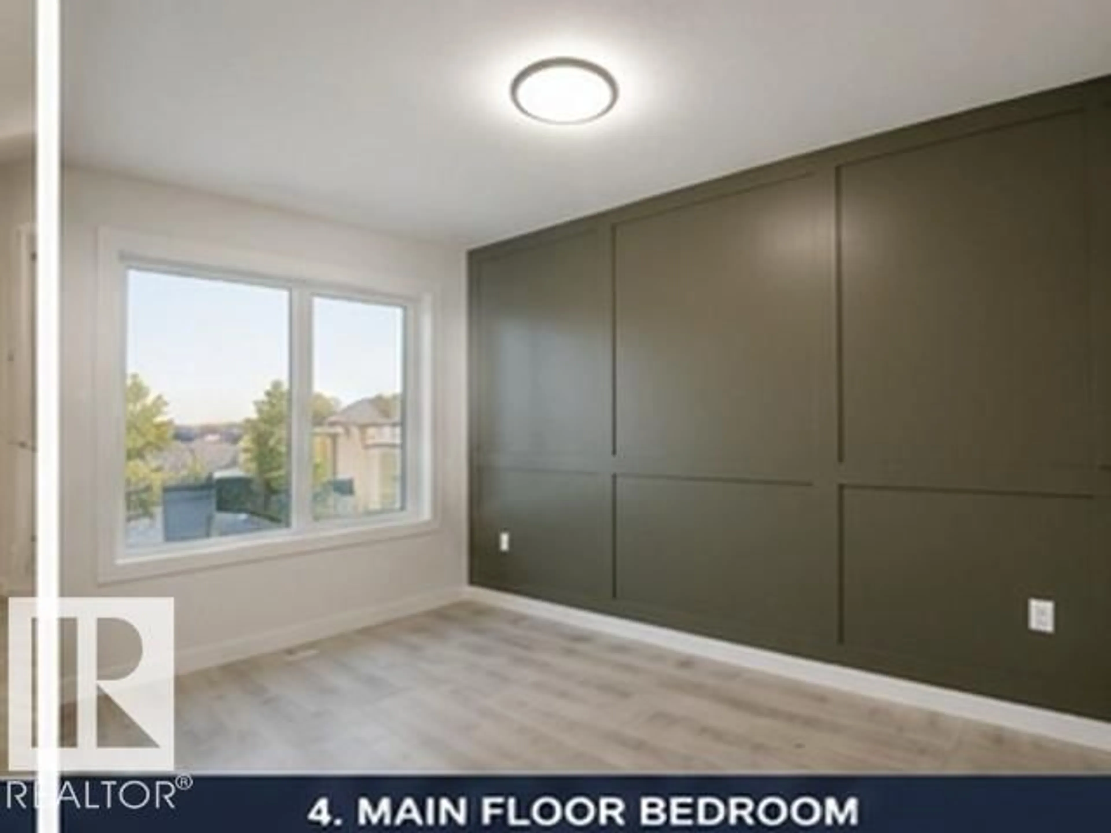
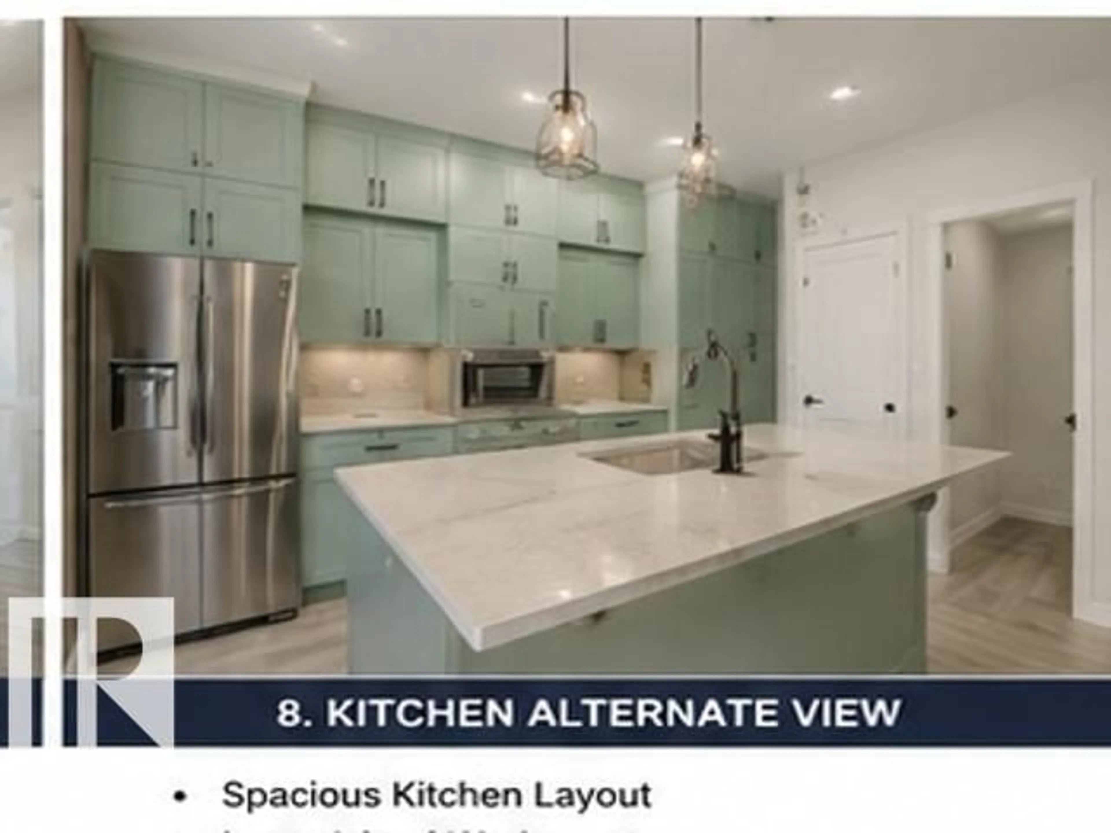
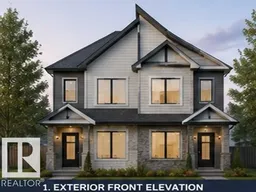
Home with brick exterior material, street for 452 ROBINSON BV, Leduc Alberta T9E1P8
3 hours on Market

452 ROBINSON BV, Leduc, Alberta T9E1P8

Detached
4
3
~1630 sqft
$474,900
Get pre-qualifiedPowered by nesto
Detached
4
3
~1630 sqft

Contact us about this property

Call

Highlights

Property Estimate

Days on market3 hours

Estimated valueNot available

Price/Sqft$291/sqft

Monthly cost

Open Calculator

Description

Discover modern elegance in this brand-new duplex in Robinson, Leduc! Offering over 1,630 Sq Ft per side, this thoughtfully designed home features an open-concept layout, spacious living area, main floor den, stylish kitchen with ample cabinetry, and bright nook area perfect for families. Upstairs offers generous bedrooms including a spacious primary suite with walk-in closet and ensuite. Double attached garage and deck included. Conveniently located near schools, parks, shopping, walking trails, and all major amenities with quick access to Edmonton and the airport. (id:39198)


Property Details

StyleDuplex
View-
Age of property2026
SqFt~1630 SqFt
Lot Size-
Parking Spaces-
MLS ®NumberE4490154
Community NameYellowhead County
Data SourceCREA
Listing byMaxWell Polaris

Features

Heating: Forced air
Basement: Unfinished, Full

Main level Floor

Living room

Dining room

Kitchen

Bedroom 4


Property History
May 27, 2026
ListedActive
$474,900
3 hours on market
history photo preview6
Listing by crea®
Property listed by MaxWell Polaris, Brokerage
Agent Banner Image
Interested in this property?Get in touch to get the inside scoop.

Market Data - Yellowhead County

Geo Zone Map ThumbnailYellowhead County

Balanced Market

View Market Data

Detached house - for the past 30 days

Buyer's market Seller's market

Avg. Days on Market

Past 30 days

54 days

Compared to

2025

111 days

2024

93 days

2023

90 days

New Listings

Past 30 days

44 listings

Compared to

2025

45 listings

2024

71 listings

2023

59 listings

Units sold

Past 30 days

23 units

Compared to

2025

19 units

2024

21 units

2023

24 units

Median Sold Price

Past 30 days

$355,000

Compared to

2025

$407,000

2024

$334,000

2023

$365,000


What’s nearby?Essentials within 5 km

Local Logic

Transportation Scores

Estimated Budget

Powered by:
The trademarks REALTOR®, REALTORS®, and the REALTOR® logo are controlled by The Canadian Real Estate Association (CREA) and identify real estate professionals who are members of CREA. The trademarks MLS®, Multiple Listing Service® and the associated logos are owned by CREA and identify the quality of services provided by real estate professionals who are members of CREA. Used under license.

