pillar/IMG-A2314876_1.jpg
1 day on Market

77 Feero Dr, Whitecourt, Alberta T7S 1E7

Detached
3
3 + 1
~1235.00 sqft
$414,900
Get pre-qualifiedPowered by nesto
Detached
3
3 + 1
~1235.00 sqft

Contact us about this property

Call

Highlights

Property Estimate

Days on market1 day

Estimated valueNot available

Price/Sqft$335/sqft

Monthly cost

Open Calculator

Description

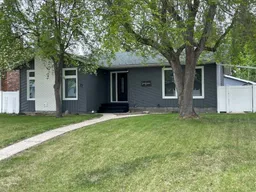


Welcome to this beautiful updated bungalow located in a sought after Hilltop neighborhood! Walking into this spotless home you'll love the gorgeous updated kitchen its loaded with many soft close cabinets, stainless appliances and a large dining area. The tile flooring sparkles under the recessed upgraded lighting. Enjoy the warmth from an inserted wood-burning fireplace in the living room. Soak away in the renovated main bathroom deep soaker tub finished tiled floors and walls. The master bedroom is a great size with a upgraded 3 piece bathroom. The windows were replaced with PVC and two in the kitchen give great visibility to the back yard. Downstairs, the newer plush carpet covers the rec room and office. The heated detached 24x24 garage has a new garage door and alley access. Other notables, Natural gas hookup for Bar BQ, Newer PVC windows, Central Air Conditioning, Central Vac, hot tub wiring, vinyl fencing, newer wood fencing. The 2 tiered deck has a gazebo with a good sized fully fenced back yard and no neighbors behind. Located near schools and the paved trail of Central Park to the bike park. This newly painted home combines modern upgrades with timeless charm which you will enjoy.


Property Details

StyleBungalow
View-
Age of property1979
SqFt~1235.00 SqFt
Lot Size-
Parking Spaces6
MLS ®NumberA2314876
Community NameWhitecourt
Data SourcePILLAR 9
Listing byRE/MAX ADVANTAGE (WHITECOURT)

Features

Heating: Forced Air,Natural Gas
Central Vacuum
Cooling: Central Air
Basement: Full,Finished,Drop Ceiling

Main Floor

Kitchen

21`0" x 11`8"

Dining Room

10`3" x 10`4"

Living Room

15`3" x 14`4"

Bedroom - Primary

11`11" x 13`7"


Features

Patio: Deck

Parking

Garage spaces 2

Garage type -

Other parking spaces 4

Total parking spaces 6


Property listed by RE/MAX ADVANTAGE (WHITECOURT), Brokerage
Agent Banner Image
Interested in this property?Get in touch to get the inside scoop.

Market Data - Whitecourt

Geo Zone Map ThumbnailWhitecourt

Balanced Market

View Market Data

Detached house - for the past 30 days

Buyer's market Seller's market

Avg. Days on Market

Past 30 days

37 days

Compared to

2025

36 days

2024

111 days

2023

45 days

New Listings

Past 30 days

13 listings

Compared to

2025

22 listings

2024

23 listings

2023

17 listings

Units sold

Past 30 days

11 units

Compared to

2025

13 units

2024

10 units

2023

11 units

Median Sold Price

Past 30 days

$350,000

Compared to

2025

$435,000

2024

$281,000

2023

$415,000


Population and Demographics

Overview

Total population 9726
Average household income $122,713

Age (%)

0 to 19
29%
20 to 34
22%
35 to 49
22%
50 to 64
19%
65 and plus
9%

Household composition (%)

Single family
67%
Single person
27%
Multi person
6%
Multi family
0%

Mother tongue (%)

English
89%
Tagalog (Pilipino, Filipino)
3%
Others
2%
French
2%
German
2%

House tenancy (%)

Owners
68%
Renters
32%

What’s nearby?Essentials within 5 km

Local Logic

Transportation Scores

Estimated Budget