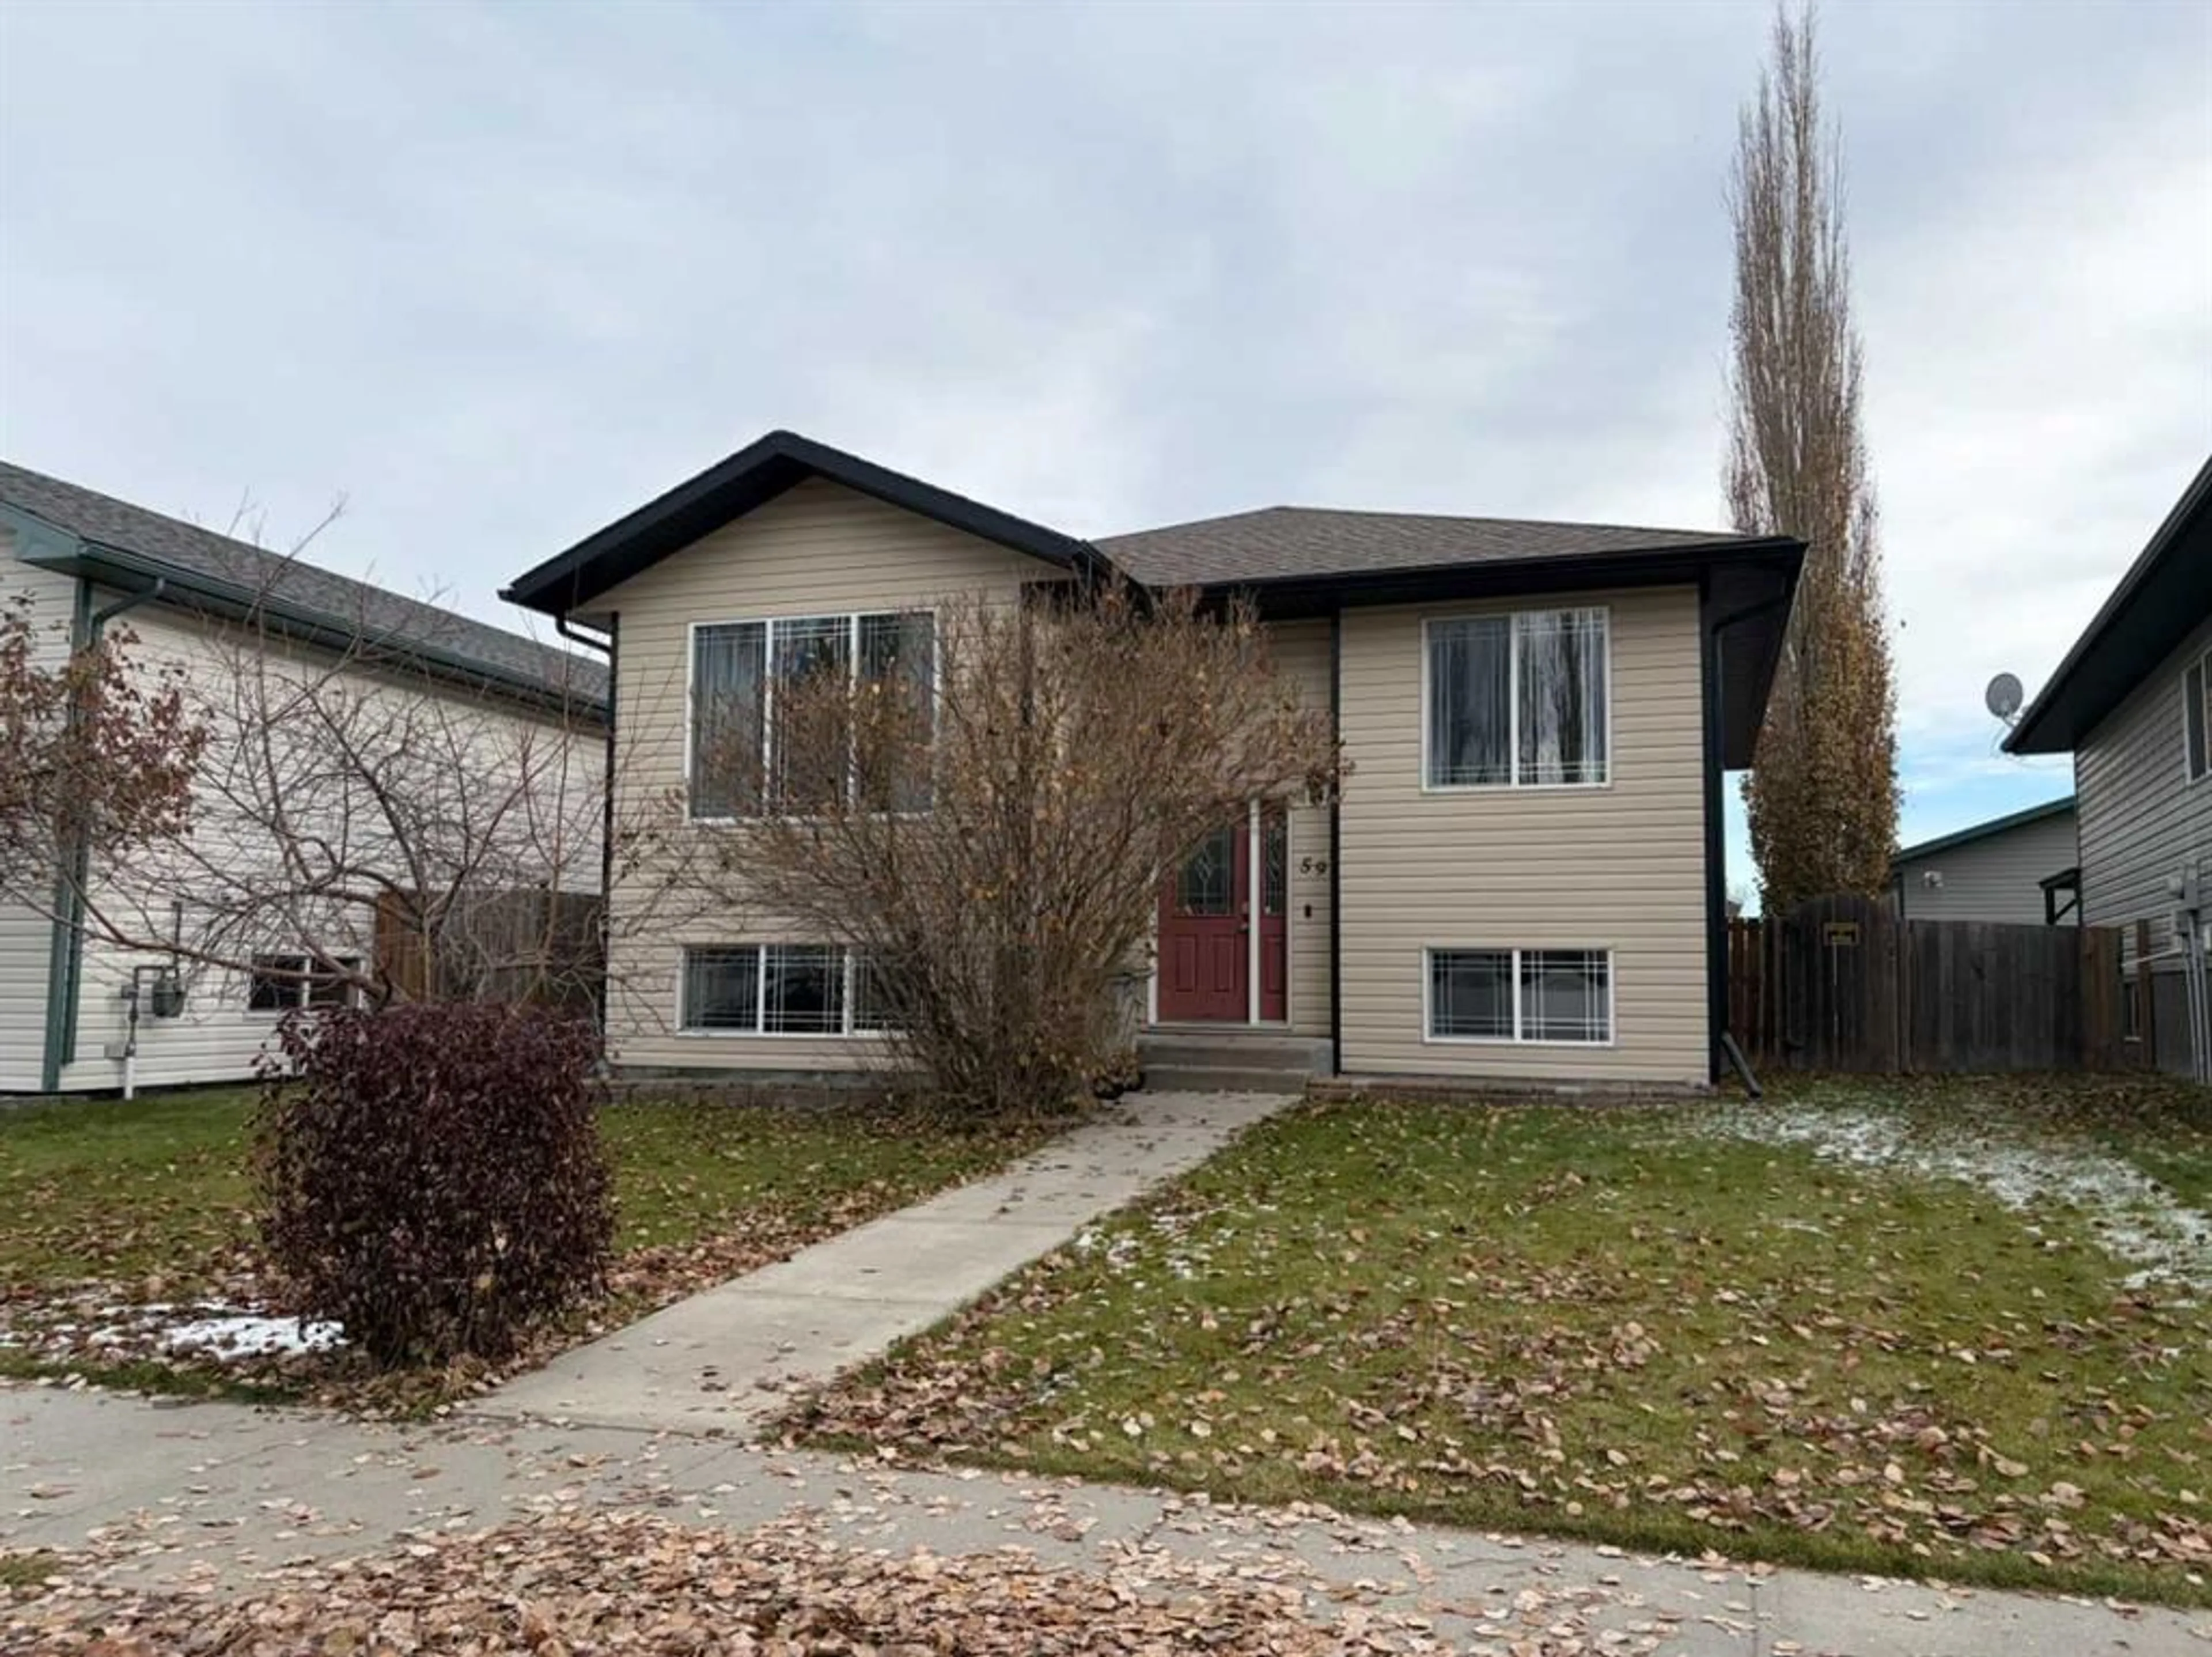
59 Leedy Dr, Whitecourt, Alberta T7S1X1
Contact us about this property
Highlights
Estimated valueThis is the price Wahi expects this property to sell for.
The calculation is powered by our Instant Home Value Estimate, which uses current market and property price trends to estimate your home’s value with a 90% accuracy rate.Not available
Price/Sqft$342/sqft
Monthly cost
Open Calculator
Description
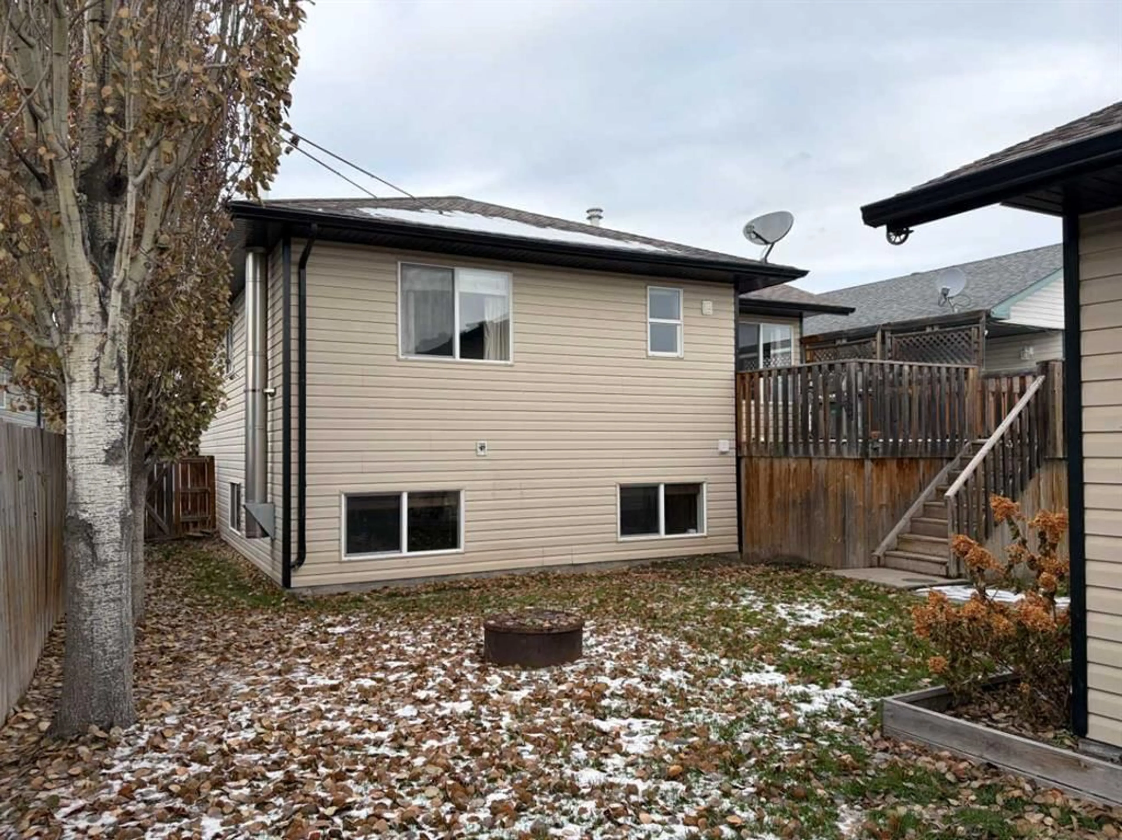
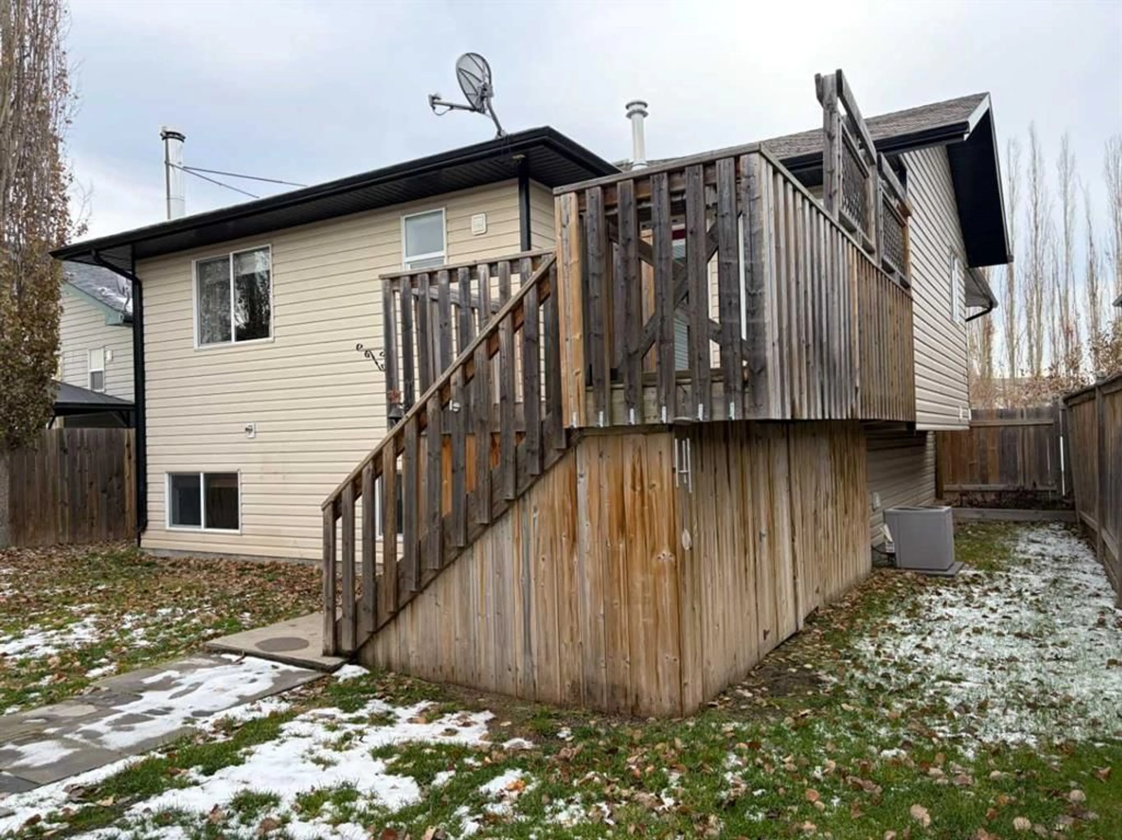
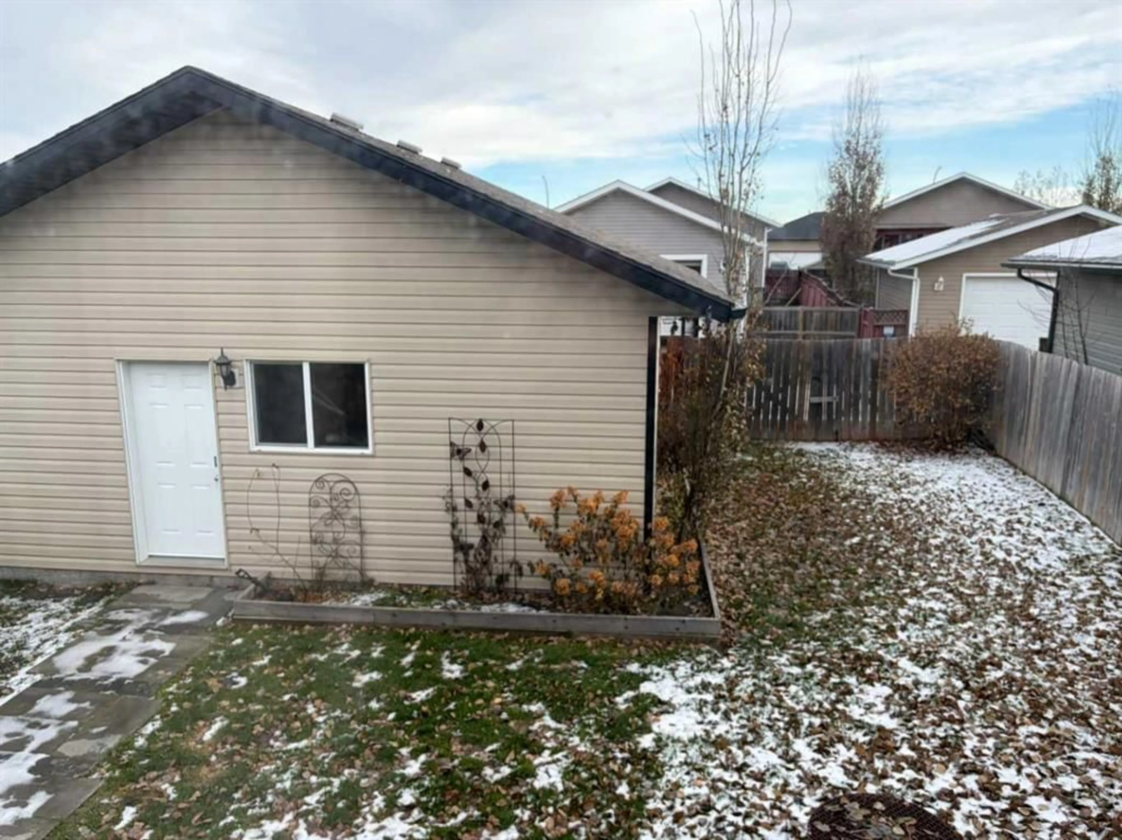
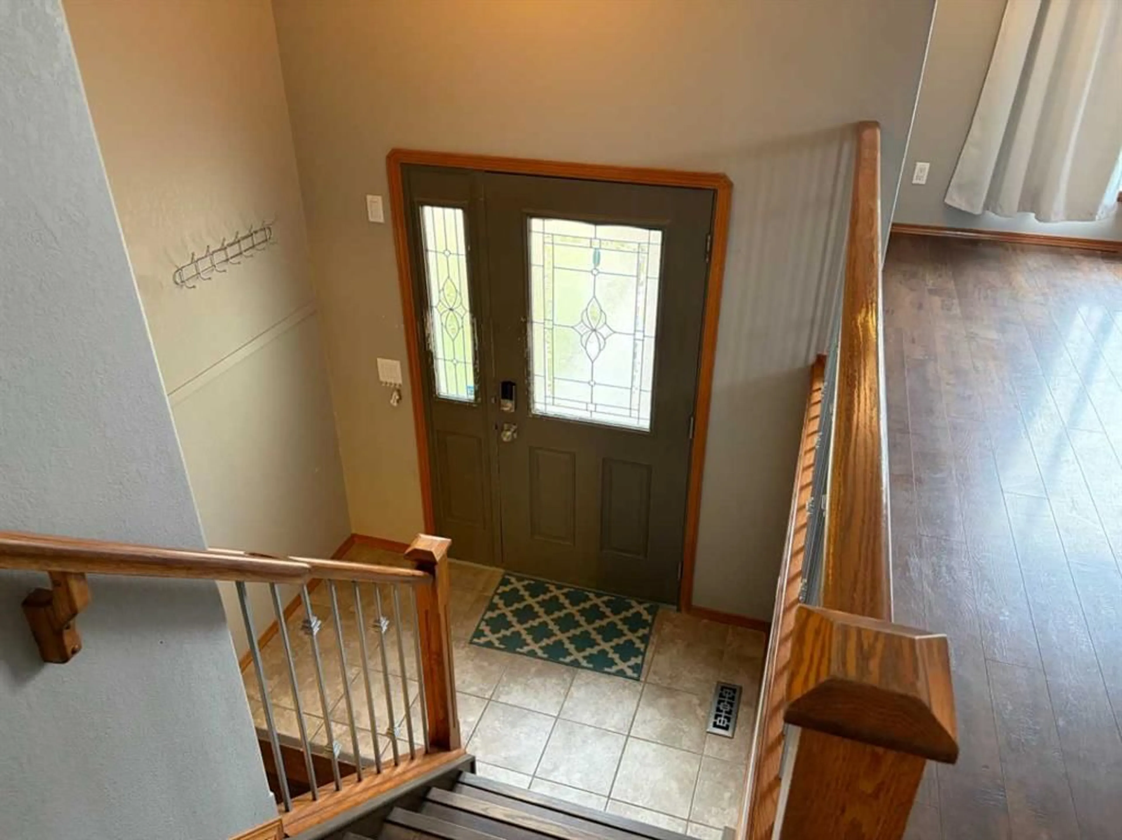
Is your family growing? Teenagers need their own space? And their own room? This is the perfect home for them! With close to a total of 2,400 sq.ft. developed this home provides for 3 bedrooms up including a 4 pc main bath and 3 pc Primary ensuite. Then down stairs 2 more large bedrooms and a beautiful large 4pc bathroom. There is also a large family room featuring a wood stove and separate laundry room too. This Bi level home has great street appeal and is totally landscaped front and back. Dad will love the rear 25' x 26' heated garage with alley access. The front living room is spacious with a large front window. The Kitchen has all the appliances and a great eating area adjacent to the rear 14' x 11' deck with under storage. And don't forget there is Central Air Conditioning too. And if you still have young ones, it's a block to Percy Baxter School and within walking distance to the Golf Course. It's all done! So just move in, and yes.... you can be in before Christmas!!
Property Details
Interior
Features
Main Floor
Living Room
12`4" x 17`4"Kitchen With Eating Area
11`10" x 17`3"Bedroom - Primary
11`4" x 12`4"Bedroom
8`10" x 9`10"Exterior
Features
Parking
Garage spaces 2
Garage type -
Other parking spaces 2
Total parking spaces 4
Property History
 24


