pillar/IMG-A2342969_1.jpg
6 days on Market

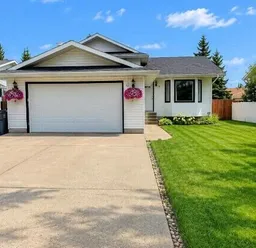
50 Blueberry Dr, Whitecourt, Alberta T7S1R3

Detached
4
3
~1195.00 sqft
$399,000
Get pre-qualifiedPowered by nesto
Detached
4
3
~1195.00 sqft

Contact us about this property

Call

Highlights

Property Estimate

Days on market6 days

Estimated valueNot available

Price/Sqft$333/sqft

Monthly cost

Open Calculator

Description

Welcome to 50 Blueberry Drive! Great Hilltop location. Close to walking and biking trails. This home is move in ready. This spacious 4-level split offers 4 bedrooms, 3 bathrooms and approximately 1,195 sq. ft of living space above grade. The bright main level features a comfortable living area, dining space and kitchen with plenty of room for everyday family life. With multiple levels of living space, including a generous family room, there's room for everyone to spread out. The primary bedroom features its own 3-piece en-suite, while additional bedrooms offer flexibility for family, guests or a home office. The lower level is fully open and ready for your own personal touch for finishing. Outside, enjoy a landscaped yard with a deck, fire pit and shed. An attached double garage provides additional parking and storage. Garage is not heated. Located close to parks, playgrounds, schools and other amenities, this home offers plenty of space and versatility in a convenient Whitecourt location. Convenient access from the attached double garage brings you directly into the third level of the home, where you'll find the spacious family room with a gas fireplace for those cozy evenings and 3-piece bathroom / laundry room. The shingles are only one year old. Newer vinyl windows. The house has a high-efficiency furnace. All appliances, window coverings and the garden shed are part of this offering.


Property Details

Style4 Level Split
View-
Age of property1990
SqFt~1195.00 SqFt
Lot Size-
Parking Spaces4
MLS ®NumberA2342969
Community NameWhitecourt
Data SourcePILLAR 9
Listing byRE/MAX ADVANTAGE (WHITECOURT)

Features

Heating: Forced Air,Natural Gas
Basement: Full,Partially Finished,None

Main Floor

Dining Room

9`2" x 15`0"

Living Room

19`0" x 13`7"

Kitchen

11`7" x 13`1"


Features

Patio: Deck

Parking

Garage spaces 2

Garage type -

Other parking spaces 2

Total parking spaces 4


Property History

Sep 4, 2026
ListedActive
$399,000
6 days on market
history photo preview26
Listing by pillar 9®
Property listed by RE/MAX ADVANTAGE (WHITECOURT), Brokerage
Agent Banner Image
Interested in this property?Get in touch to get the inside scoop.

Market Data - Whitecourt

Geo Zone Map ThumbnailWhitecourt

Strong Buyer's Market

View Market Data

Detached house - for the past 30 days

Buyer's market Seller's market

Avg. Days on Market

Past 30 days

100 days

Compared to

2025

57 days

2024

50 days

2023

108 days

New Listings

Past 30 days

9 listings

Compared to

2025

21 listings

2024

19 listings

2023

14 listings

Units sold

Past 30 days

5 units

Compared to

2025

13 units

2024

7 units

2023

10 units

Median Sold Price

Past 30 days

$272,625

Compared to

2025

$350,000

2024

$270,000

2023

$218,750


Population and Demographics

Overview

Total population 9726
Average household income $122,713

Age (%)

0 to 19
29%
20 to 34
22%
35 to 49
22%
50 to 64
19%
65 and plus
9%

Household composition (%)

Single family
67%
Single person
27%
Multi person
6%
Multi family
0%

Mother tongue (%)

English
89%
Tagalog (Pilipino, Filipino)
3%
Others
2%
French
2%
German
2%

House tenancy (%)

Owners
68%
Renters
32%

What’s nearby?Essentials within 5 km

Local Logic

Transportation Scores

Estimated Budget